Skip main navigation
For sale
  • Price cut: $30K (8/5)
    $345,000

    1109 Mora Cir, Dewitt, MI 48820

    4beds
    1,992sqft
    : 
    $2,496/mo
    Get pre-qualified
    Single Family Residence
    Built in 1979
    0.3 Acres Lot
    $340,600 Zestimate®
    $173/sqft
    $17/mo HOA

    What's special

    Expansive porchUpdated bathLarge walk-in closetEasy-to-care-for luxury vinyl flooringStainless steel appliances
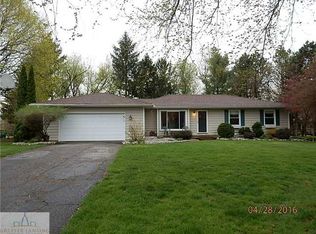
    DEWITT SCHOOLS WITH LAKE GENEVA ACCESS. FIRST TIME OFFERED! 4 Bedroom, 2 Full Bath Home in Lake Geneva Subdivision! Across the Street from the East Park and Boat Launch. Sit on the Expansive Porch and watch the Sunset. Light and bright West facing Family Room, Kitchen, and Dining Area. Kitchen features 42 inch Upper Cabinets, Stainless Steel Appliances and easy-to-care-for Luxury Vinyl Flooring. The First Floor Main Bedroom Suite offers a large Walk-in Closet and an updated Bath. The 2nd Bedroom on the First Floor can also be used as a Den Area. Additionally there is another updated Full Bath on the Main Floor. Upstairs there are 2 more Large Bedrooms. In the Basement you will find the Laundry, Workshop and a Workshop Area with a second set of stairs to the Garage entrance. Basement is stubbed for an additional Bathroom. The attached Garage has an additional Workshop area 18x10.
    18 days
    |
    3,608
    |
    144
    |

    Likely to sell faster than

    Zillow last checked:

    Listing updated:

    Listed by:

    Debra Good 517-669-8118,

    RE/MAX Real Estate Professionals Dewitt 517-669-8118

    Source: Greater Lansing AOR,MLS#: 298005MLS Logo

      Facts & features

      Interior

      Bedrooms & bathrooms
      • Bedrooms: 4
      • Bathrooms: 2
      • Full bathrooms: 2
      Primary bedroom
      • Features: Carpet Floor
      • Level: First
      • Area: 189 Square Feet
      • Dimensions: 18 x 10.5
      Bedroom 2
      • Description: or Den
      • Features: Carpet Floor
      • Level: First
      • Area: 114.33 Square Feet
      • Dimensions: 11.1 x 10.3
      Bedroom 3
      • Features: Carpet Floor
      • Level: Second
      • Area: 177 Square Feet
      • Dimensions: 15 x 11.8
      Bedroom 4
      • Features: Carpet Floor
      • Level: Second
      • Area: 159.3 Square Feet
      • Dimensions: 13.5 x 11.8
      Dining room
      • Features: Laminate Floor
      • Level: First
      • Area: 103.5 Square Feet
      • Dimensions: 11.5 x 9
      Kitchen
      • Description: Lake View
      • Features: Laminate Floor
      • Level: First
      • Area: 90 Square Feet
      • Dimensions: 10 x 9
      Living room
      • Features: Carpet Floor
      • Level: First
      • Area: 210 Square Feet
      • Dimensions: 15 x 14
      Heating
      • Forced Air, Natural Gas
      Cooling
      • Central Air
      Appliances
      • Included: Dishwasher, Disposal, Dryer, Free-Standing Gas Range, Range Hood, Refrigerator, Stainless Steel Appliance(s), Washer, Washer/Dryer, Water Heater, Water Softener Owned
      • Laundry: Electric Dryer Hookup, In Basement
      Features
      • Beamed Ceilings
      • Flooring: Carpet, Simulated Wood
      • Basement: Concrete,Full,Sump Pump
      • Number of fireplaces: 1
      Interior area
      • Total structure area: 3,368
      • Total interior livable area: 1,992 sqft
      • Finished area above ground: 1,992
      • Finished area below ground: 0
      Video & virtual tour

      Property

      Parking
      • Total spaces: 2
      • Parking features: Attached, Direct Access, Garage, Garage Door Opener, Garage Faces Side, See Remarks
      • Attached garage spaces: 2
      Features
      • Levels: One and One Half
      • Stories: 1.5
      • Entry location: front door
      • Patio & porch: Front Porch, Porch
      • On waterfront: Yes
      • Waterfront features: Beach Access, Lake Privileges
      • Body of water: Lake Geneva
      Lot
      • Size: 0.3 Acres
      • Dimensions: 106 x 125
      • Features: City Lot, Cul-De-Sac, Front Yard, Corner Lot, See Remarks
      Details
      • Foundation area: 1376
      • Parcel number: 1920018000012700
      • Zoning description: Zoning

      Construction

      Type & style
      • Home type: SingleFamily
      • Architectural style: Cape Cod
      • Property subtype: Single Family Residence
      Materials
      • Rough Sawn
      • Foundation: Block
      • Roof: Shingle
      Condition
      • Year built: 1979

      Utilities & green energy

      • Sewer: Public Sewer
      • Water: Well
      • Utilities for property: Natural Gas Connected, High Speed Internet Connected
      Green energy
      • Energy efficient items: Water Heater

      Community & HOA

      Community
      • Subdivision: Geneva Shore
      HOA
      • Has HOA: Yes
      • Amenities included: Beach Access
      • HOA fee: $200 annually
      • HOA name: Lake Geneva Property Owners Association
      Location
      • Region: Dewitt

      Financial & listing details

      • Price per square foot: $173/sqft
      • Tax assessed value: $321,800
      • Annual tax amount: $5,084
      • Date on market: 7/29/2026
      • Listing terms: Cash,Conventional
      • Road surface type: Asphalt, Concrete

        Estimated market value

        $340,600

        $324,000 - $358,000

        $2,113/mo

        Price history

        DateEventPrice
        8/5/2026Price change$345,000-8%$173/sqft
        Source: Greater Lansing AOR #298005 Report a problem
        7/29/2026Listed for sale$375,000$188/sqft
        Source: Greater Lansing AOR #298005 Report a problem

        Public tax history

        YearProperty taxesTax assessment
        2025$4,932 $160,900 +5.9%
        2024-- $152,000 +8.3%
        2023-- $140,400 +9.5%
        2022-- $128,200 +6.5%
        2021-- $120,400 +6.4%
        2020$4,231 +3.7%$113,200 +7.2%
        2019$4,081 +2.4%$105,600 +4.7%
        2018$3,986 +3.2%$100,900 +2.1%
        2017$3,864 $98,800 +5.7%
        2016$3,864 $93,500 +6.7%
        2015$3,864 $87,600 +0.8%
        2011-- $86,900 -11.8%
        2009-- $98,500 -3.2%
        2008-- $101,800 -2.3%
        2007-- $104,200 +0.8%
        2006-- $103,400
        2005-- $103,400 +14.8%
        2004-- $90,100
        Find assessor info on the county website

        Monthly payment

        Est. payment

        Payment breakdown

        Explore the cost of this home by adjusting the details. Changes won't be saved.
        All calculations are estimates and provided by Zillow, Inc. for informational purposes only. Actual amounts may vary.
        HOA fees may include property taxes on listings classified as Co-Ops. Contact the listing agent and/or owner for fee details.
        See how much you could borrow to make a competitive offer.

        Climate risks

        Neighborhood: 48820

        Getting around

        7 / 100
        Car-Dependent
        26 / 100
        Somewhat Bikeable

        Nearby schools

        GreatSchools rating
        Schools provided by the listing agent
        • Elementary: David Scott Elementary School
        • High: DeWitt
        • District: DeWitt

        Source: Greater Lansing AOR. This data may not be complete. We recommend contacting the local school district to confirm school assignments for this home.

        A local agent can set up tours, give advice and negotiate with sellers.

        Browse local experts

        Similar homes