What an unbelievable find in DeWitt Schools, right across the street from Lake Geneva! Welcome to 1035 E Geneva, a 4 bedroom 3 full bathroom 2.5 story home that will check all of your boxes and then some. With a view that almost exclusively belongs to homes that are directly on the water, you'll get the best of both worlds: lake views and lake access without the full lakefront price! With updates throughout the entire home, you'll immediately notice how loved it was as soon as you walk through it the first time. Recessed lighting, soft-close cupboards and cabinets in the kitchen, new vinyl plank and laminate flooring throughout the first two levels, and newer mechanicals all mean you get to move right in. The cherry on top? The million dollar view off your second story deck. Thanks to there being a park across the street rather than another house, you really do get a one-of-a-kind lot that just doesn't come around often in a normal market, let alone the one we're in. See for yourself and schedule a private showing today!!!
For sale
Price cut: $25K (11/5)
$400,000
1035 E Geneva Dr, Dewitt, MI 48820
4beds
2,400sqft
Single Family Residence
Built in 1970
0.32 Acres Lot
$388,400 Zestimate®
$167/sqft
$21/mo HOA
What's special
Lake accessNewer mechanicalsLake viewsSecond story deckRecessed lighting
- 26 days
- 3,431
- 235
Zillow last checked:
Listing updated:
Listed by:
Nick Pehlivanoglu 517-974-9895,
Coldwell Banker Professionals-Delta 517-321-1000
Source: Greater Lansing AOR,MLS#: 300123
Facts & features
Interior
Bedrooms & bathrooms
- Bedrooms: 4
- Bathrooms: 3
- Full bathrooms: 3
Primary bedroom
- Features: Carpet Floor
- Level: Third
- Area: 229.36 Square Feet
- Dimensions: 18.8 x 12.2
Bedroom 2
- Features: Carpet Floor
- Level: Third
- Area: 102.9 Square Feet
- Dimensions: 10.5 x 9.8
Bedroom 3
- Features: Vinyl Floor
- Level: Second
- Area: 101.2 Square Feet
- Dimensions: 11 x 9.2
Bedroom 4
- Features: Vinyl Floor
- Level: Second
- Area: 118.8 Square Feet
- Dimensions: 11 x 10.8
Dining room
- Description: combo
- Level: Second
- Area: 0 Square Feet
- Dimensions: 0 x 0
Kitchen
- Features: Laminate Floor
- Level: Second
- Area: 208.13 Square Feet
- Dimensions: 18.5 x 11.25
Laundry
- Features: Vinyl Floor
- Level: First
- Area: 64 Square Feet
- Dimensions: 8 x 8
Living room
- Features: Vinyl Floor
- Level: First
- Area: 470 Square Feet
- Dimensions: 20 x 23.5
Living room
- Features: Laminate Floor
- Level: Second
- Area: 268.25 Square Feet
- Dimensions: 18.5 x 14.5
Other
- Description: Kitchenette
- Features: Vinyl Floor
- Level: First
- Area: 33.75 Square Feet
- Dimensions: 7.5 x 4.5
Heating
- ENERGY STAR Qualified Equipment, Fireplace(s), Forced Air, Natural Gas
Cooling
- Central Air
Appliances
- Included: Dishwasher, Disposal, Dryer, Free-Standing Refrigerator, Gas Range, Microwave, Oven, Range, Refrigerator, Washer, Washer/Dryer Stacked, Water Softener
- Laundry: Inside, Laundry Room, Main Level, Sink, Washer Hookup
Features
- Beamed Ceilings, Built-in Features, Ceiling Fan(s), Double Closet, Eat-in Kitchen, High Ceilings, High Speed Internet, Kitchen Island, Laminate Counters, Open Floorplan, Pantry, Recessed Lighting, Track Lighting, Walk-In Closet(s)
- Flooring: Carpet, Laminate, Vinyl
- Windows: Display Window(s), Double Pane Windows, ENERGY STAR Qualified Windows, Insulated Windows, Screens
- Basement: Block,Full,Partially Finished,Sump Pump
- Has fireplace: Yes
- Fireplace features: Gas, Bedroom, Family Room, Fire Pit, Glass Doors, Living Room, Masonry, Raised Hearth, Stone, Wood Burning
Interior area
- Total structure area: 3,480
- Total interior livable area: 2,400 sqft
- Finished area above ground: 2,400
- Finished area below ground: 0
Video & virtual tour
Property
Parking
- Total spaces: 2
- Parking features: Asphalt, Attached, Attached Carport, Carport, Driveway, Garage, Garage Door Opener, Garage Faces Side, Inside Entrance, On Site, Paved
- Attached garage spaces: 1
- Carport spaces: 1
- Covered spaces: 2
- Has uncovered spaces: Yes
Features
- Levels: Two and One Half
- Stories: 1
- Entry location: 1
- Patio & porch: Deck, Patio, Porch, Wrap Around
- Exterior features: Balcony, Fire Pit, Garden, Playground
- Pool features: None
- Spa features: None
- Has view: Yes
- View description: Lake, Neighborhood, Trees/Woods
- Has water view: Yes
- Water view: Lake
- Waterfront features: Beach Access, Lake Privileges
- Frontage type: See Remarks
Lot
- Size: 0.32 Acres
- Dimensions: 116 x 120
- Features: Back Yard, City Lot, Cul-De-Sac, Few Trees, Front Yard, Landscaped, Level, Rectangular Lot, Subdivided, Views
Details
- Foundation area: 1080
- Parcel number: 1920018000012200
- Zoning description: Zoning
Construction
Type & style
- Home type: SingleFamily
- Architectural style: A-Frame,Contemporary
- Property subtype: Single Family Residence
Materials
- Wood Siding
- Foundation: Block
- Roof: Shingle
Condition
- Updated/Remodeled
- New construction: No
- Year built: 1970
Utilities & green energy
- Electric: 100 Amp Service, Circuit Breakers
- Sewer: Public Sewer
- Water: Well
- Utilities for property: Water Connected, Sewer Connected, Phone Available, Natural Gas Connected, High Speed Internet Available, Electricity Connected, Cable Available
Green energy
- Energy efficient items: Doors, Windows
Community & HOA
Community
- Features: Fishing, Lake, Park, Playground
- Subdivision: Geneva Shore
HOA
- Has HOA: Yes
- Amenities included: Landscaping, Maintenance, Parking, Picnic Area, Sport Court
- HOA fee: $255 annually
- HOA name: Lake Geneva Property Owners Association
Location
- Region: Dewitt
Financial & listing details
- Price per square foot: $167/sqft
- Tax assessed value: $264,800
- Annual tax amount: $4,285
- Date on market: 10/23/2026
- Listing terms: Cash,Conventional
- Road surface type: Asphalt
Estimated market value
$388,400
$369,000 - $408,000
$2,443/mo
Price history
| Date | Event | Price |
|---|---|---|
| 11/5/2026 | Price change | $400,000-5.9%$167/sqft |
Source:  Greater Lansing AOR #300123 Report a problem | ||
| 10/23/2026 | Listed for sale | $425,000$177/sqft |
Source: Greater Lansing AOR #300123 Report a problem | ||
Public tax history
| Year | Property taxes | Tax assessment |
|---|---|---|
| 2025 | $4,156 | $132,400 +5.8% |
| 2024 | -- | $125,100 +7.8% |
| 2023 | -- | $116,100 +8.9% |
| 2022 | -- | $106,600 +6.2% |
| 2021 | -- | $100,400 +7.8% |
| 2020 | $3,566 +3.7% | $93,100 +6.5% |
| 2019 | $3,439 +2.4% | $87,400 +2.7% |
| 2018 | $3,359 +3.2% | $85,100 +2.3% |
| 2017 | $3,256 | $83,200 +6% |
| 2016 | $3,256 | $78,500 +6.4% |
| 2015 | $3,256 | $73,800 -0.1% |
| 2011 | -- | $73,900 -13.2% |
| 2009 | -- | $85,100 -5.4% |
| 2008 | -- | $90,000 -2.7% |
| 2007 | -- | $92,500 +1% |
| 2006 | -- | $91,600 |
| 2005 | -- | $91,600 +16.4% |
| 2004 | -- | $78,700 |
Find assessor info on the county website
Monthly payment
Est. payment
Payment breakdown
Explore the cost of this home by adjusting the details. Changes won't be saved.Climate risks
Neighborhood: 48820
Nearby schools
Schools provided by the listing agent
- Elementary: Schavey Road Elementary School
- High: DeWitt
- District: DeWitt
Source: Greater Lansing AOR. This data may not be complete. We recommend contacting the local school district to confirm school assignments for this home.

Similar homes
- $449,9003 bd3 ba2.2k sqft1011 E Geneva Dr, Dewitt, MI 48820For Sale
 MLS ID #300377, Megan Busque, RE/MAX Real Estate Professionals. Greater Lansing AOR
- $399,9003 bd4 ba2.7k sqft3909 W Herbison Rd, Dewitt, MI 48820For Sale
 MLS ID #299738, Missy Lord, RE/MAX Real Estate Professionals Dewitt. Greater Lansing AOR
- $344,9004 bd2 ba1.6k sqft1514 W Herbison Dr, Dewitt, MI 48820For Sale
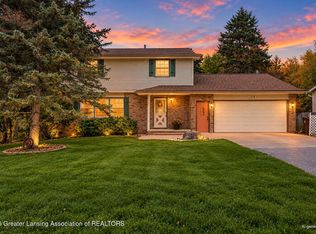 MLS ID #299864, Paula Cristea, EXIT Realty Home Partners. Greater Lansing AOR
- $429,8004 bd3 ba2.4k sqft12880 Paradise Dr, Dewitt, MI 48820For Sale
 MLS ID #298457, Rob Buffington, White Pine Sotheby's International Realty. Greater Lansing AOR
- $415,0004 bd3 ba1.5k sqft6855 W Howe Rd, Dewitt, MI 48820For Sale
 MLS ID #20261085329, Daniel Beirne, OpenDoor Brokerage LLC. Realcomp II
