Lakeside Village! This 4 bed, 3 full bath offers nearly 2500 sq ft of finished living space. The open main level features an electric fireplace, while the lower lever adds 925 sq ft. including a home theater, and ample storage. A professionally integrated control4 sound system brings home audio to your fingertips. All TV's are included. This home offers plenty of space to live, entertain, and unwind.
For sale
$525,000
4116 Presidents Way, Dewitt, MI 48820
4beds
2,470sqft
Single Family Residence
Built in 2020
-- sqft lot
$386,300 Zestimate®
$213/sqft
$-- HOA
What's special
- 16 days
- 832
- 34
Zillow last checked:
Listing updated:
Listed by:
Elizabeth Strpko 517-402-1077,
Keller Williams Realty Lansing 517-853-1200
Source: Greater Lansing AOR,MLS#: 299508
Facts & features
Interior
Bedrooms & bathrooms
- Bedrooms: 4
- Bathrooms: 3
- Full bathrooms: 3
Primary bedroom
- Level: First
- Area: 185.28 Square Feet
- Dimensions: 15.3 x 12.11
Bedroom 2
- Level: First
- Area: 144.72 Square Feet
- Dimensions: 13.4 x 10.8
Bedroom 3
- Level: First
- Area: 134 Square Feet
- Dimensions: 13.4 x 10
Bedroom 4
- Level: Basement
- Area: 185.28 Square Feet
- Dimensions: 15.3 x 12.11
Primary bathroom
- Level: First
- Area: 53 Square Feet
- Dimensions: 5 x 10.6
Bathroom 2
- Level: First
- Area: 51.84 Square Feet
- Dimensions: 9.6 x 5.4
Bathroom 3
- Level: Basement
- Area: 78.39 Square Feet
- Dimensions: 11.7 x 6.7
Dining room
- Level: First
- Area: 98.94 Square Feet
- Dimensions: 8.11 x 12.2
Game room
- Level: Basement
- Area: 439.76 Square Feet
- Dimensions: 18.4 x 23.9
Kitchen
- Level: First
- Area: 123.22 Square Feet
- Dimensions: 10.1 x 12.2
Living room
- Level: First
- Area: 325.09 Square Feet
- Dimensions: 19 x 17.11
Utility room
- Level: Basement
- Area: 190.3 Square Feet
- Dimensions: 11 x 17.3
Utility room
- Level: Basement
- Area: 205.7 Square Feet
- Dimensions: 18.7 x 11
Heating
- Natural Gas
Cooling
- Central Air
Appliances
- Included: Bar Fridge, Dishwasher, Disposal, Dryer, ENERGY STAR Qualified Water Heater, Gas Range, Microwave, Refrigerator, Tankless Water Heater, Washer
- Laundry: Laundry Room, Main Level
Features
- Ceiling Fan(s), Eat-in Kitchen, Kitchen Island, Open Floorplan, Pantry, Sound System, Wet Bar
- Flooring: Carpet, Combination
- Basement: Bath/Stubbed,Egress Windows,Full,Interior Entry,Partially Finished,Sump Pump
- Has fireplace: Yes
- Fireplace features: Electric, Living Room
Interior area
- Total structure area: 3,090
- Total interior livable area: 2,470 sqft
- Finished area above ground: 1,545
- Finished area below ground: 925
Property
Parking
- Total spaces: 2
- Parking features: Driveway, Garage Door Opener, Garage Faces Front
- Garage spaces: 2
- Has uncovered spaces: Yes
Features
- Levels: One
- Stories: 1
- Entry location: front door
- Patio & porch: Deck, Front Porch
- Has view: Yes
- View description: Neighborhood
Lot
- Features: Back Yard, Landscaped
Details
- Foundation area: 1545
- Parcel number: 15021000704200
- Zoning description: Zoning
- Other equipment: Dehumidifier, Home Theater
Construction
Type & style
- Home type: SingleFamily
- Architectural style: Ranch
- Property subtype: Single Family Residence
Materials
- Vinyl Siding
- Roof: Shingle
Condition
- Year built: 2020
Utilities & green energy
- Sewer: Public Sewer
- Water: Public
- Utilities for property: Water Connected, Sewer Connected, Natural Gas Connected, Electricity Connected
Green energy
- Energy efficient items: Water Heater
Community & HOA
Community
- Subdivision: Lakeside Village
Location
- Region: Dewitt
Financial & listing details
- Price per square foot: $213/sqft
- Tax assessed value: $425,000
- Annual tax amount: $7,234
- Date on market: 10/12/2026
- Listing terms: VA Loan,Cash,Conventional,FHA,FMHA - Rural Housing Loan,MSHDA
- Road surface type: Paved, Concrete
Estimated market value
$386,300
$367,000 - $406,000
$2,539/mo
Price history
| Date | Event | Price |
|---|---|---|
| 10/12/2026 | Listed for sale | $525,000+102.1%$213/sqft |
Source:  Greater Lansing AOR #299508 Report a problem Greater Lansing AOR #299508 Report a problem | ||
| 10/23/2020 | Sold | $259,809$105/sqft |
Source: Public Record Report a problem | ||
Public tax history
| Year | Property taxes | Tax assessment |
|---|---|---|
| 2025 | $6,982 | $212,500 +12.4% |
| 2024 | -- | $189,100 +7% |
| 2023 | -- | $176,800 +9.4% |
| 2022 | -- | $161,650 +3.3% |
| 2021 | -- | $156,550 +608.4% |
| 2020 | $76 -62.4% | $22,100 +8.9% |
| 2019 | $202 | $20,300 |
Find assessor info on the county website
Monthly payment
Est. payment
Payment breakdown
Explore the cost of this home by adjusting the details. Changes won't be saved.Climate risks
Neighborhood: 48820
Nearby schools
Schools provided by the listing agent
- High: DeWitt
- District: DeWitt
Source: Greater Lansing AOR. This data may not be complete. We recommend contacting the local school district to confirm school assignments for this home.


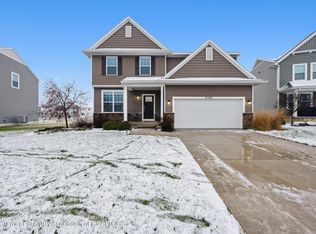
Similar homes
- $449,9004 bd2 ba2.5k sqft12591 Airport Rd, Dewitt, MI 48820For Sale
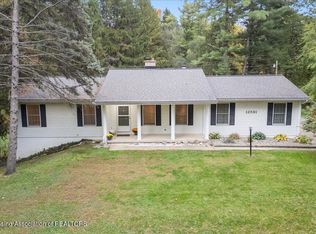 MLS ID #299942, Missy Lord, RE/MAX Real Estate Professionals Dewitt. Greater Lansing AOR
 - $519,9004 bd4 ba2.1k sqft1013 W Geneva Dr, Dewitt, MI 48820For Sale
 MLS ID #299918, Missy Lord, RE/MAX Real Estate Professionals Dewitt. Greater Lansing AOR
 - $449,8004 bd3 ba2.4k sqft12880 Paradise Dr, Dewitt, MI 48820For Sale
 MLS ID #298457, Rob Buffington, White Pine Sotheby's International Realty. Greater Lansing AOR
 - $569,9004 bd3 ba3.2k sqft4115 W Howe Rd, Dewitt, MI 48820For Sale
 MLS ID #298403, Brock Fletcher, Keller Williams Realty Lansing. Greater Lansing AOR
 - $475,0005 bd4 ba2.5k sqft1507 Wellman Rd, Dewitt, MI 48820For Sale
 MLS ID #26021593, Cepha Nixon, Real Estate One Inc. MichRIC
