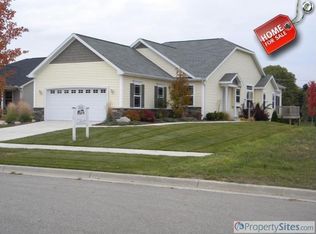
Welcome to this fabulous 1.5-story home in DeWitt's desirable Lakeside Preserve subdivision. The spacious foyer opens to a stunning great room with a gas fireplace, soaring ceiling, and abundant windows that fill the space with natural light. The bright, open living and dining area leads to a large wood deck overlooking a shared open space, creating an inviting setting to relax or entertain while enjoying the feel of a much larger lot. Just off the great room, the kitchen features stainless steel appliances, an oversized picture window, natural wood cabinetry, and ceramic flooring. The primary suite includes a cozy window nook overlooking the backyard - perfect for enjoying your morning coffee, a good book, or the sunrise. Tucked away down the hall are the laundry closet, guest half bath, and second bedroom. Upstairs, a third bedroom with a private full bath offers a versatile retreat for guests or a home office, as it is currently used. The finished lower level features a spacious family room with soft neutral carpet and daylight windows, along with a full bath and additional space for exercise and storage. Lakeside Preserve residents can also enjoy neighborhood amenities, including a playground, tennis and basketball courts, and water views. Located just north of I-69, with easy access to shopping and entertainment, this home offers a wonderful blend of comfort, flexibility, and community. A must-see!
For sale
$389,900
4101 Presidents Way, Dewitt, MI 48820
3beds
1,982sqft
Single Family Residence
Built in 2005
0.26 Acres Lot
$382,900 Zestimate®
$197/sqft
$50/mo HOA
What's special
Gas fireplaceStunning great roomSoaring ceilingNatural wood cabinetryOversized picture windowSpacious foyerCeramic flooring
- 8 days
- 1,060
- 112
Zillow last checked:
Listing updated:
Listed by:
Jodey Custack 517-648-8893,
Inspired Home LLC 517-420-5730
Source: Greater Lansing AOR,MLS#: 299712
Facts & features
Interior
Bedrooms & bathrooms
- Bedrooms: 3
- Bathrooms: 4
- Full bathrooms: 3
- 1/2 bathrooms: 1
Primary bedroom
- Level: First
- Area: 265.13 Square Feet
- Dimensions: 18.83 x 14.08
Bedroom 2
- Level: First
- Area: 137.94 Square Feet
- Dimensions: 11.83 x 11.66
Bedroom 3
- Level: Second
- Area: 136.05 Square Feet
- Dimensions: 11.83 x 11.5
Dining room
- Level: First
- Area: 110.96 Square Feet
- Dimensions: 16.66 x 6.66
Family room
- Level: Basement
- Area: 439.89 Square Feet
- Dimensions: 26.66 x 16.5
Kitchen
- Level: First
- Area: 102.03 Square Feet
- Dimensions: 11.66 x 8.75
Living room
- Level: First
- Area: 278.54 Square Feet
- Dimensions: 19 x 14.66
Heating
- Forced Air, Natural Gas
Cooling
- Central Air
Appliances
- Included: Dishwasher, Disposal, Electric Range, Self Cleaning Oven, Stainless Steel Appliance(s)
- Laundry: Laundry Closet, Main Level
Features
- Ceiling Fan(s), Chandelier, Entrance Foyer, High Ceilings, Open Floorplan, Primary Downstairs, Recessed Lighting, Smart Thermostat
- Flooring: Carpet, Ceramic Tile
- Windows: Double Pane Windows
- Basement: Daylight,Full,Partially Finished,Sump Pump
- Number of fireplaces: 1
- Fireplace features: Gas Log, Living Room
Interior area
- Total structure area: 2,700
- Total interior livable area: 1,982 sqft
- Finished area above ground: 1,482
- Finished area below ground: 500
Property
Parking
- Total spaces: 2
- Parking features: Attached, Driveway, Garage, Garage Door Opener, Garage Faces Front
- Attached garage spaces: 2
- Has uncovered spaces: Yes
Features
- Levels: One and One Half
- Stories: 1.5
- Entry location: Front Door
- Patio & porch: Covered, Deck, Front Porch
- Exterior features: Lighting, Playground, Rain Gutters
- Has view: Yes
- View description: Neighborhood
Lot
- Size: 0.26 Acres
- Features: Back Yard, Few Trees, Front Yard, Sprinklers In Front, Sprinklers In Rear, Corner Lot
Details
- Foundation area: 1218
- Parcel number: 1915021000502900
- Zoning description: Zoning
- Other equipment: Irrigation Equipment
Construction
Type & style
- Home type: SingleFamily
- Property subtype: Single Family Residence
Materials
- Stone, Vinyl Siding
- Foundation: Concrete Perimeter
- Roof: Shingle
Condition
- Year built: 2005
Utilities & green energy
- Electric: 200+ Amp Service
- Sewer: Public Sewer
- Water: Public
- Utilities for property: High Speed Internet Available, Cable Available
Community & HOA
Community
- Features: Playground, Street Lights
- Security: Smoke Detector(s)
- Subdivision: Lakeside Preserve
HOA
- Has HOA: Yes
- Amenities included: Playground, Tennis Court(s)
- HOA fee: $50 monthly
- HOA name: Lakeside Village
Location
- Region: Dewitt
Financial & listing details
- Price per square foot: $197/sqft
- Tax assessed value: $269,100
- Annual tax amount: $5,273
- Date on market: 10/7/2026
- Listing terms: VA Loan,Cash,Conventional,FHA
- Road surface type: Asphalt, Concrete
Estimated market value
$382,900
$364,000 - $402,000
$2,497/mo
Price history
| Date | Event | Price |
|---|---|---|
| 10/7/2026 | Listed for sale | $389,900+9.5%$197/sqft |
Source:  Greater Lansing AOR #299712 Report a problem Greater Lansing AOR #299712 Report a problem | ||
| 6/5/2024 | Sold | $356,000+3.2%$180/sqft |
Source: Greater Lansing AOR #279753 Report a problem | ||
| 5/6/2024 | Pending sale | $345,000$174/sqft |
Source: Greater Lansing AOR #279753 Report a problem | ||
| 4/15/2024 | Contingent | $345,000$174/sqft |
Source: Greater Lansing AOR #279753 Report a problem | ||
| 4/13/2024 | Listed for sale | $345,000+43.8%$174/sqft |
Source: Greater Lansing AOR #279753 Report a problem | ||
| 6/12/2020 | Sold | $239,900$121/sqft |
Source: Greater Lansing AOR #245029 Report a problem | ||
| 4/21/2020 | Pending sale | $239,900$121/sqft |
Source: Berkshire Hathaway HomeServices Tomie Raines #245029 Report a problem | ||
| 3/20/2020 | Listed for sale | $239,900$121/sqft |
Source: Berkshire Hathaway HomeServices Tomie Raines #245029 Report a problem | ||
Public tax history
| Year | Property taxes | Tax assessment |
|---|---|---|
| 2025 | $4,442 | $134,550 +14% |
| 2024 | -- | $118,000 +6.2% |
| 2023 | -- | $111,100 +9% |
| 2022 | -- | $101,950 +2.7% |
| 2021 | -- | $99,250 +1.1% |
| 2020 | $3,170 +3.4% | $98,200 +3.5% |
| 2019 | $3,065 +2.2% | $94,900 +2.9% |
| 2018 | $2,998 +3.4% | $92,250 +0.8% |
| 2017 | $2,898 | $91,500 +3.3% |
| 2016 | $2,898 | $88,550 +11% |
| 2015 | $2,898 | $79,750 -0.3% |
| 2011 | -- | $80,000 -12.3% |
| 2009 | -- | $91,200 +12.8% |
| 2008 | -- | $80,850 -8.3% |
| 2007 | -- | $88,150 -14.4% |
| 2006 | -- | $103,000 |
Find assessor info on the county website
Monthly payment
Est. payment
Payment breakdown
Explore the cost of this home by adjusting the details. Changes won't be saved.Climate risks
Neighborhood: 48820
Nearby schools
Schools provided by the listing agent
- High: DeWitt
Source: Greater Lansing AOR. This data may not be complete. We recommend contacting the local school district to confirm school assignments for this home.

Similar homes
- $419,9003 bd4 ba2.7k sqft3909 W Herbison Rd, Dewitt, MI 48820For Sale
 MLS ID #299738, Missy Lord, RE/MAX Real Estate Professionals Dewitt. Greater Lansing AOR
 - $449,8004 bd3 ba2.4k sqft12880 Paradise Dr, Dewitt, MI 48820For Sale
 MLS ID #298457, Rob Buffington, White Pine Sotheby's International Realty. Greater Lansing AOR
 - $289,0004 bd2 ba2.3k sqft606 Locust St, Dewitt, MI 48820For Sale
 MLS ID #298884, Lisa Ann Cain, Berkshire Hathaway HomeServices. Greater Lansing AOR
 - $374,9004 bd3 ba1.8k sqft13875 Kaleidoscope Dr, Dewitt, MI 48820New Construction
 Greater Lansing AOR
