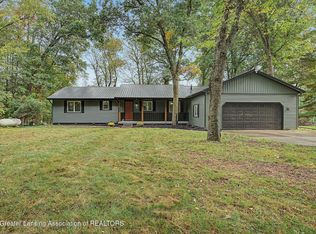
Welcome to your new home — a one-owner ranch, meticulously maintained, set on almost 4 acres of open, rural land with convenient access to highways and retail. Move-in ready, with major updates already done: furnace replaced in 2025, A/C around 5 years old, and a newly redone driveway. Inside, a spacious living room anchored by a brick gas fireplace flows into vinyl plank flooring throughout. The eat-in kitchen offers ample storage and opens through the dining area into a bright sun room with vaulted ceilings and windows on nearly every wall, connecting directly to a screened porch overlooking the backyard and pole barn. The primary bedroom includes its own connected half bath, just steps from a separately updated full bath with double vanity. Two additional bedrooms complete the main floor. A partially finished basement adds a rec room or flex space with a second brick gas fireplace. A 2-car attached garage covers everyday parking, while a separate pole barn — wired with electricity and set up with a workshop — adds space for projects, storage, or hobbies. Whole-home generator included. Schedule your showing today.
For sale
$374,900
6839 N Hartel Rd, Potterville, MI 48876
3beds
2,161sqft
Single Family Residence
Built in 1970
3.94 Acres Lot
$369,400 Zestimate®
$173/sqft
$-- HOA
What's special
Brick gas fireplaceSecond brick gas fireplaceAmple storageEat-in kitchenVinyl plank flooring throughout
- 46 days
- 1,276
- 105
Zillow last checked:
Listing updated:
Listed by:
Troy Seyfert 540-535-5747,
RE/MAX Real Estate Professionals 517-321-8255
Source: Greater Lansing AOR,MLS#: 299130
Facts & features
Interior
Bedrooms & bathrooms
- Bedrooms: 3
- Bathrooms: 2
- Full bathrooms: 1
- 1/2 bathrooms: 1
Primary bedroom
- Level: First
- Area: 120.51 Square Feet
- Dimensions: 10.3 x 11.7
Bedroom 2
- Level: First
- Area: 96.96 Square Feet
- Dimensions: 9.6 x 10.1
Bedroom 3
- Level: First
- Area: 64.61 Square Feet
- Dimensions: 7.1 x 9.1
Dining room
- Description: Combo
- Level: First
- Area: 0 Square Feet
- Dimensions: 0 x 0
Family room
- Level: Basement
- Area: 494.03 Square Feet
- Dimensions: 38.9 x 12.7
Kitchen
- Description: Combo
- Level: First
- Area: 156.65 Square Feet
- Dimensions: 14.1 x 11.11
Living room
- Level: First
- Area: 264.55 Square Feet
- Dimensions: 18.5 x 14.3
Other
- Description: Sun Room
- Level: First
- Area: 222.11 Square Feet
- Dimensions: 16.7 x 13.3
Heating
- Forced Air, Natural Gas
Cooling
- Central Air
Appliances
- Included: Dryer, Oven, Range, Refrigerator, Washer
- Laundry: In Basement
Features
- Eat-in Kitchen
- Flooring: Carpet, Vinyl
- Basement: Full,Partially Finished
- Number of fireplaces: 2
- Fireplace features: Gas, Basement, Living Room
Interior area
- Total structure area: 2,800
- Total interior livable area: 2,161 sqft
- Finished area above ground: 1,526
- Finished area below ground: 635
Property
Parking
- Total spaces: 2
- Parking features: Attached, Garage, Garage Faces Front
- Attached garage spaces: 2
Features
- Levels: One
- Stories: 1
Lot
- Size: 3.94 Acres
Details
- Additional structures: Pole Barn
- Foundation area: 1274
- Parcel number: 2307001120002500
- Zoning description: Zoning
Construction
Type & style
- Home type: SingleFamily
- Architectural style: Ranch
- Property subtype: Single Family Residence
Materials
- Vinyl Siding
Condition
- Year built: 1970
Utilities & green energy
- Sewer: Septic Tank
- Water: Well
Community & HOA
Community
- Subdivision: None
Location
- Region: Potterville
Financial & listing details
- Price per square foot: $173/sqft
- Annual tax amount: $3,201
- Date on market: 9/10/2026
- Listing terms: VA Loan,Cash,Conventional,FHA,MSHDA
Estimated market value
$369,400
$351,000 - $388,000
$2,324/mo
Price history
| Date | Event | Price |
|---|---|---|
| 9/10/2026 | Listed for sale | $374,900$173/sqft |
Source:  Greater Lansing AOR #299130 Report a problem Greater Lansing AOR #299130 Report a problem | ||
Public tax history
Tax history is unavailable.
Monthly payment
Est. payment
Payment breakdown
Explore the cost of this home by adjusting the details. Changes won't be saved.Climate risks
Neighborhood: 48876
Nearby schools
Schools provided by the listing agent
- High: Potterville
Source: Greater Lansing AOR. This data may not be complete. We recommend contacting the local school district to confirm school assignments for this home.
Similar homes
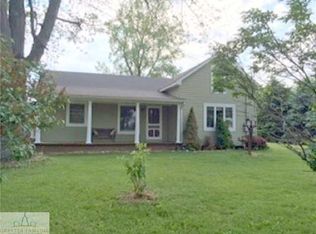
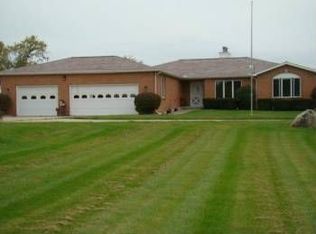
- $292,0004 bd2 ba1.7k sqft7096 N Hartel Rd, Potterville, MI 48876For Sale
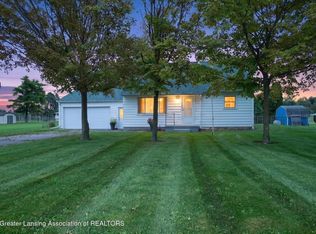 MLS ID #299285, Rachael C Brown, Property Finders Realty. Greater Lansing AOR
 - $369,9003 bd2 ba1.6k sqft10884 Wilderness Crk, Sunfield, MI 48890For Sale
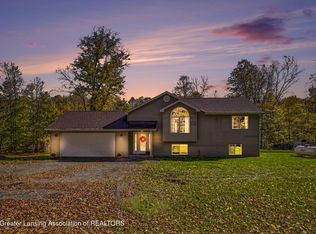 MLS ID #300032, Jaimie L. Steward, Coldwell Banker Professionals-Delta. Greater Lansing AOR
 - $374,9003 bd2 ba2.2k sqft3255 Gale Rd, Eaton Rapids, MI 48827For Sale
 MLS ID #299681, Tracey Hernly & Co., Howard Hanna Real Estate Executives. Greater Lansing AOR
 - $399,9004 bd2 ba3.2k sqft12092 Rupp Rd, Grand Ledge, MI 48837For Sale
 MLS ID #297125, Brian Kasper, Century 21 Affiliated. Greater Lansing AOR
