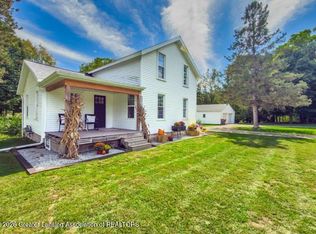
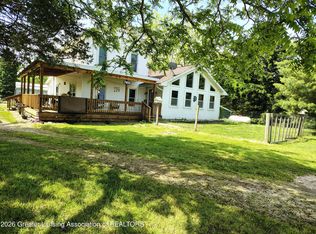
Over 2.5 acres, 2,000+ square feet, 4 bedrooms, 2 full baths, a large red barn AND an additional outbuilding—all at $379,000 in Eaton Rapids. This updated farmhouse brings together acreage, extensive improvements and versatile outbuilding space in one unique property. Completely renovated in 2022, updates included new roofs on the home and outbuildings, furnace, central air, appliances, paint, fixtures and more. Inside, you'll find a full bathroom on each floor, generous living spaces and a partial basement for additional storage. Stained-glass windows and distinctive details throughout add character you don't find every day. Outside, the property features a fenced area, pergola-covered patio and outdoor entertaining space. The large red barn offers garage, workshop, hobby or storage possibilities, while a second outbuilding with overhead doors adds even more usable space. Enjoy a peaceful country setting just minutes from Eaton Rapids with convenient access toward Lansing and surrounding communities. If acreage, a barn, workshop or extra garage and storage space are on your wish list, this property deserves another look.
For sale
Price cut: $15.1K (8/24)
$379,900
7124 E Clinton Trl, Eaton Rapids, MI 48827
4beds
2,070sqft
Single Family Residence
Built in 1915
2.72 Acres Lot
$369,200 Zestimate®
$184/sqft
$-- HOA
What's special
Fenced areaDistinctive details throughoutPergola-covered patioGenerous living spacesOutdoor entertaining spaceStained-glass windowsCentral air
- 73 days
- 1,155
- 114
Zillow last checked:
Listing updated:
Listed by:
Tracey Hernly & Co.,
Howard Hanna Real Estate Executives 517-657-9100,
Jennifer M Marshall 517-300-9411,
Howard Hanna Real Estate Executives
Source: Greater Lansing AOR,MLS#: 297945
Facts & features
Interior
Bedrooms & bathrooms
- Bedrooms: 4
- Bathrooms: 2
- Full bathrooms: 2
Primary bedroom
- Level: Second
- Area: 270 Square Feet
- Dimensions: 18 x 15
Bedroom 2
- Level: Second
- Area: 180 Square Feet
- Dimensions: 18 x 10
Bedroom 3
- Level: Second
- Area: 90 Square Feet
- Dimensions: 10 x 9
Den
- Description: POSSIBLE 4TH BEDROOM
- Level: First
- Area: 108 Square Feet
- Dimensions: 12 x 9
Dining room
- Level: First
- Area: 117 Square Feet
- Dimensions: 13 x 9
Kitchen
- Level: First
- Area: 183 Square Feet
- Dimensions: 15 x 12.2
Living room
- Level: First
- Area: 504 Square Feet
- Dimensions: 24 x 21
Heating
- Natural Gas
Cooling
- Central Air
Appliances
- Included: Dishwasher, Gas Range, Microwave, Refrigerator, Stainless Steel Appliance(s), Washer/Dryer, None
- Laundry: Main Level
Features
- Breakfast Bar, Ceiling Fan(s), Laminate Counters
- Flooring: Carpet, Vinyl
- Basement: Partial
Interior area
- Total structure area: 2,540
- Total interior livable area: 2,070 sqft
- Finished area above ground: 2,070
- Finished area below ground: 0
Property
Parking
- Parking features: Detached, Garage Faces Front
Features
- Levels: Two
- Stories: 2
- Patio & porch: Front Porch
Lot
- Size: 2.72 Acres
- Dimensions: 2.72 ACRES
Details
- Additional structures: Barn(s), Gazebo, Pole Barn
- Foundation area: 470
- Parcel number: 12002930018000
- Zoning description: Zoning
Construction
Type & style
- Home type: SingleFamily
- Architectural style: Traditional
- Property subtype: Single Family Residence
Materials
- Stone, Vinyl Siding
- Roof: Shingle
Condition
- Year built: 1915
Utilities & green energy
- Sewer: Septic Tank
- Water: Well
Community & HOA
Community
- Subdivision: None
Location
- Region: Eaton Rapids
Financial & listing details
- Price per square foot: $184/sqft
- Tax assessed value: $296,800
- Annual tax amount: $1,581
- Date on market: 7/27/2026
- Listing terms: VA Loan,Cash,Conventional,FHA,MSHDA
- Road surface type: Paved
Estimated market value
$369,200
$351,000 - $388,000
$2,232/mo
Price history
| Date | Event | Price |
|---|---|---|
| 8/24/2026 | Price change | $379,900-3.8%$184/sqft |
Source:  Greater Lansing AOR #297945 Report a problem Greater Lansing AOR #297945 Report a problem | ||
| 7/27/2026 | Price change | $395,000-1.2%$191/sqft |
Source: Greater Lansing AOR #297945 Report a problem | ||
| 6/8/2026 | Price change | $399,900-4.2%$193/sqft |
Source: Greater Lansing AOR #296137 Report a problem | ||
| 5/20/2026 | Listed for sale | $417,500+30.5%$202/sqft |
Source: Greater Lansing AOR #296137 Report a problem | ||
| 6/10/2022 | Sold | $320,000+0.5%$155/sqft |
Source: Greater Lansing AOR #264419 Report a problem | ||
| 5/3/2022 | Pending sale | $318,500$154/sqft |
Source: Berkshire Hathaway HomeServices Michigan and Northern Indiana Real Estate #264419 Report a problem | ||
| 4/28/2022 | Listed for sale | $318,500+72.5%$154/sqft |
Source: Berkshire Hathaway HomeServices Michigan and Northern Indiana Real Estate #264419 Report a problem | ||
| 5/3/2014 | Listing removed | $184,600$89/sqft |
Source: Conner Realty Company #56670 Report a problem | ||
| 3/12/2014 | Listed for sale | $184,600-17.1%$89/sqft |
Source: Conner Realty Company #56670 Report a problem | ||
| 1/12/2005 | Sold | $222,600$108/sqft |
Source: Public Record Report a problem | ||
Public tax history
| Year | Property taxes | Tax assessment |
|---|---|---|
| 2025 | $4,107 | $148,400 +3.6% |
| 2024 | -- | $143,300 +28.1% |
| 2021 | $2,499 +1.3% | $111,900 +5.4% |
| 2020 | $2,466 | $106,200 +11.9% |
| 2019 | $2,466 +2.3% | $94,900 +15% |
| 2018 | $2,411 +10.3% | $82,500 |
| 2017 | $2,185 | $82,500 |
| 2016 | -- | $82,500 |
| 2015 | -- | $82,500 +8% |
| 2014 | -- | $76,360 -0.4% |
| 2013 | -- | $76,700 -0.5% |
| 2011 | -- | $77,100 +0.3% |
| 2010 | -- | $76,900 -12.1% |
| 2009 | -- | $87,500 -13.9% |
| 2008 | -- | $101,600 +1% |
| 2007 | -- | $100,600 +2% |
| 2006 | -- | $98,600 +4% |
| 2005 | -- | $94,800 +3% |
| 2004 | -- | $92,000 +16.6% |
| 2002 | -- | $78,900 +6% |
| 2001 | -- | $74,400 |
Find assessor info on the county website
Monthly payment
Est. payment
Payment breakdown
Explore the cost of this home by adjusting the details. Changes won't be saved.Climate risks
Neighborhood: 48827
Nearby schools
Schools provided by the listing agent
- Elementary: Eaton Rapids High School
- High: Eaton Rapids
- District: Eaton Rapids
Source: Greater Lansing AOR. This data may not be complete. We recommend contacting the local school district to confirm school assignments for this home.
- $232,400-- bd1 ba1.3k sqft7092 E Clinton Trl, Eaton Rapids, MI 48827Off Market
- $278,900-- bd2 ba1.5k sqft7180 E Clinton Trl, Eaton Rapids, MI 48827Off Market
- $170,4003 bd1 ba1.6k sqft7137 E Clinton Trl, Eaton Rapids, MI 48827Off Market

- $---- bd-- ba-- sqft7137 E Clinton Trl, Eaton Rapids, MI 48827Off Market
Similar homes
- $352,0004 bd2 ba1.6k sqft5085 Durfee Rd, Eaton Rapids, MI 48827For Sale
 MLS ID #299321, Angela Averill, Century 21 Affiliated. Greater Lansing AOR
 - $359,0004 bd3 ba2.4k sqft7722 E Five Point Hwy, Eaton Rapids, MI 48827For Sale
 MLS ID #299103, Gary Naeyaert, EXIT Realty Home Partners. Greater Lansing AOR
 - $339,9004 bd3 ba2.2k sqft11123 Griffith Rd, Eaton Rapids, MI 48827For Sale
 MLS ID #299284, Amber Redman, Five Star Real Estate - Lansing. Greater Lansing AOR
 - $399,9002 bd1 ba2.1k sqft7800 Markle Hwy, Eaton Rapids, MI 48827For Sale
 MLS ID #297104, Nancy Conner, Conner Realty Company. Greater Lansing AOR
