Country living awaits you on 3.87 acres and a corner lot! Farmland surrounds this 4-bedroom, 2 full bath 1.5-story home. You will love the updated kitchen with stainless appliances, large island with breakfast bar and tons of cabinet space. A spacious mud room provides storage options for your gear. The dining/living room has gorgeous hardwood floors laid in a unique pattern giving craftsman-style vibes. The 4-season room will stay quite toasty with the wood burning stove. There are 3 bedrooms upstairs, along with plenty of storage, including attic storage options. The main floor primary bedroom features a walk-in closet and full bath. There is also a ton of storage in the utility room. The exterior is mostly brick with a newer metal roof. The enormous 3-car garage/workshop is perfect whether you're a car enthusiast or just need a workshop! The additional storage structures provide options for your trailer, toys, RV or boat. Your rural oasis is ready for you! The year built is an estimate only. Room sizes are estimated.
For sale
$394,900
921 McConnell Hwy, Charlotte, MI 48813
4beds
2,427sqft
Single Family Residence
Built in 1950
3.87 Acres Lot
$-- Zestimate®
$163/sqft
$-- HOA
What's special
Additional storage structuresCraftsman-style vibesCorner lotWalk-in closetNewer metal roofWood burning stoveMain floor primary bedroom
- 5 days
- 863
- 76
Zillow last checked:
Listing updated:
Listed by:
Kathy Curran 517-719-1914,
Inspired Home LLC 517-420-5730,
Jodey Custack 517-648-8893,
Inspired Home LLC
Source: Greater Lansing AOR,MLS#: 300031
Facts & features
Interior
Bedrooms & bathrooms
- Bedrooms: 4
- Bathrooms: 2
- Full bathrooms: 2
Primary bedroom
- Features: Walk-In Closet(s)
- Level: First
- Area: 200.48 Square Feet
- Dimensions: 14.58 x 13.75
Bedroom 2
- Level: Second
- Area: 164.58 Square Feet
- Dimensions: 13.83 x 11.9
Bedroom 3
- Level: Second
- Area: 151.03 Square Feet
- Dimensions: 13.33 x 11.33
Bedroom 4
- Level: Second
- Area: 90.52 Square Feet
- Dimensions: 10.75 x 8.42
Primary bathroom
- Level: First
- Area: 63.14 Square Feet
- Dimensions: 8.33 x 7.58
Bathroom 2
- Level: First
- Area: 74.14 Square Feet
- Dimensions: 8.9 x 8.33
Dining room
- Features: Hardwood Floor
- Level: First
- Area: 226.1 Square Feet
- Dimensions: 19 x 11.9
Great room
- Description: aka 4-seasons room
- Features: Carpet Floor, Natural Woodwork
- Level: First
- Area: 370.78 Square Feet
- Dimensions: 34.75 x 10.67
Kitchen
- Features: Storage, Breakfast Bar, Kitchen Island, Pantry, Recessed Lighting
- Level: First
- Area: 224.76 Square Feet
- Dimensions: 13.9 x 16.17
Living room
- Features: Hardwood Floor
- Level: First
- Area: 187.43 Square Feet
- Dimensions: 15.75 x 11.9
Utility room
- Description: Possible office
- Features: Built-in Features
- Level: First
- Area: 125.62 Square Feet
- Dimensions: 11 x 11.42
Heating
- Central, Forced Air, Oil, Wood Stove
Cooling
- Central Air
Appliances
- Included: Electric Range, Electric Water Heater, Free-Standing Electric Range, Ice Maker, Microwave, Oven, Refrigerator, Self Cleaning Oven, Stainless Steel Appliance(s), Water Heater, Water Purifier, Water Purifier Owned, Water Softener, Water Softener Owned
- Laundry: Electric Dryer Hookup, In Bathroom, Main Level, Washer Hookup
Features
- Breakfast Bar, Built-in Features, Ceiling Fan(s), Double Vanity, Kitchen Island, Laminate Counters, Natural Woodwork, Pantry, Primary Downstairs, Recessed Lighting, Storage, Walk-In Closet(s)
- Flooring: Carpet, Hardwood, Vinyl
- Windows: Double Pane Windows, Screens
- Basement: Concrete,Interior Entry,Michigan,Sump Pump
- Has fireplace: Yes
- Fireplace features: Wood Burning Stove
Interior area
- Total structure area: 3,363
- Total interior livable area: 2,427 sqft
- Finished area above ground: 2,427
- Finished area below ground: 0
Property
Parking
- Total spaces: 3
- Parking features: Detached, Driveway, Floor Drain, Garage, Garage Door Opener, Garage Faces Front, Gravel, Overhead Storage, Oversized, Storage
- Garage spaces: 3
- Has uncovered spaces: Yes
Features
- Levels: One and One Half
- Stories: 1.5
- Entry location: McConnell
- Patio & porch: Patio
- Exterior features: Lighting, Other, Rain Gutters
- Pool features: None
- Spa features: None
- Has view: Yes
- View description: Rural, Trees/Woods
Lot
- Size: 3.87 Acres
- Features: Agricultural, Back Yard, Few Trees, Front Yard, Level, Views, Corner Lot
Details
- Additional structures: Garage(s), Storage, Workshop, Other
- Foundation area: 936
- Parcel number: 2307003040009200
- Zoning description: Zoning
- Other equipment: Dehumidifier, TV Antenna
Construction
Type & style
- Home type: SingleFamily
- Property subtype: Single Family Residence
Materials
- Brick, Wood Siding
- Foundation: Block, Brick/Mortar, Stone
- Roof: Metal
Condition
- Year built: 1950
Utilities & green energy
- Electric: 200+ Amp Service
- Sewer: Engineered Septic
- Water: Well
- Utilities for property: Water Connected, Sewer Connected, High Speed Internet Available, Electricity Connected, Cable Available
Community & HOA
Community
- Security: Other
- Subdivision: None
Location
- Region: Charlotte
Financial & listing details
- Price per square foot: $163/sqft
- Tax assessed value: $257,400
- Annual tax amount: $2,070
- Date on market: 10/20/2026
- Listing terms: VA Loan,Cash,Conventional,FHA,FMHA - Rural Housing Loan
- Road surface type: Concrete, Gravel
Estimated market value
Not available
Estimated sales range
Not available
$1,820/mo
Price history
| Date | Event | Price |
|---|---|---|
| 10/20/2026 | Listed for sale | $394,900$163/sqft |
Source:  Greater Lansing AOR #300031 Report a problem | ||
Public tax history
| Year | Property taxes | Tax assessment |
|---|---|---|
| 2025 | $2,012 | $128,700 +2.9% |
| 2024 | -- | $125,100 +31% |
| 2021 | $1,654 +0.9% | $95,500 +3.7% |
| 2020 | $1,639 | $92,100 +1.3% |
| 2019 | $1,639 +2.9% | $90,900 +0.1% |
| 2018 | $1,593 +3% | $90,764 +3.9% |
| 2017 | $1,546 | $87,333 +5.1% |
| 2016 | -- | $83,097 +5.2% |
| 2015 | -- | $79,009 +59.8% |
| 2014 | -- | $49,457 -10.7% |
| 2013 | -- | $55,360 -1.8% |
| 2011 | -- | $56,400 -8.3% |
| 2010 | -- | $61,500 -8.9% |
| 2009 | -- | $67,500 -8% |
| 2008 | -- | $73,400 +2.4% |
| 2007 | -- | $71,700 +4.2% |
| 2006 | -- | $68,800 +2.4% |
| 2005 | -- | $67,200 +12.8% |
| 2004 | -- | $59,600 +10.6% |
| 2002 | -- | $53,900 +11.6% |
| 2001 | -- | $48,300 |
Find assessor info on the county website
Monthly payment
Est. payment
Payment breakdown
Explore the cost of this home by adjusting the details. Changes won't be saved.Climate risks
Neighborhood: 48813
Nearby schools
Schools provided by the listing agent
- High: Charlotte
Source: Greater Lansing AOR. This data may not be complete. We recommend contacting the local school district to confirm school assignments for this home.

Similar homes
- $374,9004 bd3 ba2.8k sqft2104 Maurer Rd, Charlotte, MI 48813For Sale
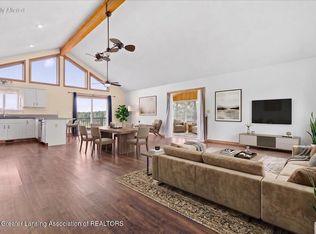 MLS ID #299280, Sheri Ide, Exit Great Lakes Realty. Greater Lansing AOR
- $345,0004 bd2 ba2.4k sqft620 W Henry St, Charlotte, MI 48813For Sale
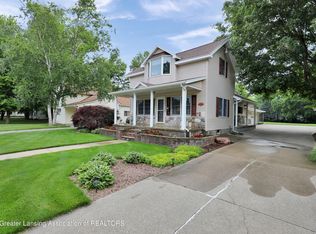 MLS ID #298730, Carla Hewlett, Exit Great Lakes Realty. Greater Lansing AOR
- $393,0003 bd4 ba3.4k sqft106 Wedgewood Ct, Charlotte, MI 48813For Sale
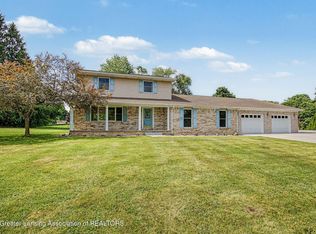 MLS ID #296983, Eric Crandall, WEICHERT, REALTORS- Emerald Properties. Greater Lansing AOR
- $390,0004 bd4 ba2.9k sqft5481 Oak Hills Dr, Eaton Rapids, MI 48827For Sale
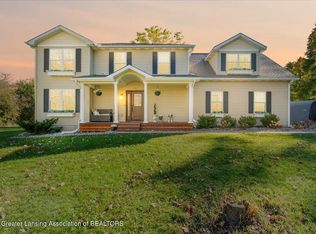 MLS ID #300049, Zach Peck, Keller Williams Realty Lansing. Greater Lansing AOR
