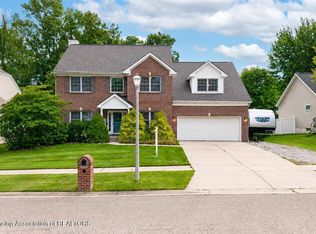
Welcome to your beautiful new home! This listing features 4 bedrooms, 3 full baths with accessible shower, hardwood floors, newly re-finished basement, and attached 2-car garage with accessible built-in ramp. Need space for extra toys? There is also a heated pole barn! This home is in a small, quiet dead-end subdivision, in the heart of the Village of Dimondale. No car needed for walking access to groceries, pub, restaurants, and gas. Close to the brand new Dimondale Elementary School(Holt School system)! With this house, you've hit the jackpot!
For sale
$379,900
340 Shelby Ln, Dimondale, MI 48821
4beds
2,425sqft
Single Family Residence
Built in 2003
0.5 Acres Lot
$-- Zestimate®
$157/sqft
$-- HOA
What's special
Heated pole barnNewly re-finished basementHardwood floorsSmall quiet dead-end subdivision
- 76 days
- 793
- 45
Zillow last checked:
Listing updated:
Listed by:
Mara Tomic Bobas 517-235-7075,
Mara Realty 517-235-7075,
Brandon A. Frost,
Mara Realty
Source: Greater Lansing AOR,MLS#: 297675
Facts & features
Interior
Bedrooms & bathrooms
- Bedrooms: 4
- Bathrooms: 3
- Full bathrooms: 3
Primary bedroom
- Features: Carpet Floor
- Level: First
- Area: 179.4 Square Feet
- Dimensions: 13.8 x 13
Bedroom 2
- Features: Carpet Floor
- Level: First
- Area: 151.2 Square Feet
- Dimensions: 14 x 10.8
Bedroom 3
- Features: Carpet Floor
- Level: First
- Area: 106.08 Square Feet
- Dimensions: 10.4 x 10.2
Bedroom 4
- Features: Carpet Floor
- Level: Basement
- Area: 168 Square Feet
- Dimensions: 14 x 12
Dining room
- Features: Blinds, Hardwood Floor
- Level: First
- Area: 123.6 Square Feet
- Dimensions: 12 x 10.3
Kitchen
- Features: Hardwood Floor
- Level: First
- Area: 95.4 Square Feet
- Dimensions: 10.6 x 9
Living room
- Features: Curtains, Hardwood Floor
- Level: First
- Area: 237.6 Square Feet
- Dimensions: 18 x 13.2
Other
- Features: Carpet Floor
- Level: Basement
- Area: 484 Square Feet
- Dimensions: 22 x 22
Heating
- Forced Air
Cooling
- Central Air
Appliances
- Included: Microwave, Range, Refrigerator
- Laundry: In Hall, Inside, Laundry Closet
Features
- Flooring: Hardwood
- Basement: Daylight,Egress Windows,Finished
- Has fireplace: Yes
- Fireplace features: Gas, Family Room, Gas Log
Interior area
- Total structure area: 2,650
- Total interior livable area: 2,425 sqft
- Finished area above ground: 1,325
- Finished area below ground: 1,100
Property
Parking
- Parking features: Attached, Detached, Garage, Garage Door Opener
- Has attached garage: Yes
Features
- Levels: One
- Stories: 1
- Patio & porch: Deck, Rear Porch
- Has view: Yes
- View description: Neighborhood
Lot
- Size: 0.5 Acres
- Dimensions: 100 x 178
- Features: Front Yard, Private
Details
- Foundation area: 1325
- Parcel number: 2308107000000200
- Zoning description: Zoning
Construction
Type & style
- Home type: SingleFamily
- Architectural style: Ranch
- Property subtype: Single Family Residence
Materials
- Vinyl Siding
- Foundation: Concrete Perimeter
- Roof: Shingle
Condition
- Updated/Remodeled
- New construction: No
- Year built: 2003
Details
- Warranty included: Yes
Utilities & green energy
- Sewer: Public Sewer
- Water: Well
- Utilities for property: Sewer Connected, High Speed Internet Connected, Electricity Connected, Cable Available
Community & HOA
Community
- Subdivision: Shelby Estates
Location
- Region: Dimondale
Financial & listing details
- Price per square foot: $157/sqft
- Tax assessed value: $261,400
- Annual tax amount: $6,770
- Date on market: 8/31/2026
- Listing terms: Cash,Conventional,FHA,FMHA - Rural Housing Loan,MSHDA
Estimated market value
Not available
Estimated sales range
Not available
$2,851/mo
Price history
| Date | Event | Price |
|---|---|---|
| 7/17/2026 | Listed for sale | $379,900+105.4%$157/sqft |
Source:  Greater Lansing AOR #297675 Report a problem Greater Lansing AOR #297675 Report a problem | ||
| 8/7/2017 | Sold | $185,000-7.5%$76/sqft |
Source: Greater Lansing AOR #215611 Report a problem | ||
| 7/19/2017 | Pending sale | $199,900$82/sqft |
Source: C B Hubbell BriarWood-Holt #215611 Report a problem | ||
| 6/9/2017 | Price change | $199,900-2.2%$82/sqft |
Source: C B Hubbell BriarWood-Holt #215611 Report a problem | ||
| 5/24/2017 | Price change | $204,500-4.8%$84/sqft |
Source: C B Hubbell BriarWood-Holt #215611 Report a problem | ||
| 5/5/2017 | Listed for sale | $214,900$89/sqft |
Source: C B Hubbell BriarWood-Holt #215611 Report a problem | ||
Public tax history
| Year | Property taxes | Tax assessment |
|---|---|---|
| 2025 | $5,560 | $130,700 +6.3% |
| 2024 | -- | $122,900 +23.6% |
| 2021 | $4,874 +2.3% | $99,400 +5.3% |
| 2020 | $4,766 | $94,400 +10.4% |
| 2019 | $4,766 +2.4% | $85,487 +4.1% |
| 2018 | $4,655 +55.7% | $82,100 +4.2% |
| 2017 | $2,990 | $78,800 |
| 2016 | -- | $78,800 +4% |
| 2015 | -- | $75,800 +3% |
| 2014 | -- | $73,600 -2% |
| 2013 | -- | $75,100 -1.7% |
| 2011 | -- | $76,400 -2.2% |
| 2010 | -- | $78,100 -7.1% |
| 2009 | -- | $84,100 -6.6% |
| 2008 | -- | $90,000 |
| 2007 | -- | $90,000 +5.8% |
| 2006 | -- | $85,100 |
| 2005 | -- | $85,100 +3.3% |
| 2004 | -- | $82,400 |
Find assessor info on the county website
Monthly payment
Est. payment
Payment breakdown
Explore the cost of this home by adjusting the details. Changes won't be saved.Climate risks
Neighborhood: 48821
Nearby schools
Schools provided by the listing agent
- High: Holt/Dimondale
Source: Greater Lansing AOR. This data may not be complete. We recommend contacting the local school district to confirm school assignments for this home.
Similar homes
- $399,9003 bd4 ba3.1k sqft248 Birch Ln, Dimondale, MI 48821For Sale
 MLS ID #294843, Carin H. Whybrew, Coldwell Banker Professionals -Okemos. Greater Lansing AOR
 - $375,0004 bd3 ba2.4k sqft7722 E Five Point Hwy, Eaton Rapids, MI 48827For Sale
 MLS ID #299103, Gary Naeyaert, EXIT Realty Home Partners. Greater Lansing AOR
 - $374,9003 bd2 ba2.1k sqft6839 N Hartel Rd, Potterville, MI 48876For Sale
 MLS ID #299130, Troy Seyfert, RE/MAX Real Estate Professionals. Greater Lansing AOR
 - $419,0004 bd4 ba3.4k sqft2212 Beechnut Trl, Holt, MI 48842For Sale
 MLS ID #299201, Brock Fletcher, Keller Williams Realty Lansing. Greater Lansing AOR
 - $190,0003 bd2 ba1.7k sqft707 Sawyer Rd, Lansing, MI 48911For Sale
 MLS ID #26052030, Karen Fisher-Austin, Re/Max Real Estate Professionals. MichRIC
