Start the day on the balcony off the private primary suite, coffee in hand and the woods right there. The sun goes down from the same spot at night. Quiet is what the current owner will miss most. Behind you, the suite spans the space over the garage under a vaulted ceiling, with skylights overhead and French doors that bring in the morning. A walk-in closet and a tiled jetted tub with a glass mosaic band finish the suite, and the remaining bedrooms gather around the open stairwell. Come down the stairs and the covered front porch sits just outside the foyer, the kind of place a book gets finished on a weekend. The living room opens to the right, long enough for more than one seating area. A gas fireplace framed in brick and white millwork anchors the long wall, recessed lights keep the room bright after dark, and a sliding door at the far end opens to the back deck and the trees beyond it. On a cold evening the fireplace is where everyone ends up. In summer the door stays open. The dining area and kitchen share the same open run, so whoever is cooking at the island is still part of the room. Maple shaker cabinets, under-cabinet lighting, and a granite-topped island do the work. A short hallway to the garage holds the laundry and a powder room, so groceries, muddy shoes, and wet coats stop there instead of crossing the house. Take the stairs down to the finished recreation room, wide and open, with windows that bring daylight to the lower level. It is big enough to split into zones for a workout corner, a media wall, and a game table, with a utility room beside it for storage.
For sale
$375,000
5677 Cartago Dr, Lansing, MI 48911
4beds
2,609sqft
Single Family Residence
Built in 2003
0.52 Acres Lot
$370,900 Zestimate®
$144/sqft
$-- HOA
What's special
Granite-topped islandCovered front porchWalk-in closetMaple shaker cabinetsUnder-cabinet lighting
- 8 days
- 290
- 23
Zillow last checked:
Listing updated:
Listed by:
Christopher Silker 517-242-9251,
Keller Williams Realty Lansing 517-853-1200
Source: Greater Lansing AOR,MLS#: 299698
Facts & features
Interior
Bedrooms & bathrooms
- Bedrooms: 4
- Bathrooms: 3
- Full bathrooms: 2
- 1/2 bathrooms: 1
Primary bedroom
- Features: Carpet Floor, Curtains
- Level: Second
- Area: 410.64 Square Feet
- Dimensions: 23.6 x 17.4
Bedroom 2
- Features: Carpet Floor, Blinds
- Level: Second
- Area: 126.44 Square Feet
- Dimensions: 11.6 x 10.9
Bedroom 3
- Features: Carpet Floor, Blinds
- Level: Second
- Area: 109.76 Square Feet
- Dimensions: 11.2 x 9.8
Bedroom 4
- Features: Carpet Floor, Blinds
- Level: Second
- Area: 121 Square Feet
- Dimensions: 11 x 11
Dining room
- Features: Laminate Floor, Curtains
- Level: First
- Area: 165.36 Square Feet
- Dimensions: 15.6 x 10.6
Kitchen
- Features: Laminate Floor, Other
- Level: First
- Area: 222.4 Square Feet
- Dimensions: 16 x 13.9
Living room
- Features: Carpet Floor, Blinds
- Level: First
- Area: 313.3 Square Feet
- Dimensions: 24.1 x 13
Other
- Description: 1st Floor Laundry
- Features: Laminate Floor
- Level: First
- Area: 60 Square Feet
- Dimensions: 10 x 6
Heating
- Forced Air, Natural Gas
Cooling
- Central Air
Appliances
- Included: Dishwasher, Disposal, Electric Oven, Gas Water Heater, Microwave, Oven, Range, Refrigerator, Washer
- Laundry: Electric Dryer Hookup, Main Level
Features
- Cathedral Ceiling(s), Ceiling Fan(s), Granite Counters, High Speed Internet, Kitchen Island, Laminate Counters, Vaulted Ceiling(s)
- Flooring: Carpet, Vinyl
- Basement: Daylight,Finished,Full
- Number of fireplaces: 1
- Fireplace features: Gas, Insert, Living Room
Interior area
- Total structure area: 3,559
- Total interior livable area: 2,609 sqft
- Finished area above ground: 2,131
- Finished area below ground: 478
Property
Parking
- Total spaces: 2
- Parking features: Attached, Finished, Garage Door Opener
- Attached garage spaces: 2
Features
- Levels: Two
- Stories: 2
- Patio & porch: Covered, Deck, Porch
- Pool features: None
- Has spa: Yes
- Spa features: Bath
- Fencing: None
Lot
- Size: 0.52 Acres
- Features: Back Yard, Cul-De-Sac, Front Yard, Gentle Sloping
Details
- Additional structures: None
- Foundation area: 983
- Parcel number: 33250508330004
- Zoning description: Zoning
Construction
Type & style
- Home type: SingleFamily
- Architectural style: Traditional
- Property subtype: Single Family Residence
Materials
- Brick, Vinyl Siding
- Foundation: Concrete Perimeter
- Roof: Shingle
Condition
- Year built: 2003
Utilities & green energy
- Sewer: Public Sewer
- Water: Public
- Utilities for property: Water Connected, Underground Utilities, Sewer Connected, Natural Gas Connected, High Speed Internet Available, Cable Available
Community & HOA
Community
- Features: Curbs, Sidewalks, Street Lights
- Security: Smoke Detector(s)
- Subdivision: Chisholm
HOA
- Has HOA: No
- Amenities included: None
Location
- Region: Lansing
Financial & listing details
- Price per square foot: $144/sqft
- Tax assessed value: $194,100
- Annual tax amount: $8,102
- Date on market: 10/8/2026
- Listing terms: VA Loan,Cash,Conventional,FHA
- Road surface type: Paved
Estimated market value
$370,900
$352,000 - $389,000
$2,657/mo
Price history
| Date | Event | Price |
|---|---|---|
| 10/8/2026 | Listed for sale | $375,000-3.8%$144/sqft |
Source:  Greater Lansing AOR #299698 Report a problem Greater Lansing AOR #299698 Report a problem | ||
| 10/2/2026 | Listing removed | $389,900$149/sqft |
Source:  MichRIC #26043321 Report a problem MichRIC #26043321 Report a problem | ||
| 9/18/2026 | Price change | $389,900-2.3%$149/sqft |
Source: MichRIC #26043321 Report a problem | ||
| 9/1/2026 | Price change | $399,000-3.9%$153/sqft |
Source: MichRIC #26043321 Report a problem | ||
| 8/18/2026 | Listed for sale | $415,000-1.2%$159/sqft |
Source: MichRIC #26043321 Report a problem | ||
| 8/13/2026 | Listing removed | $419,900$161/sqft |
Source:  Realcomp II #81026039422 Report a problem Realcomp II #81026039422 Report a problem | ||
| 8/5/2026 | Price change | $419,900-1.2%$161/sqft |
Source: MichRIC #26039422 Report a problem | ||
| 7/30/2026 | Listed for sale | $424,900$163/sqft |
Source: MichRIC #26039422 Report a problem | ||
| 7/30/2026 | Listing removed | $424,900$163/sqft |
Source: Realcomp II #20261051949 Report a problem | ||
| 7/25/2026 | Price change | $424,900-3.4%$163/sqft |
Source: Realcomp II #20261051949 Report a problem | ||
| 7/17/2026 | Listed for sale | $439,900+87.2%$169/sqft |
Source: Realcomp II #20261051949 Report a problem | ||
| 4/21/2017 | Sold | $235,000-4%$90/sqft |
Source: Greater Lansing AOR #210861 Report a problem | ||
| 4/13/2017 | Pending sale | $244,900$94/sqft |
Source: Keller Williams - Lansing #210861 Report a problem | ||
| 10/28/2016 | Listed for sale | $244,900+620.3%$94/sqft |
Source: Keller Williams Realty Lansing-East #210861 Report a problem | ||
| 2/13/2003 | Sold | $34,000$13/sqft |
Source: Public Record Report a problem | ||
Public tax history
| Year | Property taxes | Tax assessment |
|---|---|---|
| 2025 | $7,476 +4.7% | $194,100 +8.4% |
| 2024 | $7,141 | $179,000 +6.5% |
| 2023 | -- | $168,000 +7.4% |
| 2022 | -- | $156,400 +7.6% |
| 2021 | -- | $145,400 +6.4% |
| 2020 | -- | $136,600 +5.9% |
| 2019 | $4,890 | $129,000 +15.7% |
| 2018 | $4,890 +0.6% | $111,500 |
| 2017 | $4,862 | $111,500 +4.6% |
| 2016 | $4,862 | $106,600 +4.4% |
| 2015 | $4,862 | $102,100 +4.9% |
| 2014 | $4,862 | $97,300 +5.3% |
| 2013 | -- | $92,400 -2.5% |
| 2012 | -- | $94,800 -6.9% |
| 2011 | -- | $101,800 |
| 2010 | -- | $101,800 |
| 2009 | -- | $101,800 -9% |
| 2008 | -- | $111,900 -8.1% |
| 2007 | -- | $121,750 |
| 2006 | -- | $121,750 +3.8% |
| 2005 | -- | $117,300 +2.9% |
| 2004 | -- | $114,000 +490.7% |
| 2003 | -- | $19,300 +7.2% |
| 2002 | -- | $18,000 |
Find assessor info on the county website
Monthly payment
Est. payment
Payment breakdown
Explore the cost of this home by adjusting the details. Changes won't be saved.Climate risks
Neighborhood: 48911
Nearby schools
Schools provided by the listing agent
- Elementary: Horizon Elementary School
- High: Holt/Dimondale
- District: Holt/Dimondale
Source: Greater Lansing AOR. This data may not be complete. We recommend contacting the local school district to confirm school assignments for this home.
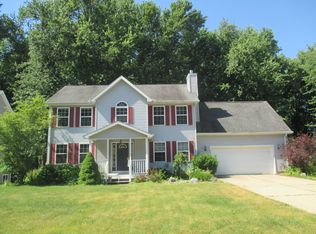

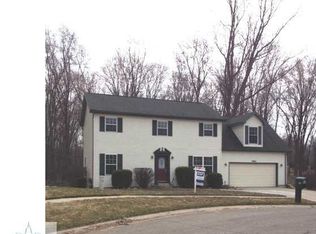
Similar homes
- $319,9004 bd3 ba2.4k sqft6044 Bishop Rd, Lansing, MI 48911For Sale
 MLS ID #299017, Ben Magsig, EXP Realty - Haslett. Greater Lansing AOR
 - $399,9004 bd4 ba2.1k sqft3965 Applegrove Ln, Lansing, MI 48911For Sale
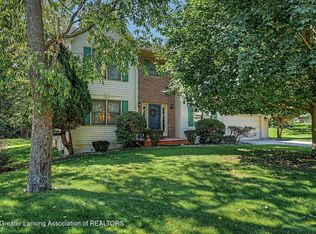 MLS ID #298914, Rochelle R. Ridgell, Coldwell Banker Professionals-Delta. Greater Lansing AOR
 - $379,9004 bd4 ba2.4k sqft5637 Harper Rd, Holt, MI 48842For Sale
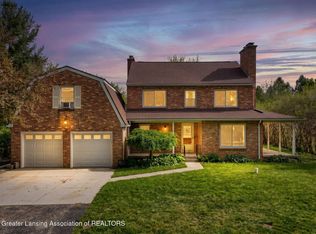 MLS ID #296199, Kristen J VanDeventer, Century 21 Affiliated. Greater Lansing AOR
 - $369,9004 bd3 ba2.4k sqft340 Shelby Ln, Dimondale, MI 48821For Sale
 MLS ID #297675, Mara Tomic Bobas, Mara Realty. Greater Lansing AOR
 - $190,0003 bd2 ba1.7k sqft707 Sawyer Rd, Lansing, MI 48911For Sale
 MLS ID #26052030, Karen Fisher-Austin, Re/Max Real Estate Professionals. MichRIC
