Experience the perfect blend of luxury, comfort, and privacy in this stunning ranch-style home nestled on 1.5 beautifully private acres. Designed for both everyday living and entertaining, this exceptional property features vaulted ceilings, rich hardwood floors, and a spacious open-concept layout. The impressive kitchen is the heart of the home, featuring a large center island, granite countertops, and stainless-steel appliances. The open living space flows effortlessly to a large deck overlooking the peaceful, private backyard—ideal for morning coffee, summer gatherings, or simply enjoying the surrounding nature. The main level offers a desirable first-floor primary suite complete with a huge walk-in closet and a spa-like bathroom. Two additional bedrooms and a full bathroom are also conveniently located on the first floor. The finished daylight basement provides an incredible amount of additional living space, including a spacious family room with a gas fireplace and theater-style setting—perfect for movie nights and entertaining. The basement also features two additional bedrooms, a full bathroom, a private office, and a large laundry room. Outside, you'll find a large shed providing excellent storage and a fabulous fire pit. Thoughtful updates and improvements include a new well pump, water heater, water softener, and garage door. The home is also wired for a whole-house generator, providing added peace of mind. With its expansive acreage, private setting, exceptional floor plan, and extensive living space, this luxury ranch offers a rare combination of elegance, functionality, and tranquility. *All furniture is negotiable (with exception of primary bed and basement surround sound). Home can be sold fully furnished if preferred.
For sale
$464,900
1206 N Waverly Rd, Dimondale, MI 48821
5beds
3,166sqft
Single Family Residence
Built in 2007
1.53 Acres Lot
$456,400 Zestimate®
$147/sqft
$-- HOA
What's special
Fabulous fire pitPrivate officePrivate settingLarge center islandExpansive acreageFinished daylight basementRich hardwood floors
- 19 days
- 781
- 72
Zillow last checked:
Listing updated:
Listed by:
Elizabeth Fleckenstein 517-881-6698,
Berkshire Hathaway HomeServices 517-351-3617
Source: Greater Lansing AOR,MLS#: 299742
Facts & features
Interior
Bedrooms & bathrooms
- Bedrooms: 5
- Bathrooms: 3
- Full bathrooms: 3
Primary bedroom
- Level: First
- Area: 202.5 Square Feet
- Dimensions: 15 x 13.5
Bedroom 2
- Level: First
- Area: 97.85 Square Feet
- Dimensions: 10.3 x 9.5
Bedroom 3
- Level: First
- Area: 97.85 Square Feet
- Dimensions: 10.3 x 9.5
Bedroom 4
- Level: Basement
- Area: 131.25 Square Feet
- Dimensions: 12.5 x 10.5
Bedroom 5
- Level: Basement
- Area: 135 Square Feet
- Dimensions: 12.5 x 10.8
Dining room
- Level: First
- Area: 227.43 Square Feet
- Dimensions: 17.1 x 13.3
Family room
- Level: Basement
- Area: 512.3 Square Feet
- Dimensions: 23.5 x 21.8
Kitchen
- Level: First
- Area: 97.85 Square Feet
- Dimensions: 10.3 x 9.5
Living room
- Level: First
- Area: 408.85 Square Feet
- Dimensions: 22.1 x 18.5
Office
- Level: Basement
- Area: 81.25 Square Feet
- Dimensions: 12.5 x 6.5
Heating
- Fireplace(s), Forced Air, Natural Gas
Cooling
- Central Air
Appliances
- Included: Dishwasher, Dryer, Gas Water Heater, Humidifier, Ice Maker, Microwave, Oven, Plumbed For Ice Maker, Range, Range Hood, Refrigerator, Stainless Steel Appliance(s), Washer, Water Softener
- Laundry: In Basement, Laundry Room
Features
- Bidet, Ceiling Fan(s), Double Vanity, Eat-in Kitchen, Granite Counters, High Speed Internet, Kitchen Island, Open Floorplan, Pantry, Primary Downstairs, Recessed Lighting, Smart Thermostat, Soaking Tub, Storage, Vaulted Ceiling(s), Walk-In Closet(s)
- Flooring: Carpet, Ceramic Tile, FSC or SFI Certified Source Hardwood
- Windows: ENERGY STAR Qualified Windows, Screens, Window Treatments
- Basement: Bath/Stubbed,Daylight,Egress Windows,Finished,Full,Sump Pump
- Has fireplace: Yes
- Fireplace features: Gas, Basement, Blower Fan, Family Room, Fire Pit
Interior area
- Total structure area: 3,166
- Total interior livable area: 3,166 sqft
- Finished area above ground: 1,583
- Finished area below ground: 1,583
Property
Parking
- Total spaces: 2
- Parking features: Attached, Driveway, Finished, Garage Faces Front
- Attached garage spaces: 2
- Has uncovered spaces: Yes
Features
- Levels: One
- Stories: 1
- Patio & porch: Covered, Deck, Front Porch
- Exterior features: Fire Pit, Rain Gutters, Storage
- Fencing: Back Yard,Wood
- Has view: Yes
- View description: Rural, Trees/Woods
Lot
- Size: 1.53 Acres
- Dimensions: 197 x 304
- Features: Back Yard, Front Yard, Many Trees, Private, Wooded
Details
- Additional structures: Shed(s)
- Foundation area: 1583
- Parcel number: 33250530301004
- Zoning description: Zoning
- Other equipment: Home Theater
Construction
Type & style
- Home type: SingleFamily
- Architectural style: Ranch
- Property subtype: Single Family Residence
Materials
- Vinyl Siding
- Foundation: Concrete Perimeter
- Roof: Shingle
Condition
- Year built: 2007
Utilities & green energy
- Electric: 200+ Amp Service
- Sewer: Septic Tank
- Water: Well
- Utilities for property: Phone Available, Natural Gas Connected, High Speed Internet Available, Electricity Connected, Cable Available
Community & HOA
Community
- Security: Carbon Monoxide Detector(s), Smoke Detector(s)
- Subdivision: None
HOA
- Has HOA: No
- HOA name: TIMBERLAND ACRES
Location
- Region: Dimondale
Financial & listing details
- Price per square foot: $147/sqft
- Annual tax amount: $7,398
- Date on market: 10/7/2026
- Listing terms: VA Loan,Cash,Conventional,FHA
- Road surface type: Asphalt
Estimated market value
$456,400
$434,000 - $479,000
$3,584/mo
Price history
| Date | Event | Price |
|---|---|---|
| 10/7/2026 | Listed for sale | $464,900$147/sqft |
Source:  Greater Lansing AOR #299742 Report a problem Greater Lansing AOR #299742 Report a problem | ||
| 9/16/2026 | Listing removed | $464,900$147/sqft |
Source: Berkshire Hathaway HomeServices Michigan and Northern Indiana Real Estate #298630 Report a problem | ||
| 8/19/2026 | Listed for sale | $464,900$147/sqft |
Source: Greater Lansing AOR #298630 Report a problem | ||
Public tax history
Tax history is unavailable.
Monthly payment
Est. payment
Payment breakdown
Explore the cost of this home by adjusting the details. Changes won't be saved.Climate risks
Neighborhood: 48821
Nearby schools
Schools provided by the listing agent
- High: Eaton Rapids
Source: Greater Lansing AOR. This data may not be complete. We recommend contacting the local school district to confirm school assignments for this home.

Similar homes
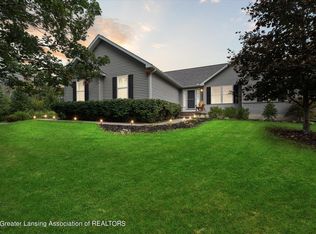
- $369,9004 bd3 ba2.4k sqft340 Shelby Ln, Dimondale, MI 48821For Sale
 MLS ID #297675, Mara Tomic Bobas, Mara Realty. Greater Lansing AOR
 - $375,0004 bd3 ba2.6k sqft5677 Cartago Dr, Lansing, MI 48911For Sale
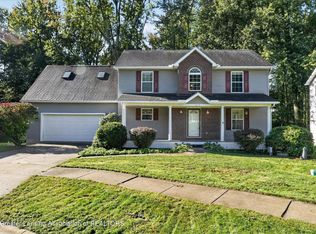 MLS ID #299698, Christopher Silker, Keller Williams Realty Lansing. Greater Lansing AOR
 - $400,0003 bd1 ba2.1k sqft1620 N Michigan Rd, Eaton Rapids, MI 48827For Sale
 MLS ID #299526, Nicole Ann Reimer, EXP Realty - Lansing. Greater Lansing AOR
 - $489,0004 bd3 ba2.2k sqft3874 Roland Dr, Eaton Rapids, MI 48827For Sale
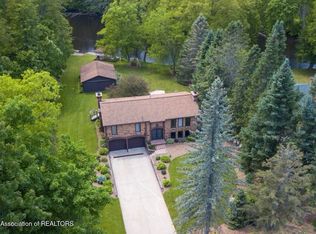 MLS ID #299657, Chloe Hemminger, DeLong and Co.. Greater Lansing AOR
