Welcome to 8616 Lake Drive in Springport, a beautiful 4-bedroom, 2.5-bath lakefront ranch offering approximately 90 feet of frontage on Narrow Lake, an all-sports lake known for great fishing. The spacious great room and main-floor living areas showcase beautiful lake views, creating a peaceful setting to enjoy year-round. The primary suite features a spacious walk-in closet and private bathroom with a double vanity, jetted tub, and walk-in shower. Since 2023, the home has been upgraded with all-new high-end appliances, while remote-controlled blinds throughout add convenience. The main floor also offers a laundry room, with a second laundry hookup available in the basement, and a stair lift installed in 2024. The finished basement provides even more living space with a huge recreation room and additional living room, along with a gas fireplace already stubbed in and ready for future installation. The 32' x 20' attached garage offers plenty of room for vehicles, storage, and recreational equipment. Outside, enjoy approximately 90 feet of lake frontage and the opportunity to make this waterfront setting your own. A new dock is available for negotiation, while the existing dock will remain. All furniture currently in the home is also negotiable. With its spacious ranch layout, extensive updates, finished basement, generous garage, and beautiful lakefront setting, this property offers an incredible opportunity to enjoy lake living, fishing, and year-round relaxation.
For sale
$499,900
8616 Lake Dr, Springport, MI 49284
4beds
3,433sqft
Single Family Residence
Built in 2021
0.52 Acres Lot
$489,300 Zestimate®
$146/sqft
$-- HOA
What's special
Beautiful lakefront settingExisting dock will remainSpacious great roomAll-new high-end appliancesRemote-controlled blinds throughout
- 14 days
- 690
- 47
Zillow last checked:
Listing updated:
Listed by:
Mike Dedman 517-944-6914,
Keller Williams Realty Lansing 517-853-1200
Source: Greater Lansing AOR,MLS#: 298944
Facts & features
Interior
Bedrooms & bathrooms
- Bedrooms: 4
- Bathrooms: 3
- Full bathrooms: 3
Primary bedroom
- Level: First
- Area: 182 Square Feet
- Dimensions: 14 x 13
Bedroom 2
- Level: First
- Area: 139.7 Square Feet
- Dimensions: 12.7 x 11
Bedroom 3
- Level: First
- Area: 110 Square Feet
- Dimensions: 11 x 10
Bedroom 4
- Level: Basement
- Area: 168.91 Square Feet
- Dimensions: 13.3 x 12.7
Dining room
- Level: First
- Area: 219.3 Square Feet
- Dimensions: 17 x 12.9
Great room
- Level: First
- Area: 440.96 Square Feet
- Dimensions: 21.2 x 20.8
Kitchen
- Level: First
- Area: 159.12 Square Feet
- Dimensions: 13.6 x 11.7
Living room
- Level: First
- Area: 417 Square Feet
- Dimensions: 27.8 x 15
Living room
- Level: Basement
- Area: 340.5 Square Feet
- Dimensions: 22.7 x 15
Office
- Level: Basement
- Area: 122.88 Square Feet
- Dimensions: 12.8 x 9.6
Other
- Description: rec room
- Level: Basement
- Area: 504.19 Square Feet
- Dimensions: 39.7 x 12.7
Other
- Description: foyer
- Level: First
- Area: 78.96 Square Feet
- Dimensions: 9.4 x 8.4
Utility room
- Level: Basement
- Area: 90 Square Feet
- Dimensions: 9 x 10
Heating
- Forced Air, Natural Gas
Cooling
- Central Air
Appliances
- Included: Convection Oven, Free-Standing Gas Oven, Free-Standing Gas Range, Induction Cooktop, Range Hood, Refrigerator, Self Cleaning Oven, Vented Exhaust Fan, Washer/Dryer, Water Softener Owned
- Laundry: Laundry Closet, Main Level
Features
- Cathedral Ceiling(s), Ceiling Fan(s), Double Vanity, High Ceilings, Recessed Lighting, Soaking Tub, Storage
- Flooring: Ceramic Tile, Laminate
- Windows: Double Pane Windows
- Basement: Egress Windows,Finished,Full,Michigan,Walk-Out Access
- Has fireplace: No
- Fireplace features: None
Interior area
- Total structure area: 3,433
- Total interior livable area: 3,433 sqft
- Finished area above ground: 2,033
- Finished area below ground: 1,400
Property
Parking
- Parking features: Attached, Driveway, Garage, Garage Door Opener, Garage Faces Front, Inside Entrance
- Has attached garage: Yes
- Has uncovered spaces: Yes
Accessibility
- Accessibility features: Accessible Approach with Ramp, Stair Lift
Features
- Levels: One
- Stories: 1
- Entry location: Door to great room
- Patio & porch: Front Porch
- Exterior features: Dock, Fire Pit
- Pool features: None
- Spa features: None
- Has view: Yes
- View description: Lake
- Has water view: Yes
- Water view: Lake
- Waterfront features: Lake, Lake Front, Lake Privileges, Waterfront
- Frontage type: Lakefront
Lot
- Size: 0.52 Acres
- Dimensions: 120 x 195
- Features: Back Yard, Cleared, Few Trees, Front Yard, Views, Waterfront
Details
- Additional structures: Shed(s)
- Foundation area: 1400
- Parcel number: 2315002730004000
- Zoning description: Zoning
Construction
Type & style
- Home type: SingleFamily
- Architectural style: Ranch
- Property subtype: Single Family Residence
Materials
- Vinyl Siding
- Foundation: Block, Combination, Concrete Perimeter
- Roof: Shingle
Condition
- Year built: 2021
Utilities & green energy
- Electric: 200+ Amp Service
- Sewer: Public Sewer
- Water: Well
- Utilities for property: Water Connected, Sewer Connected, Natural Gas Connected, High Speed Internet Available, Electricity Connected
Green energy
- Energy efficient items: HVAC
Community & HOA
Community
- Features: Fishing, Lake
- Security: Carbon Monoxide Detector(s), Smoke Detector(s)
- Subdivision: None
Location
- Region: Springport
Financial & listing details
- Price per square foot: $146/sqft
- Tax assessed value: $414,006
- Annual tax amount: $9,835
- Date on market: 9/2/2026
- Listing terms: VA Loan,Cash,Conventional,FHA,FMHA - Rural Housing Loan
- Road surface type: Gravel
Estimated market value
$489,300
$465,000 - $514,000
$3,699/mo
Price history
| Date | Event | Price |
|---|---|---|
| 9/2/2026 | Listed for sale | $499,900+3.1%$146/sqft |
Source:  Greater Lansing AOR #298944 Report a problem Greater Lansing AOR #298944 Report a problem | ||
| 11/7/2023 | Sold | $485,000-3%$141/sqft |
Source:  MichRIC #23023051 Report a problem MichRIC #23023051 Report a problem | ||
| 10/13/2023 | Contingent | $500,000$146/sqft |
Source: MichRIC #23023051 Report a problem | ||
| 9/1/2023 | Pending sale | $500,000$146/sqft |
Source: MichRIC #23023051 Report a problem | ||
| 6/30/2023 | Listed for sale | $500,000+146.3%$146/sqft |
Source: MichRIC #23023051 Report a problem | ||
| 11/17/2004 | Sold | $203,000$59/sqft |
Source: Public Record Report a problem | ||
Public tax history
| Year | Property taxes | Tax assessment |
|---|---|---|
| 2025 | $9,996 | $207,003 -2% |
| 2024 | -- | $211,262 +340.5% |
| 2021 | $2,927 +0.3% | $47,960 +1.8% |
| 2020 | $2,917 | $47,096 +7.5% |
| 2019 | $2,917 -35.5% | $43,810 -63.4% |
| 2018 | $4,522 +2.6% | $119,630 -1.8% |
| 2017 | $4,406 | $121,821 +6.4% |
| 2016 | $4,406 +2.3% | $114,478 +2.4% |
| 2015 | $4,307 | $111,824 +11.5% |
| 2014 | $4,307 | $100,310 +1.6% |
| 2013 | $4,307 | $98,731 +5% |
| 2011 | -- | $94,000 -5.1% |
| 2010 | -- | $99,100 -7.4% |
| 2009 | -- | $107,000 -2.9% |
| 2008 | -- | $110,200 -0.7% |
| 2007 | -- | $111,000 +12.7% |
| 2006 | -- | $98,450 +2.3% |
| 2005 | -- | $96,240 +8.5% |
| 2004 | -- | $88,700 +6.6% |
| 2002 | -- | $83,200 +4.5% |
| 2001 | -- | $79,600 |
Find assessor info on the county website
Monthly payment
Est. payment
Payment breakdown
Explore the cost of this home by adjusting the details. Changes won't be saved.Climate risks
Neighborhood: 49284
Nearby schools
Schools provided by the listing agent
- High: Eaton Rapids
Source: Greater Lansing AOR. This data may not be complete. We recommend contacting the local school district to confirm school assignments for this home.
Similar homes
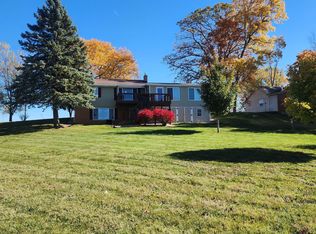
- $599,9004 bd4 ba3.7k sqft7450 Crowley Ln, Eaton Rapids, MI 48827For Sale
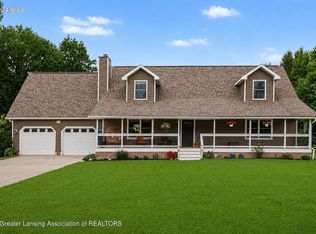 MLS ID #298303, Garth Rouble, White Pine Sotheby's International Realty. Greater Lansing AOR
 - $599,9005 bd4 ba3.9k sqft7042 Rossman Hwy, Eaton Rapids, MI 48827For Sale
 MLS ID #299248, Colette Michele Diotte, Keller Williams Realty Lansing. Greater Lansing AOR
 - $374,9005 bd3 ba3k sqft9673 Spartan Ln, Springport, MI 49284For Sale
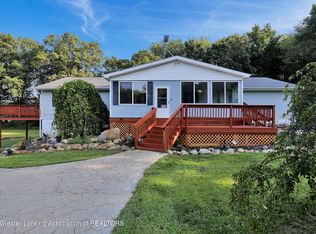 MLS ID #290255, Kristen J VanDeventer, Century 21 Affiliated. Greater Lansing AOR
 - $589,9004 bd4 ba3.3k sqft4125 Harper Rd, Mason, MI 48854For Sale
 MLS ID #299252, Alissa Pawlowski, Vision Real Estate. Greater Lansing AOR
 - $455,0004 bd3 ba2.2k sqft19275 Sixteen Mile Rd, Marshall, MI 49068For Sale
 MLS ID #26039927, David Layton, RE/MAX Perrett Associates. MichRIC
 - $349,0004 bd2 ba1.9k sqft5867 E Hillcrest Dr, Eaton Rapids, MI 48827For SaleMLS ID #26030771, NEAL W SANFORD, KW Realty Living. MichRIC
- $450,0003 bd2 ba2.4k sqft27445 H Dr S, Albion, MI 49245For SaleMLS ID #26043465, Gavin A Homer, eXp Realty LLC. MichRIC
