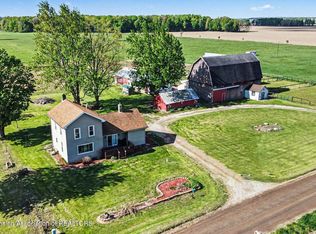
Great country home with 4 bedrooms and 2 full baths. 10 acres of trees and wildlife. 2 out buildings with one being 24x20 and the other being 28x24. Secluded setting.
For sale
Price cut: $25.9K (7/18)
$364,000
2528 E Nye Hwy, Charlotte, MI 48813
4beds
1,780sqft
:
Get pre-qualified$2,691/mo
Single Family Residence
Built in 1972
10 Acres Lot
$356,200 Zestimate®
$204/sqft
$-- HOA
What's special
Secluded setting
- 87 days |
- 919 |
- 49 |
Zillow last checked:
Listing updated:
Listed by:
David Reynolds 517-927-1115,
RE/MAX Hometown 517-543-3500
Source: Greater Lansing AOR,MLS#: 295671
Facts & features
Interior
Bedrooms & bathrooms
- Bedrooms: 4
- Bathrooms: 2
- Full bathrooms: 2
Primary bedroom
- Level: First
- Area: 306 Square Feet
- Dimensions: 18 x 17
Bedroom 2
- Description: Hardwood floors
- Level: Second
- Area: 144 Square Feet
- Dimensions: 12 x 12
Bedroom 3
- Description: Carpet
- Level: Second
- Area: 100 Square Feet
- Dimensions: 10 x 10
Bedroom 4
- Description: Carpet
- Level: Second
- Area: 90 Square Feet
- Dimensions: 10 x 9
Dining room
- Level: First
- Area: 135 Square Feet
- Dimensions: 9 x 15
Kitchen
- Level: First
- Area: 135 Square Feet
- Dimensions: 9 x 15
Living room
- Description: Simulated flooring
- Level: First
- Area: 400 Square Feet
- Dimensions: 20 x 20
Heating
- Forced Air, Propane
Cooling
- Central Air
Appliances
- Included: Disposal, Electric Range, Microwave, Oven, Range, Refrigerator, Washer/Dryer, Water Softener
- Laundry: Main Level
Features
- Ceiling Fan(s), Open Floorplan
- Flooring: Carpet, Hardwood, Laminate
- Basement: Finished
- Has fireplace: No
- Fireplace features: None
Interior area
- Total structure area: 2,260
- Total interior livable area: 1,780 sqft
- Finished area above ground: 0
- Finished area below ground: 1,780
Property
Parking
- Parking features: Detached, Driveway, Paved
- Has uncovered spaces: Yes
Features
- Levels: Tri-Level
- Patio & porch: Deck
- Exterior features: Fire Pit, Private Yard, Rain Gutters
- Pool features: None
- Spa features: None
- Has view: Yes
- View description: Trees/Woods
Lot
- Size: 10 Acres
- Dimensions: 330 x 1321
- Features: Back Yard, Few Trees, Front Yard, Wooded
Details
- Additional structures: Barn(s), Shed(s), Pole Barn
- Foundation area: 480
- Parcel number: 2315001620000101
- Zoning description: Zoning
- Special conditions: Trust
Construction
Type & style
- Home type: SingleFamily
- Property subtype: Single Family Residence
Materials
- Vinyl Siding
- Foundation: Slab
- Roof: Shingle
Condition
- Year built: 1972
Utilities & green energy
- Electric: 200+ Amp Service
- Sewer: Septic Tank
- Water: Well
- Utilities for property: Propane
Community & HOA
Community
- Subdivision: None
Location
- Region: Charlotte
Financial & listing details
- Price per square foot: $204/sqft
- Tax assessed value: $236,194
- Annual tax amount: $1,737
- Date on market: 5/5/2026
- Listing terms: VA Loan,Cash,Conventional,FHA
- Road surface type: Gravel, Dirt
Estimated market value
$356,200
$338,000 - $374,000
$2,099/mo
Price history
| Date | Event | Price |
|---|---|---|
| 7/18/2026 | Price change | $364,000-6.6%$204/sqft |
Source:  Greater Lansing AOR #295671 Report a problem Greater Lansing AOR #295671 Report a problem | ||
| 5/5/2026 | Listed for sale | $389,900$219/sqft |
Source: Greater Lansing AOR #295671 Report a problem | ||
Public tax history
| Year | Property taxes | Tax assessment |
|---|---|---|
| 2025 | $2,454 | $118,097 +2.3% |
| 2024 | -- | $115,483 +25.5% |
| 2021 | $2,110 +1.8% | $92,016 +3.5% |
| 2020 | $2,073 | $88,904 -3.1% |
| 2019 | $2,073 +2.3% | $91,720 +30.5% |
| 2018 | $2,025 +52.3% | $70,277 +10.9% |
| 2017 | $1,329 | $63,351 -4.5% |
| 2016 | $1,329 -24.2% | $66,314 -0.5% |
| 2015 | $1,754 | $66,665 +20% |
| 2014 | $1,754 | $55,572 -8.8% |
| 2013 | $1,754 | $60,911 -6.4% |
| 2011 | -- | $65,100 -8.1% |
| 2010 | -- | $70,800 -12.8% |
| 2009 | -- | $81,200 -3.4% |
| 2008 | -- | $84,100 +3.1% |
| 2007 | -- | $81,600 +12.8% |
| 2006 | -- | $72,360 +2.3% |
| 2005 | -- | $70,740 +8.5% |
| 2004 | -- | $65,200 +12.8% |
| 2002 | -- | $57,800 +4.5% |
| 2001 | -- | $55,300 |
Find assessor info on the county website
Monthly payment
Est. payment
Payment breakdown
Explore the cost of this home by adjusting the details. Changes won't be saved.Climate risks
Neighborhood: 48813
Nearby schools
GreatSchools rating
- 6/10Olivet Middle SchoolGrades: 4-8Distance: 7 mi
- 6/10Olivet High SchoolGrades: 9-12Distance: 7 mi
- 7/10Fern Persons Elementary SchoolGrades: PK-3Distance: 7.5 mi
Schools provided by the listing agent
- High: Olivet
Source: Greater Lansing AOR. This data may not be complete. We recommend contacting the local school district to confirm school assignments for this home.
- $230,900-- bd1 ba-- sqft2608 E Nye Hwy, Charlotte, MI 48813Off Market
- $180,0003 bd3 ba1.5k sqft2662 E Nye Hwy, Charlotte, MI 48813Sold

- $208,700-- bd1 ba-- sqft2505 E Nye Hwy, Charlotte, MI 48813Off Market
- $354,1004 bd2 ba1.5k sqft2712 E Nye Hwy, Charlotte, MI 48813Off Market
- $184,2003 bd1 ba1k sqft2293 E Nye Hwy, Charlotte, MI 48813Off Market
- $411,1004 bd4 ba2.1k sqft2535 Stevens Hwy, Charlotte, MI 48813Off Market
- $386,100-- bd2 ba-- sqft2601 Stevens Hwy, Charlotte, MI 48813Off Market
- $906,7803 bd1 ba-- sqft2285 Stevens Hwy, Charlotte, MI 48813Off Market
A local agent can set up tours, give advice and negotiate with sellers.
Similar homes
- $424,9004 bd3 ba2.3k sqft1220 Mahan Hwy, Charlotte, MI 48813For Sale
 MLS ID #297771, Rooted Real Estate Of Greater Lansing, RE/MAX Real Estate Professionals. Greater Lansing AOR
 - $395,0004 bd2 ba2k sqft7124 E Clinton Trl, Eaton Rapids, MI 48827For Sale
 MLS ID #297945, Tracey Hernly & Co., Howard Hanna Real Estate Executives. Greater Lansing AOR
 - $370,0004 bd2 ba2.6k sqft620 W Henry St, Charlotte, MI 48813For Sale
 MLS ID #297307, Carla Hewlett, Exit Great Lakes Realty. Greater Lansing AOR
 - $289,9004 bd2 ba1.7k sqft3357 Thornton Hwy, Charlotte, MI 48813For Sale
 MLS ID #295784, Zachary Soderberg, Five Star Real Estate - Potterville. Greater Lansing AOR
 - $314,9004 bd2 ba1.6k sqft1077 Gidner Rd, Charlotte, MI 48813For Sale
 MLS ID #26029757, Todd Trowbridge Jr, Real Estate Warehouse L.L.C.. MichRIC
 - $357,9003 bd2 ba1.8k sqft1036 N Crandell Dr, Charlotte, MI 48813For SaleMLS ID #297196, Ann M Britton, WEICHERT, REALTORS- Emerald Properties. Greater Lansing AOR
- $354,9004 bd2 ba1.6k sqft5085 Durfee Rd, Eaton Rapids, MI 48827For SaleMLS ID #297429, Angela Averill, Century 21 Affiliated. Greater Lansing AOR
- $355,0005 bd2 ba2.5k sqft424 N East St, Eaton Rapids, MI 48827For SaleMLS ID #297802, Stacee Robison, Keller Williams Realty Lansing. Greater Lansing AOR
- $424,9004 bd3 ba2.4k sqft3216 Smithville Rd, Eaton Rapids, MI 48827For SaleMLS ID #296473, Andrea Shokha, EXP Realty, LLC. Greater Lansing AOR
- $324,9002 bd2 ba1.5k sqft112 Wedgewood Dr, Charlotte, MI 48813For SaleMLS ID #297021, Zachary Soderberg, Five Star Real Estate - Potterville. Greater Lansing AOR
- $339,0003 bd2 ba1.5k sqft1397 N Onondaga Rd, Holt, MI 48842For SaleMLS ID #297897, Missy Lord, RE/MAX Real Estate Professionals Dewitt. Greater Lansing AOR
- $359,9003 bd2 ba1.5k sqft12885 S Dr N, Battle Creek, MI 49014For SaleMLS ID #26032730, Peggy L Damon, RE/MAX Perrett Associates. MichRIC
- $399,9002 bd1 ba2.1k sqft7800 Markle Hwy, Eaton Rapids, MI 48827For SaleMLS ID #297104, Nancy Conner, Conner Realty Company. Greater Lansing AOR
- $325,0004 bd2 ba2.4k sqft11091 W Dr N, Bellevue, MI 49021For SaleMLS ID #26037885, Autumn Wygant, Berkshire Hathaway HomeServices Michigan Real Estate. MichRIC
- $265,0003 bd2 ba1.4k sqft665 N Clinton Trl, Charlotte, MI 48813For SaleMLS ID #296510, Kaleb R Burke, EXP Realty, LLC. Greater Lansing AOR
- $--3 bd2 ba2.1k sqft8100 Valley Hwy, Vermontville, MI 49096AuctionServiceLink Auction
- $369,9004 bd3 ba2k sqft8590 Greenfield Hwy, Bellevue, MI 49021For SaleMLS ID #26023280, Kenneth R Taylor, Bellabay Realty (Middleville). MichRIC
- $339,9004 bd2 ba1.5k sqft17785 North Dr E, Marshall, MI 49068For SaleMLS ID #26035310, Clint Burghdorf, Berkshire Hathaway HomeServices Michigan Real Estate. MichRIC
- $310,0003 bd2 ba1.7k sqft5670 Kinneville Rd, Eaton Rapids, MI 48827For Sale
 MLS ID #20261055104, Esmeralda Puga, Exit Ahead Realty. Realcomp II
 - $325,0004 bd3 ba2.4k sqft10345 Lafayette Ln, Dimondale, MI 48821For SaleMLS ID #298032, Laura Ann DeLong, DeLong and Co.. Greater Lansing AOR
