Country road, take me home ! Quality Farmhouse and hobby farm opportunities await! -3 bdrm house ( potential 4 bdrm ) with numerous outbuildings, (2) hip roof barns, milk barn, workshops, 2 car detached , 1 car attached, animal shelters, chicken coop, multiple pastures, horse stalls, grain bins, and potential galore all on 5.34 acres with scenic views. Updated kitchen, main floor laundry, wood stove, main floor primary , modern baths, 3 decks, and space to sprawl out! Michigan's walk-down basement and crawl space have been spray-foamed. If you are looking for a country oasis, this is it. Priced to sell, and value abounds. RESERVED ITEMS and Pasture(s) are currently being rented.
For sale
Price cut: $26K (9/21)
$259,000
3357 Thornton Hwy, Charlotte, MI 48813
4beds
1,794sqft
Single Family Residence
Built in 1900
5.34 Acres Lot
$253,300 Zestimate®
$144/sqft
$-- HOA
What's special
Milk barnHorse stallsModern bathsChicken coopAnimal sheltersNumerous outbuildingsMultiple pastures
- 170 days
- 2,773
- 278
Zillow last checked:
Listing updated:
Listed by:
Zachary Soderberg 517-927-2256,
Five Star Real Estate - Potterville 517-927-2256
Source: Greater Lansing AOR,MLS#: 295784
Facts & features
Interior
Bedrooms & bathrooms
- Bedrooms: 4
- Bathrooms: 2
- Full bathrooms: 2
Primary bedroom
- Description: Large closet / Storage
- Level: First
- Area: 155.8 Square Feet
- Dimensions: 19 x 8.2
Bedroom 2
- Description: Carpet / Fan
- Level: Second
- Area: 185.82 Square Feet
- Dimensions: 11.4 x 16.3
Bedroom 3
- Description: Attic Access / Storage
- Level: Second
- Area: 68.4 Square Feet
- Dimensions: 9 x 7.6
Dining room
- Description: Eat-in kitchen
- Level: First
- Area: 267.32 Square Feet
- Dimensions: 16.3 x 16.4
Family room
- Description: Potential 4th bdrm- full bath / closet / large picture window
- Level: First
- Area: 185.82 Square Feet
- Dimensions: 11.4 x 16.3
Kitchen
- Description: Pantry/ storage / portable DW/ Tile floor - Ample counter space
- Level: First
- Area: 267.32 Square Feet
- Dimensions: 16.3 x 16.4
Laundry
- Description: breezeway/laundry/utilities/garage entry
- Level: First
- Area: 145.8 Square Feet
- Dimensions: 10.8 x 13.5
Living room
- Description: Wood Stove and mantel, slider to front deck
- Level: First
- Area: 206.64 Square Feet
- Dimensions: 12.6 x 16.4
Loft
- Description: Den / Office/ Gaming Area
- Level: Second
- Area: 99.63 Square Feet
- Dimensions: 12.3 x 8.1
Heating
- Forced Air, Wood Stove
Cooling
- None
Appliances
- Included: Dishwasher, Gas Range, Gas Water Heater, Oven, Refrigerator, Stainless Steel Appliance(s), Washer/Dryer, Water Heater
- Laundry: Laundry Room, Main Level
Features
- Built-in Features, Ceiling Fan(s), Eat-in Kitchen, High Ceilings, Natural Woodwork, Pantry, Primary Downstairs, Storage, Track Lighting
- Flooring: Carpet, Ceramic Tile, Linoleum, Vinyl
- Windows: Double Pane Windows
- Basement: Crawl Space,Michigan,Walk-Up Access
- Has fireplace: Yes
- Fireplace features: Free Standing, Living Room, Wood Burning Stove
Interior area
- Total structure area: 2,362
- Total interior livable area: 1,794 sqft
- Finished area above ground: 1,794
- Finished area below ground: 0
Property
Parking
- Total spaces: 3
- Parking features: Attached, Detached, Driveway, Garage Faces Side, Inside Entrance, Overhead Storage
- Attached garage spaces: 3
- Has uncovered spaces: Yes
Features
- Levels: Two
- Stories: 2
- Entry location: West Side Porch
- Patio & porch: Deck, Front Porch, Rear Porch
- Exterior features: Fire Pit, Garden, Lighting, Storage
- Has view: Yes
- View description: Panoramic, Pasture, Rural, Trees/Woods
Lot
- Size: 5.34 Acres
- Dimensions: 467 x 498
- Features: Agricultural, Back Yard, Corners Marked, Farm, Front Yard, Landscaped, Meadow, Native Plants, Rectangular Lot, Views
Details
- Additional structures: Barn(s), Grain Storage, Poultry Coop, Shed(s), Stable(s), Storage, Workshop
- Foundation area: 468
- Parcel number: 2310003320000708
- Zoning description: Zoning
- Other equipment: Negotiable
Construction
Type & style
- Home type: SingleFamily
- Property subtype: Single Family Residence
Materials
- Vinyl Siding
- Foundation: Brick/Mortar, Combination, Stone
- Roof: Shingle
Condition
- Updated/Remodeled
- New construction: No
- Year built: 1900
Details
- Warranty included: Yes
Utilities & green energy
- Electric: Circuit Breakers
- Sewer: Septic Tank
- Water: Well
- Utilities for property: Propane
Community & HOA
Community
- Subdivision: None
Location
- Region: Charlotte
Financial & listing details
- Price per square foot: $144/sqft
- Tax assessed value: $272,220
- Annual tax amount: $4,642
- Date on market: 9/7/2026
- Listing terms: Cash,Conventional
- Road surface type: Gravel
Estimated market value
$253,300
$241,000 - $266,000
$2,192/mo
Price history
| Date | Event | Price |
|---|---|---|
| 9/21/2026 | Price change | $259,000-9.1%$144/sqft |
Source:  Greater Lansing AOR #295784 Report a problem Greater Lansing AOR #295784 Report a problem | ||
| 9/14/2026 | Price change | $285,000-1.7%$159/sqft |
Source: Greater Lansing AOR #295784 Report a problem | ||
| 9/7/2026 | Listed for sale | $289,900$162/sqft |
Source: Greater Lansing AOR #295784 Report a problem | ||
| 8/18/2026 | Pending sale | $289,900$162/sqft |
Source: Greater Lansing AOR #295784 Report a problem | ||
| 7/24/2026 | Price change | $289,900-3.3%$162/sqft |
Source: Greater Lansing AOR #295784 Report a problem | ||
| 7/9/2026 | Price change | $299,900-4.8%$167/sqft |
Source: Greater Lansing AOR #295784 Report a problem | ||
| 6/29/2026 | Listed for sale | $315,000$176/sqft |
Source: Greater Lansing AOR #295784 Report a problem | ||
| 6/20/2026 | Pending sale | $315,000$176/sqft |
Source: Greater Lansing AOR #295784 Report a problem | ||
| 6/16/2026 | Price change | $315,000-3.1%$176/sqft |
Source: Greater Lansing AOR #295784 Report a problem | ||
| 6/2/2026 | Price change | $325,000-1.5%$181/sqft |
Source: Greater Lansing AOR #295784 Report a problem | ||
| 5/8/2026 | Listed for sale | $329,900+10%$184/sqft |
Source: Greater Lansing AOR #295784 Report a problem | ||
| 9/29/2022 | Listing removed | -- |
Source:  Realcomp II #60050087017 Report a problem Realcomp II #60050087017 Report a problem | ||
| 8/24/2022 | Price change | $299,999-5.1%$167/sqft |
Source:  MiRealSource #50087017 Report a problem MiRealSource #50087017 Report a problem | ||
| 8/17/2022 | Listed for sale | $315,990+19.2%$176/sqft |
Source: MiRealSource #50087017 Report a problem | ||
| 6/29/2021 | Sold | $265,000+6%$148/sqft |
Source: Public Record Report a problem | ||
| 5/14/2021 | Pending sale | $249,900$139/sqft |
Source: Realcomp II #2210033247 Report a problem | ||
| 5/8/2021 | Listed for sale | $249,900+78.5%$139/sqft |
Source: Realcomp II #2210033247 Report a problem | ||
| 6/3/2005 | Sold | $140,000$78/sqft |
Source: Public Record Report a problem | ||
Public tax history
| Year | Property taxes | Tax assessment |
|---|---|---|
| 2025 | $4,523 | $136,110 -0.5% |
| 2024 | -- | $136,760 +79.8% |
| 2021 | $2,329 +1.8% | $76,070 +1% |
| 2020 | $2,287 | $75,300 +7.4% |
| 2019 | $2,287 +2.1% | $70,100 +11.9% |
| 2018 | $2,240 +4.5% | $62,671 +1.4% |
| 2017 | $2,143 | $61,830 +2.8% |
| 2016 | -- | $60,166 -6.8% |
| 2015 | -- | $64,576 +6.2% |
| 2014 | -- | $60,827 -1.1% |
| 2013 | -- | $61,520 -8.8% |
| 2011 | -- | $67,420 +1.2% |
| 2010 | -- | $66,632 -6.2% |
| 2009 | -- | $71,037 -10.9% |
| 2008 | -- | $79,690 -0.4% |
| 2007 | -- | $80,050 |
Find assessor info on the county website
Monthly payment
Est. payment
Payment breakdown
Explore the cost of this home by adjusting the details. Changes won't be saved.Climate risks
Neighborhood: 48813
Nearby schools
Schools provided by the listing agent
- Elementary: Fern Persons Elementary School
- High: Olivet
- District: Olivet
Source: Greater Lansing AOR. This data may not be complete. We recommend contacting the local school district to confirm school assignments for this home.

Similar homes
- $260,0002 bd2 ba2.1k sqft2455 S Perkey Rd, Charlotte, MI 48813For Sale
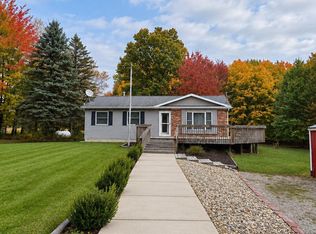 MLS ID #300015, Mary Hovey Miller, RE/MAX Real Estate Professionals. Greater Lansing AOR
 - $240,0002 bd2 ba1.1k sqft788 W Seminary St, Charlotte, MI 48813For Sale
 MLS ID #300073, Kristen J VanDeventer, Century 21 Affiliated. Greater Lansing AOR
 - $312,0004 bd3 ba2.3k sqft1213 S Clinton St, Charlotte, MI 48813For Sale
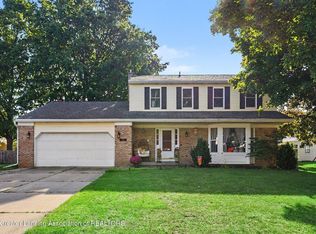 MLS ID #298972, Savannah Lockwood, Berkshire Hathaway HomeServices. Greater Lansing AOR
 - $335,0004 bd2 ba1.7k sqft2528 E Nye Hwy, Charlotte, MI 48813For Sale
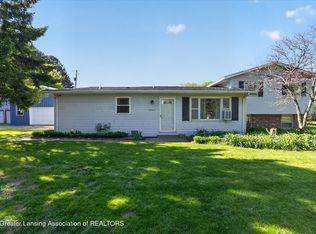 MLS ID #295671, David Reynolds, RE/MAX Hometown. Greater Lansing AOR
 - $275,0004 bd2 ba1.5k sqft17785 North Dr E, Marshall, MI 49068For Sale
 MLS ID #26035310, Clint Burghdorf, Berkshire Hathaway HomeServices Michigan Real Estate. MichRIC
 - $239,9004 bd1 ba1.2k sqft8803 E M 79 Hwy, Nashville, MI 49073For SaleMLS ID #26055799, Mark J Hewitt, Miller Real Estate. MichRIC
- $170,0004 bd2 ba1.8k sqft224 N Clinton St, Charlotte, MI 48813For SaleMLS ID #26046149, Jeff Windham, ERA REARDON REALTY, L.L.C.. MichRIC
