Beautiful home, lots of storage, 4BR, 2 bath, home office, very large living room, updated kitchen, double closet, gas range. furnace, on demand water heater, all kitchen appliances updated. Table and chairs on back deck are included in the sale.
Reserved items: basketball hoop and generator.
For sale
$287,900
909 E Shaw St, Charlotte, MI 48813
4beds
1,734sqft
Single Family Residence
Built in 1973
6,969 Square Feet Lot
$283,100 Zestimate®
$166/sqft
$-- HOA
What's special
Home officeOn demand water heaterDouble closetLots of storageUpdated kitchenGas rangeAll kitchen appliances updated
- 34 days
- 358
- 24
Zillow last checked:
Listing updated:
Listed by:
Jennie Neff-Harton 517-231-7293,
Keller Williams Realty Lansing 517-853-1200
Source: Greater Lansing AOR,MLS#: 299178
Facts & features
Interior
Bedrooms & bathrooms
- Bedrooms: 4
- Bathrooms: 2
- Full bathrooms: 2
Primary bedroom
- Description: Double Closet
- Level: Second
- Area: 256.96 Square Feet
- Dimensions: 14.6 x 17.6
Bedroom 2
- Level: Second
- Area: 136.8 Square Feet
- Dimensions: 12 x 11.4
Bedroom 3
- Level: Second
- Area: 134.68 Square Feet
- Dimensions: 14.8 x 9.1
Bedroom 4
- Description: used as Office
- Level: Second
- Area: 80 Square Feet
- Dimensions: 8 x 10
Dining room
- Level: First
- Area: 127.4 Square Feet
- Dimensions: 14 x 9.1
Kitchen
- Level: First
- Area: 118 Square Feet
- Dimensions: 10 x 11.8
Living room
- Description: Large room
- Level: First
- Area: 269.28 Square Feet
- Dimensions: 13.6 x 19.8
Office
- Description: Home Office
- Level: First
- Area: 127.65 Square Feet
- Dimensions: 11.1 x 11.5
Heating
- Central, Forced Air, Natural Gas
Cooling
- Central Air
Appliances
- Included: Dishwasher, Double Oven, Free-Standing Gas Range, Gas Oven, Gas Water Heater, Ice Maker, Microwave, Plumbed For Ice Maker, Range Hood, Refrigerator, Tankless Water Heater, Water Softener Owned
- Laundry: Electric Dryer Hookup, Gas Dryer Hookup, In Basement, Sink
Features
- Double Closet, Laminate Counters
- Windows: Double Pane Windows
- Basement: Bilco Door,Exterior Entry,Full,Interior Entry
- Has fireplace: No
- Fireplace features: None
Interior area
- Total structure area: 2,550
- Total interior livable area: 1,734 sqft
- Finished area above ground: 1,734
- Finished area below ground: 0
Property
Parking
- Total spaces: 2
- Parking features: Additional Parking, Detached, Driveway, Garage, Garage Door Opener, Garage Faces Front, Kitchen Level, Private
- Garage spaces: 2
- Has uncovered spaces: Yes
Features
- Levels: Two
- Stories: 2
- Entry location: Back Door
- Patio & porch: Deck, Front Porch
- Exterior features: Garden, Private Yard, Rain Gutters
- Pool features: None
- Spa features: None
- Has view: Yes
- View description: Neighborhood
Lot
- Size: 6,969 Square Feet
- Dimensions: 54 x 132
- Features: Back Yard, City Lot, Front Yard, Landscaped, Level, Rectangular Lot
Details
- Additional structures: Garage(s)
- Foundation area: 816
- Parcel number: 2320008700417000
- Zoning description: Zoning
- Special conditions: Trust
- Other equipment: None
Construction
Type & style
- Home type: SingleFamily
- Architectural style: Traditional
- Property subtype: Single Family Residence
Materials
- Vinyl Siding
- Foundation: Block
- Roof: Shingle
Condition
- Updated/Remodeled
- New construction: No
- Year built: 1973
Utilities & green energy
- Electric: 200+ Amp Service
- Sewer: Public Sewer
- Water: Public
- Utilities for property: Water Connected, Sewer Connected, Natural Gas Connected, Electricity Connected
Community & HOA
Community
- Features: None
- Security: Smoke Detector(s)
- Subdivision: Whitcomb
HOA
- Has HOA: No
- Amenities included: None
Location
- Region: Charlotte
Financial & listing details
- Price per square foot: $166/sqft
- Tax assessed value: $196,400
- Annual tax amount: $2,830
- Date on market: 9/14/2026
- Listing terms: VA Loan,Cash,Conventional,FHA,MSHDA
- Road surface type: Asphalt, Paved
Estimated market value
$283,100
$269,000 - $297,000
$2,038/mo
Price history
| Date | Event | Price |
|---|---|---|
| 9/14/2026 | Listed for sale | $287,900+146.1%$166/sqft |
Source:  Greater Lansing AOR #299178 Report a problem | ||
| 9/8/2004 | Sold | $117,000$67/sqft |
Source: Public Record Report a problem | ||
Public tax history
| Year | Property taxes | Tax assessment |
|---|---|---|
| 2025 | $2,682 | $98,200 +4.4% |
| 2024 | -- | $94,100 +34.8% |
| 2021 | $2,094 +1.6% | $69,800 +5.3% |
| 2020 | $2,060 | $66,300 +8.5% |
| 2019 | $2,060 +2.6% | $61,082 +1.4% |
| 2018 | $2,007 +3.9% | $60,231 +0.9% |
| 2017 | $1,932 | $59,670 +0.1% |
| 2016 | -- | $59,634 +4% |
| 2015 | -- | $57,358 +33% |
| 2014 | -- | $43,121 -19.2% |
| 2013 | -- | $53,398 +25.5% |
| 2011 | -- | $42,540 -19.2% |
| 2010 | -- | $52,653 -3.9% |
| 2009 | -- | $54,794 -3.7% |
| 2008 | -- | $56,901 -21% |
| 2007 | -- | $72,041 +15.6% |
| 2006 | -- | $62,300 +5.6% |
| 2005 | -- | $59,000 |
| 2004 | -- | $59,000 +9.1% |
| 2002 | -- | $54,100 +12.5% |
| 2001 | -- | $48,100 |
Find assessor info on the county website
Monthly payment
Est. payment
Payment breakdown
Explore the cost of this home by adjusting the details. Changes won't be saved.Climate risks
Neighborhood: 48813
Nearby schools
Schools provided by the listing agent
- High: Charlotte
- District: Charlotte
Source: Greater Lansing AOR. This data may not be complete. We recommend contacting the local school district to confirm school assignments for this home.

Similar homes
- $312,0004 bd3 ba2.3k sqft1213 S Clinton St, Charlotte, MI 48813For Sale
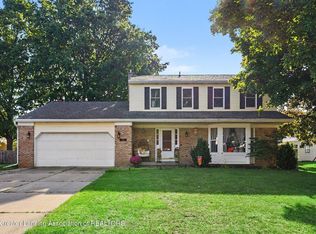 MLS ID #298972, Savannah Lockwood, Berkshire Hathaway HomeServices. Greater Lansing AOR
- $345,0004 bd2 ba2.4k sqft620 W Henry St, Charlotte, MI 48813For Sale
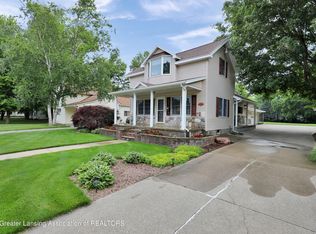 MLS ID #298730, Carla Hewlett, Exit Great Lakes Realty. Greater Lansing AOR
- $335,0004 bd2 ba1.7k sqft2528 E Nye Hwy, Charlotte, MI 48813For Sale
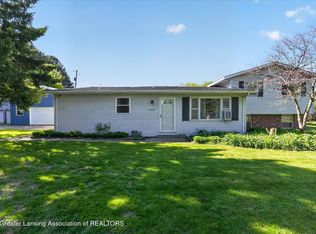 MLS ID #295671, David Reynolds, RE/MAX Hometown. Greater Lansing AOR
- $259,0004 bd2 ba1.7k sqft3357 Thornton Hwy, Charlotte, MI 48813For Sale
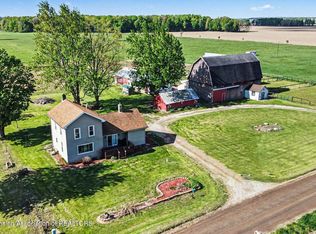 MLS ID #295784, Zachary Soderberg, Five Star Real Estate - Potterville. Greater Lansing AOR
