1.6 acres, cabin feel, endless perks. Welcome to a rare find on 1.6 acres of beautiful land featuring mature trees, a wide grassy yard, and the peaceful cabin-style feel. This 2,000 sq. Ft. home offers both charm and functionality, with 3 bedrooms, 2 full bathrooms, an extra living room, plus two bonus rooms that can easily serve as additional bedrooms, offices, or hobby spaces. Major upgrades add tremendous value, including a whole-house generator, newer roof, and newer hot water heater. Outside you will find a large, clean barn-style shed perfect for storage, equipment, or workshop use. Located just minutes from major freeways and only 13 minutes to MSU, this property blends privacy with convenience. Ideal for anyone seeking space without sacrificing access.
For sale
$309,900
525 N Cedar Rd, Mason, MI 48854
3beds
2,064sqft
Single Family Residence
Built in 1976
1.6 Acres Lot
$302,500 Zestimate®
$150/sqft
$-- HOA
What's special
Wide grassy yardTwo bonus roomsMature treesNewer roofNewer hot water heaterPeaceful cabin-style feelLarge clean barn-style shed
- 19 days
- 4,204
- 158
Zillow last checked:
Listing updated:
Listed by:
Cheri Hendershot-Tarpley 517-525-0879,
Century 21 Affiliated 517-694-7653
Source: Greater Lansing AOR,MLS#: 298614
Facts & features
Interior
Bedrooms & bathrooms
- Bedrooms: 3
- Bathrooms: 2
- Full bathrooms: 2
Primary bedroom
- Level: First
- Area: 131.08 Square Feet
- Dimensions: 11.6 x 11.3
Bedroom 2
- Level: Basement
- Area: 121 Square Feet
- Dimensions: 11 x 11
Bedroom 3
- Level: Basement
- Area: 102 Square Feet
- Dimensions: 10.2 x 10
Dining room
- Level: First
- Area: 141.62 Square Feet
- Dimensions: 14.6 x 9.7
Family room
- Level: Basement
- Area: 369.6 Square Feet
- Dimensions: 26.4 x 14
Kitchen
- Level: First
- Area: 67.76 Square Feet
- Dimensions: 8.8 x 7.7
Living room
- Level: First
- Area: 345 Square Feet
- Dimensions: 23 x 15
Heating
- Forced Air, Natural Gas
Cooling
- Central Air
Appliances
- Included: Electric Range, Free-Standing Refrigerator, Refrigerator, Washer/Dryer, Water Heater
- Laundry: In Basement
Features
- Laminate Counters, Natural Woodwork, Pantry
- Flooring: Carpet, Linoleum, Tile, Wood
- Basement: Egress Windows,Exterior Entry,Finished,Full,Interior Entry,Walk-Out Access
Interior area
- Total structure area: 2,064
- Total interior livable area: 2,064 sqft
- Finished area above ground: 1,032
- Finished area below ground: 1,032
Property
Parking
- Total spaces: 1
- Parking features: Attached, Garage Faces Front, Paved
- Attached garage spaces: 1
Features
- Levels: One
- Stories: 1
- Entry location: Front Door
- Patio & porch: Deck, Patio, Screened
- Fencing: Back Yard,Partial,Privacy
- Has view: Yes
- View description: Rural, Trees/Woods
Lot
- Size: 1.6 Acres
- Dimensions: 531 x 384 x 366
- Features: Back Yard, Landscaped, Many Trees
Details
- Additional structures: Barn(s), Shed(s)
- Foundation area: 1032
- Parcel number: 33060631377031
- Zoning description: Zoning
- Other equipment: Generator
Construction
Type & style
- Home type: SingleFamily
- Architectural style: Ranch
- Property subtype: Single Family Residence
Materials
- Wood Siding
- Foundation: Concrete Perimeter
- Roof: Shingle
Condition
- Year built: 1976
Utilities & green energy
- Sewer: Septic Tank
- Water: Well
- Utilities for property: Natural Gas Connected, Electricity Connected
Community & HOA
Community
- Subdivision: None
Location
- Region: Mason
Financial & listing details
- Price per square foot: $150/sqft
- Tax assessed value: $131,600
- Annual tax amount: $3,219
- Date on market: 8/19/2026
- Listing terms: VA Loan,Cash,Conventional,FHA,MSHDA
Estimated market value
$302,500
$287,000 - $318,000
$2,291/mo
Price history
| Date | Event | Price |
|---|---|---|
| 8/19/2026 | Listed for sale | $309,900+95%$150/sqft |
Source:  Greater Lansing AOR #298614 Report a problem Greater Lansing AOR #298614 Report a problem | ||
| 4/12/2019 | Sold | $158,900-6.5%$77/sqft |
Source: Greater Lansing AOR #233030 Report a problem | ||
| 2/28/2019 | Pending sale | $169,900$82/sqft |
Source: Coldwell Banker Hubbell BriarWood-Holt #233030 Report a problem | ||
| 1/18/2019 | Price change | $169,900-5.6%$82/sqft |
Source: C B Hubbell BriarWood-Holt #233030 Report a problem | ||
| 1/4/2019 | Listed for sale | $179,900$87/sqft |
Source: C B Hubbell BriarWood-Holt #233030 Report a problem | ||
Public tax history
| Year | Property taxes | Tax assessment |
|---|---|---|
| 2025 | $4,249 +7.8% | $131,600 +9.3% |
| 2024 | $3,942 | $120,400 +12.7% |
| 2023 | -- | $106,800 +6.6% |
| 2022 | -- | $100,200 +0.3% |
| 2021 | -- | $99,900 +2% |
| 2020 | -- | $97,900 +9.4% |
| 2019 | $2,522 | $89,500 +8.6% |
| 2018 | $2,522 | $82,400 |
| 2017 | -- | $82,400 +1% |
| 2016 | -- | $81,600 +3.9% |
| 2015 | -- | $78,500 +10.6% |
| 2014 | -- | $71,000 -8.9% |
| 2013 | -- | $77,900 +5% |
| 2012 | -- | $74,200 -10.3% |
| 2011 | -- | $82,700 +3.8% |
| 2010 | -- | $79,700 -7% |
| 2009 | -- | $85,700 -9.2% |
| 2008 | -- | $94,400 -12% |
| 2007 | -- | $107,300 +6.7% |
| 2006 | -- | $100,600 +4.4% |
| 2005 | -- | $96,400 +1.9% |
| 2004 | -- | $94,600 +5.7% |
| 2003 | -- | $89,500 +12% |
| 2002 | -- | $79,900 +5.1% |
| 2001 | -- | $76,000 +5.6% |
| 2000 | -- | $72,000 |
Find assessor info on the county website
Monthly payment
Est. payment
Payment breakdown
Explore the cost of this home by adjusting the details. Changes won't be saved.Climate risks
Neighborhood: 48854
Nearby schools
Schools provided by the listing agent
- High: Mason
Source: Greater Lansing AOR. This data may not be complete. We recommend contacting the local school district to confirm school assignments for this home.
Similar homes
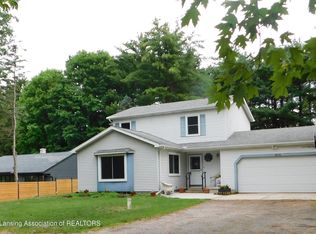
- $295,0003 bd2 ba2.2k sqft974 W Dansville Rd, Mason, MI 48854For Sale
 MLS ID #296859, Alissa Pawlowski, Vision Real Estate. Greater Lansing AOR
 - $214,9003 bd2 ba1.2k sqft1220 N Edgar Rd, Mason, MI 48854For Sale
 MLS ID #297875, Brian Ozbun, Bellabay Realty, LLC. Greater Lansing AOR
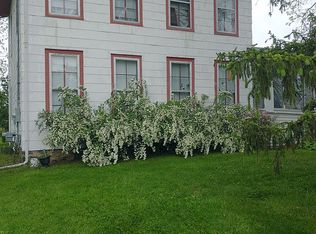
 - $229,0003 bd1 ba1.6k sqft4480 W Columbia Rd, Mason, MI 48854For Sale By Owner
- $324,9003 bd3 ba2.3k sqft2369 Seminole Dr, Okemos, MI 48864For Sale
 MLS ID #298861, Rooted Real Estate Of Greater Lansing, RE/MAX Real Estate Professionals. Greater Lansing AOR
