Desirable Holt neighborhood with a serene pond setting right in your backyard, where birds and deer are frequent visitors. This sprawling ranch offers warm character with hardwood floors, a cozy fireplace, and a partially finished basement providing additional living space. A peaceful setting with plenty of room to make it your own—welcome home!
For sale
$345,900
1678 Stonehaven Dr, Holt, MI 48842
3beds
2,362sqft
Single Family Residence
Built in 1972
0.66 Acres Lot
$341,400 Zestimate®
$146/sqft
$-- HOA
What's special
Cozy fireplacePeaceful setting
- 14 days
- 2,846
- 72
Zillow last checked:
Listing updated:
Listed by:
Sheri Gallimore 517-321-8255,
RE/MAX Real Estate Professionals 517-321-8255
Source: Greater Lansing AOR,MLS#: 299566
Facts & features
Interior
Bedrooms & bathrooms
- Bedrooms: 3
- Bathrooms: 3
- Full bathrooms: 3
Primary bedroom
- Level: First
- Area: 160.6 Square Feet
- Dimensions: 14.6 x 11
Bedroom 2
- Level: First
- Area: 157.76 Square Feet
- Dimensions: 13.6 x 11.6
Bedroom 3
- Level: First
- Area: 121 Square Feet
- Dimensions: 11 x 11
Dining room
- Level: First
- Area: 120 Square Feet
- Dimensions: 12 x 10
Kitchen
- Level: First
- Area: 121 Square Feet
- Dimensions: 11 x 11
Living room
- Level: First
- Area: 244.8 Square Feet
- Dimensions: 18 x 13.6
Office
- Level: Basement
- Area: 192 Square Feet
- Dimensions: 16 x 12
Other
- Description: FOYER
- Level: First
- Area: 55 Square Feet
- Dimensions: 11 x 5
Other
- Description: REC ROOM
- Level: Basement
- Area: 243.6 Square Feet
- Dimensions: 21 x 11.6
Other
- Description: BREAKFAST NOOK
- Level: First
- Area: 99 Square Feet
- Dimensions: 11 x 9
Heating
- Forced Air, Natural Gas
Cooling
- Central Air
Appliances
- Included: Dishwasher, Disposal, Free-Standing Refrigerator, Oven, Range, Washer/Dryer, Water Heater
- Laundry: Laundry Room, Lower Level
Features
- Double Vanity, Eat-in Kitchen, Entrance Foyer
- Flooring: Combination, Hardwood
- Basement: Egress Windows,Finished,Full
- Has fireplace: Yes
- Fireplace features: Gas, Living Room
Interior area
- Total structure area: 2,924
- Total interior livable area: 2,362 sqft
- Finished area above ground: 1,462
- Finished area below ground: 900
Property
Parking
- Total spaces: 2
- Parking features: Attached, Deck
- Attached garage spaces: 2
Features
- Levels: One
- Stories: 1
- Patio & porch: Covered, Deck, Porch
- Has view: Yes
- View description: Neighborhood, Pond
- Has water view: Yes
- Water view: Pond
- Waterfront features: Pond
Lot
- Size: 0.66 Acres
- Dimensions: 83 x 346
- Features: Back Yard, City Lot, Front Yard, Garden, Landscaped
Details
- Foundation area: 1462
- Parcel number: 33250522328017
- Zoning description: Zoning
Construction
Type & style
- Home type: SingleFamily
- Architectural style: Ranch
- Property subtype: Single Family Residence
Materials
- Vinyl Siding, Rough Sawn
- Roof: Shingle
Condition
- Year built: 1972
Utilities & green energy
- Sewer: Public Sewer
- Water: Public
Community & HOA
Community
- Subdivision: Heather Haven
Location
- Region: Holt
Financial & listing details
- Price per square foot: $146/sqft
- Tax assessed value: $124,000
- Annual tax amount: $5,400
- Date on market: 9/30/2026
- Listing terms: VA Loan,Cash,Conventional,FHA,Formal Assumption,MSHDA,Seller Assist
- Road surface type: Concrete, Paved
Estimated market value
$341,400
$324,000 - $358,000
$2,748/mo
Price history
| Date | Event | Price |
|---|---|---|
| 9/30/2026 | Listed for sale | $345,900+9.8%$146/sqft |
Source:  Greater Lansing AOR #299566 Report a problem Greater Lansing AOR #299566 Report a problem | ||
| 4/30/2025 | Sold | $315,000+8.8%$133/sqft |
Source: Greater Lansing AOR #286842 Report a problem | ||
| 3/27/2025 | Pending sale | $289,500$123/sqft |
Source: Greater Lansing AOR #286842 Report a problem | ||
| 3/20/2025 | Listed for sale | $289,500+122.7%$123/sqft |
Source: Greater Lansing AOR #286842 Report a problem | ||
| 9/8/1999 | Sold | $130,000$55/sqft |
Source: Public Record Report a problem | ||
Public tax history
| Year | Property taxes | Tax assessment |
|---|---|---|
| 2025 | $4,533 +5.8% | $124,000 +5.6% |
| 2024 | $4,284 | $117,400 +2.4% |
| 2023 | -- | $114,600 +15.1% |
| 2022 | -- | $99,600 +9.2% |
| 2021 | -- | $91,200 +4.5% |
| 2020 | -- | $87,300 +0.8% |
| 2019 | $3,694 | $86,600 +5.1% |
| 2018 | $3,694 +5.5% | $82,400 |
| 2017 | $3,501 | $82,400 +0.7% |
| 2016 | $3,501 | $81,800 +6% |
| 2015 | $3,501 | $77,200 +0.7% |
| 2014 | $3,501 | $76,700 +4.9% |
| 2013 | -- | $73,100 +8.3% |
| 2012 | -- | $67,500 -6.1% |
| 2011 | -- | $71,900 -5.5% |
| 2010 | -- | $76,100 -6% |
| 2009 | -- | $81,000 -9% |
| 2008 | -- | $89,000 |
| 2007 | -- | $89,000 |
| 2006 | -- | $89,000 +0.6% |
| 2005 | -- | $88,500 +3% |
| 2004 | -- | $85,900 +6.2% |
| 2003 | -- | $80,900 +9.6% |
| 2002 | -- | $73,800 +7.4% |
| 2001 | -- | $68,700 +0.4% |
| 2000 | -- | $68,400 |
Find assessor info on the county website
Monthly payment
Est. payment
Payment breakdown
Explore the cost of this home by adjusting the details. Changes won't be saved.Climate risks
Neighborhood: 48842
Nearby schools
Schools provided by the listing agent
- High: Holt/Dimondale
Source: Greater Lansing AOR. This data may not be complete. We recommend contacting the local school district to confirm school assignments for this home.


Similar homes
- $379,9004 bd4 ba2.4k sqft5637 Harper Rd, Holt, MI 48842For Sale
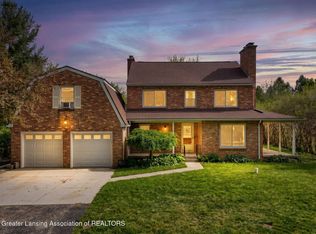 MLS ID #296199, Kristen J VanDeventer, Century 21 Affiliated. Greater Lansing AOR
 - $309,9003 bd3 ba1.8k sqft1374 Daylily Dr, Holt, MI 48842For Sale
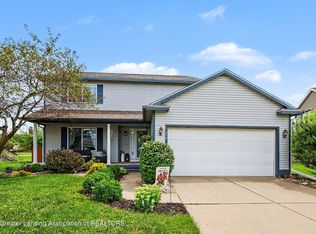 MLS ID #298410, Jeff Burke, EXP Realty, LLC. Greater Lansing AOR
 - $399,0003 bd3 ba2k sqft4013 Sunshine Path, Holt, MI 48842For Sale
 MLS ID #298742, Deborah Federau, Keller Williams Realty Lansing. Greater Lansing AOR
 - $299,9993 bd2 ba2k sqft525 N Cedar Rd, Mason, MI 48854For Sale
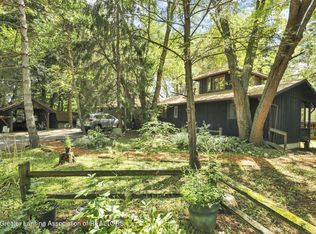 MLS ID #298614, Cheri Hendershot-Tarpley, Century 21 Affiliated. Greater Lansing AOR
