Price Improvement- Welcome to this beautifully updated bi-level that offers the perfect blend of comfort, style and peace of mind. The home features a functional open layout with spacious living areas. Updates run throughout the house with new flooring, bathroom and kitchen updates. Buyers will appreciate that many recent improvements include a new roof, boiler, plumbing and electrical updates. Move in with confidence that many major improvements have already been completed. This home has an amazing outdoor living space to compliment the cozy interior with decking, large trees, a pond and patio space.
Active
Price cut: $5.1K (9/17)
$319,900
1686 Stonehaven Dr, Holt, MI 48842
3beds
1,885sqft
Single Family Residence
Built in 1972
0.66 Acres Lot
$317,400 Zestimate®
$170/sqft
$-- HOA
What's special
Functional open layoutLarge treesNew roofCozy interiorKitchen updatesAmazing outdoor living spacePatio space
- 101 days
- 548
- 25
Zillow last checked:
Listing updated:
Listed by:
Anne Swinehart 616-902-5063,
Keller Williams Realty Rivertown 616-288-3244,
Cathy A Hoppough 616-915-2890,
KW Rivertown Hoppough
Source: MichRIC,MLS#: 26033906
Facts & features
Interior
Bedrooms & bathrooms
- Bedrooms: 3
- Bathrooms: 2
- Full bathrooms: 2
- Main level bedrooms: 1
Heating
- Baseboard, Hot Water, Radiant
Appliances
- Included: Oven, Range, Refrigerator, Water Softener Owned
- Laundry: In Basement, In Bathroom, Laundry Room
Features
- Ceiling Fan(s), Wet Bar, Eat-in Kitchen
- Flooring: Vinyl, Wood
- Windows: Screens
- Basement: Daylight,Partial
- Number of fireplaces: 1
- Fireplace features: Family Room, Living Room
Interior area
- Total structure area: 1,885
- Total interior livable area: 1,885 sqft
- Finished area below ground: 0
Property
Parking
- Total spaces: 2
- Parking features: Garage Faces Front, Garage Door Opener, Detached, Attached
- Garage spaces: 2
Features
- Stories: 2
- Exterior features: Balcony
- Waterfront features: Pond
Lot
- Size: 0.66 Acres
- Dimensions: 84 x 305
- Features: Recreational, Wooded, Shrubs/Hedges
Details
- Additional structures: Second Garage
- Parcel number: 33250522328016
- Zoning description: RES
Construction
Type & style
- Home type: SingleFamily
- Property subtype: Single Family Residence
Materials
- Brick, Wood Siding
- Roof: Shingle
Condition
- New construction: No
- Year built: 1972
Utilities & green energy
- Sewer: Septic Tank
- Water: Public
- Utilities for property: Natural Gas Available, Natural Gas Connected
Community & HOA
Community
- Security: Smoke Detector(s)
Location
- Region: Holt
Financial & listing details
- Price per square foot: $170/sqft
- Tax assessed value: $129,700
- Annual tax amount: $4,583
- Date on market: 7/6/2026
- Listing terms: Cash,FHA,VA Loan,Conventional
- Road surface type: Paved
Estimated market value
$317,400
$302,000 - $333,000
$2,304/mo
Price history
| Date | Event | Price |
|---|---|---|
| 9/17/2026 | Price change | $319,900-1.6%$170/sqft |
Source:  MichRIC #26033906 Report a problem MichRIC #26033906 Report a problem | ||
| 8/31/2026 | Price change | $325,000-1.4%$172/sqft |
Source: MichRIC #26033906 Report a problem | ||
| 8/13/2026 | Price change | $329,500-5.9%$175/sqft |
Source: MichRIC #26033906 Report a problem | ||
| 7/30/2026 | Price change | $350,000-1.7%$186/sqft |
Source: MichRIC #26033906 Report a problem | ||
| 7/6/2026 | Listed for sale | $355,900+61.8%$189/sqft |
Source: MichRIC #26033906 Report a problem | ||
| 3/20/2025 | Sold | $220,000-2.2%$117/sqft |
Source: MichRIC #25004325 Report a problem | ||
| 2/14/2025 | Pending sale | $224,900$119/sqft |
Source: MichRIC #25004325 Report a problem | ||
| 2/5/2025 | Listed for sale | $224,900+42%$119/sqft |
Source: MichRIC #25004325 Report a problem | ||
| 8/16/2024 | Sold | $158,399$84/sqft |
Source: Public Record Report a problem | ||
Public tax history
| Year | Property taxes | Tax assessment |
|---|---|---|
| 2025 | $4,327 +5.8% | $127,700 +3.2% |
| 2024 | $4,091 | $123,800 +2.1% |
| 2023 | -- | $121,300 +6.3% |
| 2022 | -- | $114,100 +2.9% |
| 2021 | -- | $110,900 +12.2% |
| 2020 | -- | $98,800 +16.1% |
| 2019 | $3,520 | $85,100 +6.4% |
| 2018 | $3,520 +5.3% | $80,000 |
| 2017 | $3,342 | $80,000 +1.9% |
| 2016 | $3,342 | $78,500 +3.7% |
| 2015 | $3,342 | $75,700 +8.3% |
| 2014 | $3,342 | $69,900 +2% |
| 2013 | -- | $68,500 +6.4% |
| 2012 | -- | $64,400 -8.7% |
| 2011 | -- | $70,500 -5.7% |
| 2010 | -- | $74,800 -6.6% |
| 2009 | -- | $80,100 -9% |
| 2008 | -- | $88,000 |
| 2007 | -- | $88,000 +0.4% |
| 2006 | -- | $87,650 +10.1% |
| 2005 | -- | $79,600 +7.3% |
| 2004 | -- | $74,200 |
| 2003 | -- | $74,200 |
| 2002 | -- | $74,200 +7.4% |
| 2001 | -- | $69,100 +3.6% |
| 2000 | -- | $66,700 |
Find assessor info on the county website
Monthly payment
Est. payment
Payment breakdown
Explore the cost of this home by adjusting the details. Changes won't be saved.Climate risks
Neighborhood: 48842
Nearby schools
Schools provided by the listing agent
- Middle: Holton Middle School
- High: Holt Senior High School
Source: MichRIC. This data may not be complete. We recommend contacting the local school district to confirm school assignments for this home.
Similar homes
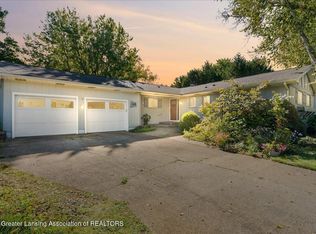
- $309,9003 bd3 ba1.8k sqft1374 Daylily Dr, Holt, MI 48842For Sale
 MLS ID #298410, Jeff Burke, EXP Realty, LLC. Greater Lansing AOR
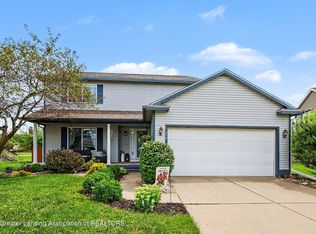
 - $309,9004 bd2 ba1.7k sqft2574 Winterberry St, Holt, MI 48842For Sale

 MLS ID #26042694, Aadhi Rai, eXp Realty, LLC. MichRIC
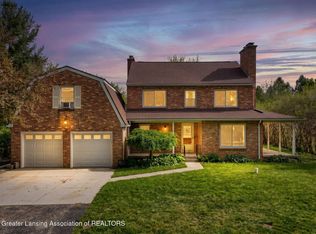
 - $379,9004 bd4 ba2.4k sqft5637 Harper Rd, Holt, MI 48842For Sale
 MLS ID #296199, Kristen J VanDeventer, Century 21 Affiliated. Greater Lansing AOR
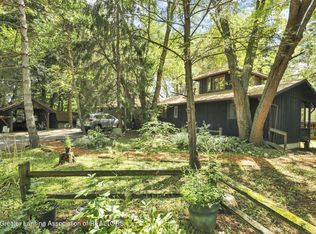
 - $299,9993 bd2 ba2k sqft525 N Cedar Rd, Mason, MI 48854For Sale
 MLS ID #298614, Cheri Hendershot-Tarpley, Century 21 Affiliated. Greater Lansing AOR
 - $365,0004 bd4 ba2.2k sqft4336 Norway St, Holt, MI 48842For SaleMLS ID #26030292, LuAnn C Takens, Keller Williams GR North. MichRIC
- $315,0004 bd3 ba1.4k sqft8886 Coleman Rd, Haslett, MI 48840For SaleMLS ID #26040972, Christian Michael Braun, Re/Max Real Estate Professionals. MichRIC
- $325,0003 bd3 ba2.3k sqft1325 Chartwell Carriage Way S, East Lansing, MI 48823For SaleMLS ID #26029909, Judie Wu, The Charles Reinhart Company. MichRIC
- $320,0004 bd3 ba2.5k sqft1404 Harvard Rd, East Lansing, MI 48823For Sale
 MLS ID #20261035686, Nicole Delisle, The Brand Real Estate. Realcomp II
 - $349,0003 bd2 ba2.7k sqft638 W Kalamo Hwy, Charlotte, MI 48813For SaleMLS ID #20261081062, Katrinna Lougheed, Red Fox Realty LLC. Realcomp II
- $244,9003 bd3 ba1.8k sqft4924 Thurlby Rd, Mason, MI 48854For Sale
 MLS ID #50216448, Colton Rine, Five Star Real Estate. MiRealSource
 - $325,0003 bd3 ba1.4k sqft6463 Maple Lane Rd, Rives Junction, MI 49277For SaleMLS ID #26035409, April Benoist, Five Star Real Estate-Jackson. MichRIC
- $289,9003 bd3 ba1.7k sqft891 Moss Glen Cir, Haslett, MI 48840For SaleMLS ID #26045551, Christian Michael Braun, Re/Max Real Estate Professionals. MichRIC
