FSBO, buyer agents welcome! This is one of the newest and Northern-most houses in the neighborhood; just a short walk from Eastwood Towne Center. It underwent top-to-bottom renovations before sale to current owners in 2016 and has been lovingly maintained and updated ever since. Major projects include:
2026 - Brand new windows throughout house in August, warranty transfers to new owners! - All interior doors repainted and hardware replaced – Deck power-washed and stained - Most walls repainted
2025 - New wrap-around garden bed with landscaping cloth and fresh mulch ready to plant - All outlets and switches replaced - Kitchen faucet replaced
2024 - Updated/replaced cement walkway/porch with pavers - Sump pump replaced - Updated/replaced front and back porch lights
2022 - Roof shingles replaced - Built new back deck - Master toilet replaced
2021 - Upstairs bathroom renovation: tub/shower, mirror, lights, walls/ceiling
2020 - Kitchen cabinet doors updated/replaced
2019 - Garage walls finished/painted, new heavy-duty shelving added
2016 - New master shower – All new appliances (kitchen and laundry) – New water heater – New floors – New stone countertops
Description:
Welcome to this beautifully maintained 3-bedroom, 2.5-bathroom (one full, one 3/4, one half) Colonial located in a quiet, family-friendly neighborhood just minutes from Eastwood Towne Center in Lansing. This charming two-story home offers timeless curb appeal with its classic brick façade, shutters, attached two-car garage, and ample privacy fenced backyard. Inside, you’ll find two spacious and inviting living areas, dining room, kitchen, and a half-bath designed for both everyday comfort and entertaining. Large windows fill the front living room with natural light, while the cozy family room features a beautiful brick fireplace and glass doors leading to the recently revitalized deck and large private backyard. All three bedrooms are upstairs along with the other two bathrooms; one exclusive to the master. The basement adds both a large unfinished utility/storage space as well as a finished flex space. Located within walking distance to Post Oak Elementary School, the neighborhood is known for its welcoming atmosphere, sidewalks perfect for evening strolls, and strong sense of community. The proximity to shopping, dining, parks, and major highways makes everyday living incredibly convenient.
For sale by owner
$310,000
2110 Barritt St, Lansing, MI 48912
3beds
1,832sqft
SingleFamily
Built in 1978
0.27 Acres Lot
$315,400 Zestimate®
$169/sqft
$-- HOA
What's special
Large private backyardAmple privacy fenced backyardDeck power-washed and stainedBuilt new back deckNew stone countertopsNew floorsDining room
What the owner loves about this home
This property is locted in a serene neighborhood with lots of trees and parks yet somehow also within walking distance of the majority of life's necessities: family doctor, pediatirician, dentist, barber, the shopping and dining of Eastwood Towne Center, and the highly rated magnet school, Post Oak... all within 10 minutes on foot! Even driving, it's less than 5 minutes away from 127 just in-between 496 and 69 so nothing ever feels very far.
- 32 days
- 716
- 25
Listed by:
Property Owner (517) 927-6009
Facts & features
Interior
Bedrooms & bathrooms
- Bedrooms: 3
- Bathrooms: 3
- Full bathrooms: 3
Heating
- Forced air, Gas
Cooling
- Central
Appliances
- Included: Dishwasher, Dryer, Garbage disposal, Microwave, Range / Oven, Refrigerator, Washer
Features
- Flooring: Carpet, Laminate
- Basement: Partially finished
- Has fireplace: Yes
Interior area
- Total interior livable area: 1,832 sqft
Property
Parking
- Total spaces: 2
- Parking features: Garage - Attached
Features
- Exterior features: Vinyl, Brick, Metal
- Has view: Yes
- View description: Park
Lot
- Size: 0.27 Acres
Details
- Parcel number: 33010102351212
Construction
Type & style
- Home type: SingleFamily
Materials
- Foundation: Crawl/Raised
- Roof: Shake / Shingle
Condition
- New construction: No
- Year built: 1978
Community & HOA
Location
- Region: Lansing
Financial & listing details
- Price per square foot: $169/sqft
- Tax assessed value: $107,600
- Annual tax amount: $5,650
- Date on market: 9/14/2026
Estimated market value
$315,400
$300,000 - $331,000
$2,018/mo
Price history
| Date | Event | Price |
|---|---|---|
| 10/7/2026 | Listed for sale | $310,000+0%$169/sqft |
Source:  Realcomp II #20261081353 Report a problem Realcomp II #20261081353 Report a problem | ||
| 4/18/2026 | Listing removed | -- |
Source: Owner Report a problem | ||
| 3/6/2026 | Listed for sale | $309,900+108%$169/sqft |
Source: Owner Report a problem | ||
| 1/19/2016 | Sold | $149,000-0.6%$81/sqft |
Source:  Greater Lansing AOR #74540 Report a problem Greater Lansing AOR #74540 Report a problem | ||
| 10/19/2015 | Price change | $149,900-3.3%$82/sqft |
Source: Tomie Raines, Inc. #74540 Report a problem | ||
| 9/21/2015 | Price change | $155,000-2.5%$85/sqft |
Source: Tomie Raines, Inc. #74540 Report a problem | ||
| 8/28/2015 | Listed for sale | $158,900+111.1%$87/sqft |
Source: Tomie Raines, Inc. #74540 Report a problem | ||
| 5/21/2015 | Sold | $75,255-3.4%$41/sqft |
Source: Greater Lansing AOR #68930 Report a problem | ||
| 4/7/2015 | Listed for sale | $77,900-16.7%$43/sqft |
Source: Gateway To Homes at Keller Williams #68930 Report a problem | ||
| 2/17/2015 | Sold | $93,500-39.7%$51/sqft |
Source: Public Record Report a problem | ||
| 8/31/2005 | Sold | $155,000$85/sqft |
Source: Public Record Report a problem | ||
Public tax history
| Year | Property taxes | Tax assessment |
|---|---|---|
| 2025 | $5,650 +6.7% | $107,600 +7.8% |
| 2024 | $5,293 | $99,800 +9.2% |
| 2023 | -- | $91,400 +5.8% |
| 2022 | -- | $86,400 +2.1% |
| 2021 | -- | $84,600 +2.8% |
| 2020 | -- | $82,300 +9.7% |
| 2019 | $4,080 | $75,000 +3.2% |
| 2018 | $4,080 -10.8% | $72,700 |
| 2017 | $4,575 | $72,700 +15.2% |
| 2016 | $4,575 | $63,100 +4% |
| 2015 | $4,575 | $60,700 +3.1% |
| 2014 | $4,575 | $58,900 +5.4% |
| 2013 | -- | $55,900 |
| 2012 | -- | $55,900 -4.4% |
| 2011 | -- | $58,500 -12% |
| 2010 | -- | $66,500 -8.4% |
| 2009 | -- | $72,600 -7.4% |
| 2008 | -- | $78,400 +0.5% |
| 2007 | -- | $78,000 +0.3% |
| 2006 | -- | $77,800 +5.3% |
| 2005 | -- | $73,900 +4.4% |
| 2004 | -- | $70,800 +5.4% |
| 2003 | -- | $67,200 +7.5% |
| 2002 | -- | $62,500 +3.5% |
| 2001 | -- | $60,400 +5.4% |
| 2000 | -- | $57,300 |
Find assessor info on the county website
Monthly payment
Est. payment
Payment breakdown
Explore the cost of this home by adjusting the details. Changes won't be saved.Climate risks
Neighborhood: Groesbeck
Nearby schools
Schools provided by the listing agent
- District: Lansing NE 03
Source: The MLS. This data may not be complete. We recommend contacting the local school district to confirm school assignments for this home.
Similar homes
- $269,9003 bd3 ba1.5k sqft607 Nantucket Dr, Lansing, MI 48906For Sale
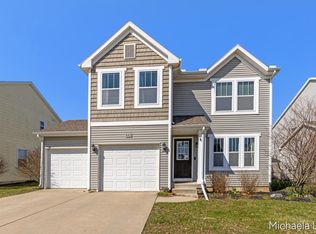
 MLS ID #26055406, Michaela Lee, Apex Realty Group. MichRIC
 - $325,0003 bd3 ba2.3k sqft1325 Chartwell Carriage Way S, East Lansing, MI 48823For Sale
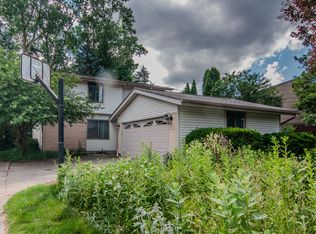 MLS ID #26029909, Judie Wu, The Charles Reinhart Company. MichRIC
 - $315,0004 bd3 ba1.4k sqft8886 Coleman Rd, Haslett, MI 48840For Sale
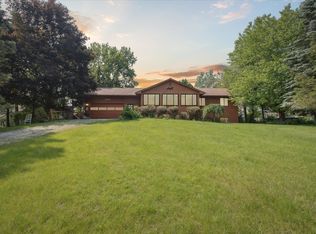 MLS ID #26040972, Christian Michael Braun, Re/Max Real Estate Professionals. MichRIC
 - $320,0004 bd3 ba2.5k sqft1404 Harvard Rd, East Lansing, MI 48823For Sale

 MLS ID #20261035686, Nicole Delisle, The Brand Real Estate. Realcomp II
 - $259,0004 bd2 ba1.9k sqft433 Harriet Ave, Lansing, MI 48917For Sale
 MLS ID #50220410, Melanie Tejkl, Allsource Properties, LLC. MiRealSource
 - $289,9003 bd3 ba1.7k sqft891 Moss Glen Cir, Haslett, MI 48840For SaleMLS ID #26045551, Christian Michael Braun, Re/Max Real Estate Professionals. MichRIC
- $309,9004 bd2 ba1.7k sqft2574 Winterberry St, Holt, MI 48842For SaleMLS ID #26042694, Aadhi Rai, eXp Realty, LLC. MichRIC
- $259,0003 bd2 ba2k sqft1109 S Genesee Dr, Lansing, MI 48915For SaleMLS ID #26005048, Gregory Weatherspoon, Weatherspoon & Associates Real. MichRIC
