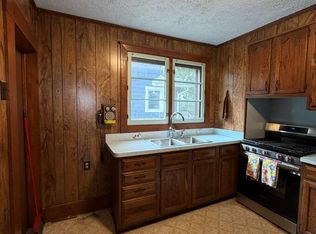
This move-in-ready 4-bedroom, 2-full-bath Cape Cod in the Waverly School District offers a Home Warranty, an incredibly versatile floor plan with 1,926 sq. ft. of finished living space. With 2 bedrooms and a full bath on the main level, 2 spacious bedrooms and a second full bath upstairs, plus additional finished living space in the basement, there's room for everyone. Enjoy a spacious living room, hardwood and laminate flooring, central air, attached 2-car garage, a specious fully fenced & gated backyard with a desirable corner lot, where there is additional parking in the rear. Numerous recent improvements make this home ready to enjoy, including fresh paint, flooring, light fixtures, trim, interior doors, bathroom vanities, plumbing fixtures, outlets and switch plates. Major updates within approximately the past two years include the furnace, central A/C, dishwasher and washer, plus a new dryer. The full basement provides additional finished living space along with plenty of storage, while the fenced backyard offers room for pets, entertaining or outdoor enjoyment. Convenient Lansing westside location with Waverly Schools—so many of the updates have already been completed. Move in and make it your own!
For sale
$259,000
433 Harriet Ave, Lansing, MI 48917
4beds
1,926sqft
Single Family Residence
Built in 1970
6,969 Square Feet Lot
$257,300 Zestimate®
$134/sqft
$-- HOA
What's special
Hardwood and laminate flooringDesirable corner lotCentral airIncredibly versatile floor plan
- 41 days
- 359
- 12
Zillow last checked:
Listing updated:
Listed by:
Melanie Tejkl 989-944-3393,
Allsource Properties, LLC 989-944-3393
Source: MiRealSource,MLS#: 50220410 Originating MLS: Greater Shiawassee Association of REALTORS
Originating MLS: Greater Shiawassee Association of REALTORSFacts & features
Interior
Bedrooms & bathrooms
- Bedrooms: 4
- Bathrooms: 2
- Full bathrooms: 2
Bedroom 1
- Features: Laminate
- Level: First
- Area: 132
- Dimensions: 12 x 11
Bedroom 2
- Features: Laminate
- Level: First
- Area: 90
- Dimensions: 10 x 9
Bedroom 3
- Features: Wood
- Level: Second
- Area: 168
- Dimensions: 14 x 12
Bedroom 4
- Features: Wood
- Level: Second
- Area: 168
- Dimensions: 14 x 12
Bathroom 1
- Level: First
Bathroom 2
- Level: Second
Dining room
- Features: Wood
- Level: First
- Area: 108
- Dimensions: 12 x 9
Kitchen
- Features: Laminate
- Level: First
- Area: 88
- Dimensions: 11 x 8
Living room
- Features: Wood
- Level: First
- Area: 255
- Dimensions: 17 x 15
Heating
- Forced Air, Natural Gas
Cooling
- Central Air
Appliances
- Included: Dishwasher, Dryer, Range/Oven, Refrigerator, Washer
Features
- Flooring: Laminate, Wood
- Basement: Block,Finished,Full
- Has fireplace: No
Interior area
- Total structure area: 2,210
- Total interior livable area: 1,926 sqft
- Finished area above ground: 1,326
- Finished area below ground: 600
Property
Parking
- Total spaces: 2
- Parking features: 2 Spaces, Garage, On Street, Attached
- Attached garage spaces: 2
- Has uncovered spaces: Yes
Features
- Levels: One and One Half
- Stories: 1.5
- Patio & porch: Porch
- Exterior features: Street Lights
- Fencing: Fenced
- Frontage type: Road
- Frontage length: 50
Lot
- Size: 6,969 Square Feet
- Dimensions: 50 x 100
Details
- Parcel number: 04006800322000
- Special conditions: Private
Construction
Type & style
- Home type: SingleFamily
- Architectural style: Cape Cod
- Property subtype: Single Family Residence
Materials
- Aluminum Siding
- Foundation: Basement
Condition
- New construction: No
- Year built: 1970
Details
- Warranty included: Yes
Utilities & green energy
- Sewer: Public Sanitary
- Water: Public
- Utilities for property: Electricity Connected, Natural Gas Connected
Community & HOA
Community
- Subdivision: Oak Park Sub
HOA
- Has HOA: No
Location
- Region: Lansing
Financial & listing details
- Price per square foot: $134/sqft
- Tax assessed value: $340
- Annual tax amount: $2,239
- Date on market: 9/1/2026
- Cumulative days on market: 42 days
- Listing agreement: Exclusive Right To Sell
- Listing terms: Cash,Conventional,FHA,VA Loan
Estimated market value
$257,300
$244,000 - $270,000
$2,002/mo
Price history
| Date | Event | Price |
|---|---|---|
| 9/2/2026 | Listed for sale | $259,000+109%$134/sqft |
Source:  MiRealSource #50220410 Report a problem MiRealSource #50220410 Report a problem | ||
| 5/19/2017 | Sold | $123,900$64/sqft |
Source:  Greater Lansing AOR #212511 Report a problem Greater Lansing AOR #212511 Report a problem | ||
| 3/30/2017 | Pending sale | $123,900$64/sqft |
Source: C B Hubbell BriarWood-Stadium #212511 Report a problem | ||
| 1/20/2017 | Price change | $123,900-4%$64/sqft |
Source: C B Hubbell BriarWood-Stadium #212511 Report a problem | ||
| 10/20/2016 | Listed for sale | $129,000+10.7%$67/sqft |
Source: C B Hubbell BriarWood-Stadium #210688 Report a problem | ||
| 12/18/2009 | Sold | $116,500$60/sqft |
Source: Public Record Report a problem | ||
Public tax history
| Year | Property taxes | Tax assessment |
|---|---|---|
| 2025 | $104 | $86,100 +2.6% |
| 2024 | -- | $83,900 +26.7% |
| 2021 | $2,757 -0.9% | $66,200 +7.8% |
| 2020 | $2,783 | $61,400 +4.3% |
| 2019 | $2,783 -1.1% | $58,852 +1.8% |
| 2018 | $2,813 +32.2% | $57,800 +5.7% |
| 2017 | $2,127 | $54,700 +17.1% |
| 2016 | -- | $46,700 +1.3% |
| 2015 | -- | $46,100 +2.2% |
| 2014 | -- | $45,110 +1.6% |
| 2013 | -- | $44,400 -10.3% |
| 2011 | -- | $49,500 -2.4% |
| 2010 | -- | $50,700 -7.8% |
| 2009 | -- | $55,000 -9.1% |
| 2008 | -- | $60,500 -4.3% |
| 2007 | -- | $63,200 +4.1% |
| 2006 | -- | $60,700 +4.8% |
| 2005 | -- | $57,900 +5.5% |
| 2004 | -- | $54,900 +16.8% |
| 2002 | -- | $47,000 +7.1% |
| 2001 | -- | $43,900 |
Find assessor info on the county website
Monthly payment
Est. payment
Payment breakdown
Explore the cost of this home by adjusting the details. Changes won't be saved.Climate risks
Neighborhood: Waverly
Nearby schools
Schools provided by the listing agent
- District: Waverly Schools
Source: MiRealSource. This data may not be complete. We recommend contacting the local school district to confirm school assignments for this home.

Similar homes
- $275,0003 bd2 ba2.5k sqft433 Chanticleer Trl, Lansing, MI 48917For Sale
 MLS ID #299244, Travis Blaine Conti, RE/MAX Real Estate Professionals. Greater Lansing AOR
 - $229,9004 bd2 ba1.9k sqft611 Charleston Rd, Lansing, MI 48917For Sale

 MLS ID #26048286, MICHAEL DIXON, Sproat Realty Professionals. MichRIC
 - $259,0003 bd2 ba2k sqft1109 S Genesee Dr, Lansing, MI 48915For Sale
 MLS ID #26005048, Gregory Weatherspoon, Weatherspoon & Associates Real. MichRIC
 - $168,0004 bd4 ba1.6k sqft208 Smith Ave, Lansing, MI 48910For Sale
 MLS ID #299782, Lora Higdon, Autograph Global Properties. Greater Lansing AOR
 - $232,5003 bd3 ba1.2k sqft2410 Rossiter Pl, Lansing, MI 48911For SaleMLS ID #26045075, Esteban Rubio-Leos, eXp Realty, LLC. MichRIC
- $239,9005 bd2 ba1k sqft2520 Lanier Dr, Lansing, MI 48911For SaleMLS ID #26050469, TAD FRENCH, Heart for Homes, LLC. MichRIC
- $285,0004 bd3 ba1.7k sqft6901 Clark Rd, Bath, MI 48808For SaleMLS ID #26052852, Deborah F Cooper, COLDWELL BANKER FREWEN. MichRIC
- $259,9003 bd1 ba2k sqft125 E Lincoln St, Grand Ledge, MI 48837For SaleMLS ID #26047807, Jody Leatherberry, Re/Max Real Estate Professionals. MichRIC
- $244,9003 bd3 ba1.8k sqft4924 Thurlby Rd, Mason, MI 48854For Sale
 MLS ID #50216448, Colton Rine, Five Star Real Estate. MiRealSource
 - $180,0003 bd1 ba1.7k sqft2520 Barstow Rd, Lansing, MI 48906For Sale
 MLS ID #20261068954, Robert K Kerwin II, ERA Prime Real Estate Group. Realcomp II
