Welcome to 2410 Rossiter Place in Lansing! This inviting 3-bedroom, 3-bath home offers a functional layout with plenty of space to make your own. The basement provides additional room for storage, recreation, a home office, or future possibilities. With three bathrooms and comfortable living spaces throughout, this home is designed for both everyday living and entertaining. Enjoy updates that include new roof in 2026, furnace in 2023, A/C in 2023, HWH in 2023 and electrical panel replaced in 2024. Conveniently located near shopping, dining, schools, and all that the Lansing area has to offer. Schedule your private showing and come see the potential this home has to offer!
Active
Price cut: $12.4K (9/21)
$232,500
2410 Rossiter Pl, Lansing, MI 48911
3beds
1,276sqft
Single Family Residence
Built in 1960
7,840 Square Feet Lot
$228,400 Zestimate®
$182/sqft
$-- HOA
What's special
Comfortable living spaces throughout
- 46 days
- 418
- 29
Zillow last checked:
Listing updated:
Listed by:
Esteban Rubio-Leos 517-515-3249,
eXp Realty, LLC 888-501-7085,
Sakura Bals 517-375-3557,
eXp Realty, LLC
Source: MichRIC,MLS#: 26045075
Facts & features
Interior
Bedrooms & bathrooms
- Bedrooms: 3
- Bathrooms: 3
- Full bathrooms: 1
- 1/2 bathrooms: 2
- Main level bedrooms: 3
Primary bedroom
- Level: Main
- Area: 130
- Dimensions: 10.00 x 13.00
Bedroom 2
- Level: Main
- Area: 81
- Dimensions: 9.00 x 9.00
Bedroom 3
- Level: Main
- Area: 126
- Dimensions: 14.00 x 9.00
Primary bathroom
- Level: Main
- Area: 70
- Dimensions: 7.00 x 10.00
Bathroom 2
- Level: Main
- Area: 20
- Dimensions: 4.00 x 5.00
Bathroom 3
- Level: Basement
- Area: 25
- Dimensions: 5.00 x 5.00
Dining area
- Level: Main
- Area: 165
- Dimensions: 15.00 x 11.00
Kitchen
- Level: Main
- Area: 132
- Dimensions: 12.00 x 11.00
Laundry
- Level: Basement
- Area: 135
- Dimensions: 15.00 x 9.00
Living room
- Level: Main
- Area: 306
- Dimensions: 18.00 x 17.00
Recreation
- Level: Basement
- Area: 600
- Dimensions: 25.00 x 24.00
Utility room
- Level: Basement
- Area: 256
- Dimensions: 16.00 x 16.00
Heating
- Forced Air
Appliances
- Laundry: In Basement
Features
- Basement: Daylight
- Number of fireplaces: 1
- Fireplace features: Living Room
Interior area
- Total structure area: 1,276
- Total interior livable area: 1,276 sqft
- Finished area below ground: 1,232
Property
Parking
- Total spaces: 2
- Parking features: Attached
- Garage spaces: 2
Features
- Stories: 1
Lot
- Size: 7,840 Square Feet
- Dimensions: 43 x 150
Details
- Parcel number: 33010130251171
Construction
Type & style
- Home type: SingleFamily
- Architectural style: Ranch
- Property subtype: Single Family Residence
Materials
- Aluminum Siding, Brick
- Roof: Asphalt
Condition
- New construction: No
- Year built: 1960
Utilities & green energy
- Sewer: Public Sewer
- Water: Public
Community & HOA
Location
- Region: Lansing
Financial & listing details
- Price per square foot: $182/sqft
- Tax assessed value: $88,427
- Annual tax amount: $2,639
- Date on market: 8/26/2026
- Listing terms: Other,FHA,VA Loan,Conventional
- Road surface type: Paved
Estimated market value
$228,400
$217,000 - $240,000
$1,858/mo
Price history
| Date | Event | Price |
|---|---|---|
| 9/21/2026 | Price change | $232,500-5.1%$182/sqft |
Source:  MichRIC #26045075 Report a problem MichRIC #26045075 Report a problem | ||
| 8/26/2026 | Listed for sale | $244,900+78.8%$192/sqft |
Source: MichRIC #26045075 Report a problem | ||
| 11/7/2022 | Sold | $137,000-23.9%$107/sqft |
Source:  Realcomp II #20221034828 Report a problem Realcomp II #20221034828 Report a problem | ||
| 10/1/2022 | Pending sale | $180,000$141/sqft |
Source: Realcomp II #20221034828 Report a problem | ||
| 9/15/2022 | Price change | $180,000-5.3%$141/sqft |
Source: Realcomp II #20221034828 Report a problem | ||
| 8/25/2022 | Listed for sale | $190,000$149/sqft |
Source: Realcomp II #20221034828 Report a problem | ||
Public tax history
| Year | Property taxes | Tax assessment |
|---|---|---|
| 2025 | $5,353 +8.4% | $101,800 +11.9% |
| 2024 | $4,939 | $91,000 +16.2% |
| 2023 | -- | $78,300 +13.8% |
| 2022 | -- | $68,800 +8.5% |
| 2021 | -- | $63,400 +6% |
| 2020 | -- | $59,800 +11.4% |
| 2019 | $2,255 | $53,700 +12.1% |
| 2018 | $2,255 +4.6% | $47,900 |
| 2017 | $2,156 | $47,900 +14.9% |
| 2016 | $2,156 | $41,700 +6.9% |
| 2015 | $2,156 | $39,000 +1.8% |
| 2014 | $2,156 | $38,300 -2% |
| 2013 | -- | $39,100 -5.3% |
| 2012 | -- | $41,300 -13.4% |
| 2011 | -- | $47,700 -12.5% |
| 2010 | -- | $54,500 -9.9% |
| 2009 | -- | $60,500 -8.6% |
| 2008 | -- | $66,200 -3.4% |
| 2007 | -- | $68,500 +4.3% |
| 2006 | -- | $65,700 +3.3% |
| 2005 | -- | $63,600 +2.9% |
| 2004 | -- | $61,800 +7.3% |
| 2003 | -- | $57,600 +8.3% |
| 2002 | -- | $53,200 +7% |
| 2001 | -- | $49,700 +6.7% |
| 2000 | -- | $46,600 |
Find assessor info on the county website
Monthly payment
Est. payment
Payment breakdown
Explore the cost of this home by adjusting the details. Changes won't be saved.Climate risks
Neighborhood: Lewton Rich
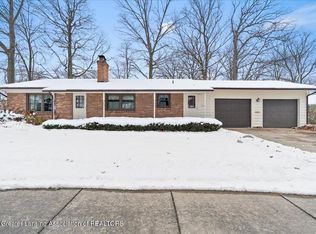
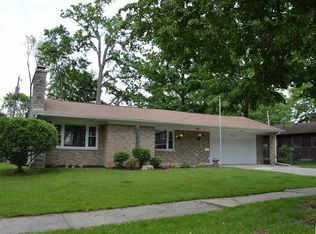
Similar homes
- $239,9005 bd2 ba1k sqft2520 Lanier Dr, Lansing, MI 48911For Sale

 MLS ID #26050469, TAD FRENCH, Heart for Homes, LLC. MichRIC
 - $229,0004 bd2 ba1.2k sqft6422 Lerner Way, Lansing, MI 48911For Sale
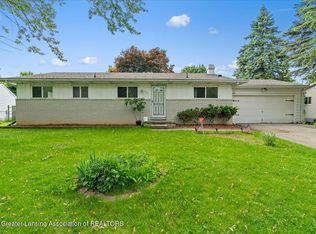 MLS ID #294272, Douachee Her, Exp Realty. Greater Lansing AOR
 - $189,0003 bd2 ba1.5k sqft2100 Bruce Ave, Lansing, MI 48915For Sale
 MLS ID #299768, Aimee Halstead, RE/MAX Real Estate Professionals. Greater Lansing AOR
 - $239,9003 bd2 ba1k sqft4608 Alpha St, Lansing, MI 48910For Sale
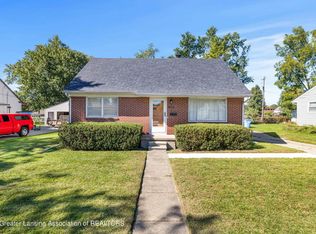 MLS ID #299620, Shron D Nathan, Five Star Real Estate - Lansing. Greater Lansing AOR
 - $190,0003 bd2 ba1.7k sqft707 Sawyer Rd, Lansing, MI 48911For SaleMLS ID #26052030, Karen Fisher-Austin, Re/Max Real Estate Professionals. MichRIC
- $200,0004 bd3 ba1.6k sqft615 W Hodge Ave, Lansing, MI 48910For Sale
 MLS ID #20261056781, Jeff Glover, KW Professionals. Realcomp II
 - $129,9003 bd1 ba932 sqft6445 Sommerset Rd, Lansing, MI 48911For SaleMLS ID #26047631, Jeffrey Glover, Keller Williams Professionals. MichRIC
- $159,9003 bd1 ba1.3k sqft1602 W Mount Hope Ave, Lansing, MI 48910For Sale
 MLS ID #50221335, Justin Ferullo, Keller Williams Preferred. MiRealSource
 - $233,0003 bd1 ba1.2k sqft304 N Hartel Rd, Potterville, MI 48876For SaleMLS ID #26041464, Nic D Rand, BHG Connections-Lawton. MichRIC
- $244,9003 bd3 ba1.8k sqft4924 Thurlby Rd, Mason, MI 48854For SaleMLS ID #50216448, Colton Rine, Five Star Real Estate. MiRealSource
- $159,9003 bd3 ba1k sqft1805 W Saginaw St, Lansing, MI 48915For SaleMLS ID #50212429, Megan Alfaro, Real Estate One Monroe. MiRealSource
