Welcome home to this beautifully renovated 4-bedroom, 2-bathroom home in Haslett! Thoughtfully updated with modern finishes throughout, this home offers the perfect blend of style, comfort, and functionality. The spacious kitchen is a standout, featuring quartz countertops, brand-new stainless steel appliances, ample cabinetry, and plenty of room for gathering and entertaining. With four generously sized bedrooms, two updated bathrooms, and fresh finishes throughout, there's space for everyone to feel at home. Conveniently located near Haslett schools and Lake Lansing, this move-in ready home is one you won't want to miss!
For sale
Price cut: $20K (9/2)
$269,000
5573 Cade St, Haslett, MI 48840
4beds
1,430sqft
Single Family Residence
Built in 1970
10,018 Square Feet Lot
$265,900 Zestimate®
$188/sqft
$-- HOA
What's special
Modern finishes throughoutFresh finishes throughoutQuartz countertopsBeautifully renovatedFour generously sized bedroomsSpacious kitchenBrand-new stainless steel appliances
- 46 days
- 1,309
- 101
Zillow last checked:
Listing updated:
Listed by:
Melissa Wright 517-803-5735,
RE/MAX Real Estate Professionals 517-321-8255
Source: Greater Lansing AOR,MLS#: 298648
Facts & features
Interior
Bedrooms & bathrooms
- Bedrooms: 4
- Bathrooms: 2
- Full bathrooms: 2
Primary bedroom
- Level: First
- Area: 194.48 Square Feet
- Dimensions: 14.3 x 13.6
Bedroom 2
- Level: First
- Area: 83.83 Square Feet
- Dimensions: 8.3 x 10.1
Bedroom 3
- Level: First
- Area: 142.78 Square Feet
- Dimensions: 12.1 x 11.8
Bedroom 4
- Level: Basement
- Area: 117.28 Square Feet
- Dimensions: 11.6 x 10.11
Dining room
- Level: First
- Area: 163.78 Square Feet
- Dimensions: 16.2 x 10.11
Kitchen
- Level: First
- Area: 163.03 Square Feet
- Dimensions: 11.9 x 13.7
Living room
- Level: First
- Area: 237.3 Square Feet
- Dimensions: 20.11 x 11.8
Other
- Level: Basement
- Area: 130.42 Square Feet
- Dimensions: 12.9 x 10.11
Heating
- Forced Air, Natural Gas
Cooling
- Central Air
Appliances
- Included: Dishwasher, Range, Refrigerator
- Laundry: In Basement
Features
- Basement: Full
Interior area
- Total structure area: 1,996
- Total interior livable area: 1,430 sqft
- Finished area above ground: 1,180
- Finished area below ground: 250
Property
Parking
- Parking features: Driveway
- Has uncovered spaces: Yes
Features
- Levels: One
- Stories: 1
Lot
- Size: 10,018 Square Feet
- Dimensions: 80 x 123
Details
- Foundation area: 816
- Parcel number: 33020211354024
- Zoning description: Zoning
Construction
Type & style
- Home type: SingleFamily
- Architectural style: Ranch
- Property subtype: Single Family Residence
Materials
- Aluminum Siding
Condition
- Year built: 1970
Utilities & green energy
- Sewer: Public Sewer
- Water: Public
Community & HOA
Community
- Subdivision: Lakeview
Location
- Region: Haslett
Financial & listing details
- Price per square foot: $188/sqft
- Tax assessed value: $89,100
- Annual tax amount: $3,613
- Date on market: 8/20/2026
- Listing terms: VA Loan,Cash,Conventional,FHA,MSHDA
Estimated market value
$265,900
$253,000 - $279,000
$2,411/mo
Price history
| Date | Event | Price |
|---|---|---|
| 9/2/2026 | Price change | $269,000-6.9%$188/sqft |
Source:  Greater Lansing AOR #298648 Report a problem Greater Lansing AOR #298648 Report a problem | ||
| 8/20/2026 | Listed for sale | $289,000+130.3%$202/sqft |
Source: Greater Lansing AOR #298648 Report a problem | ||
| 4/17/2026 | Sold | $125,500+9.1%$88/sqft |
Source:  MichRIC #26013276 Report a problem MichRIC #26013276 Report a problem | ||
| 4/5/2026 | Pending sale | $115,000$80/sqft |
Source: MichRIC #26013276 Report a problem | ||
| 4/2/2026 | Listed for sale | $115,000$80/sqft |
Source: MichRIC #26013276 Report a problem | ||
Public tax history
| Year | Property taxes | Tax assessment |
|---|---|---|
| 2025 | $3,404 +5.3% | $89,100 +6.5% |
| 2024 | $3,233 | $83,700 +6.9% |
| 2023 | -- | $78,300 +11.5% |
| 2022 | -- | $70,200 +6.2% |
| 2021 | -- | $66,100 +3.9% |
| 2020 | -- | $63,600 +7.1% |
| 2019 | $2,597 | $59,400 +7.6% |
| 2018 | $2,597 +121% | $55,200 +2.8% |
| 2017 | $1,175 | $53,700 +3.7% |
| 2016 | $1,175 | $51,800 +0.2% |
| 2015 | $1,175 | $51,700 +4.7% |
| 2014 | $1,175 | $49,400 +0.4% |
| 2013 | -- | $49,200 -1.4% |
| 2012 | -- | $49,900 -1% |
| 2011 | -- | $50,400 +5.4% |
| 2010 | -- | $47,800 -10% |
| 2009 | -- | $53,100 -1.3% |
| 2008 | -- | $53,800 -7.9% |
| 2007 | -- | $58,400 +1.9% |
| 2006 | -- | $57,300 +1.6% |
| 2005 | -- | $56,400 +4.4% |
| 2004 | -- | $54,000 +4.4% |
| 2003 | -- | $51,700 +12.6% |
| 2002 | -- | $45,900 +7.2% |
| 2001 | -- | $42,800 -3.2% |
| 2000 | -- | $44,200 |
Find assessor info on the county website
Monthly payment
Est. payment
Payment breakdown
Explore the cost of this home by adjusting the details. Changes won't be saved.Climate risks
Neighborhood: 48840
Nearby schools
Schools provided by the listing agent
- High: Haslett
Source: Greater Lansing AOR. This data may not be complete. We recommend contacting the local school district to confirm school assignments for this home.
Similar homes
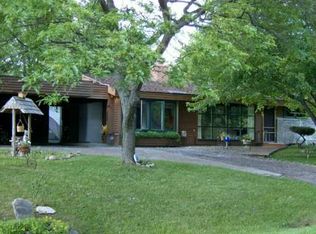
- $289,9003 bd3 ba1.7k sqft891 Moss Glen Cir, Haslett, MI 48840For Sale

 MLS ID #26045551, Christian Michael Braun, Re/Max Real Estate Professionals. MichRIC
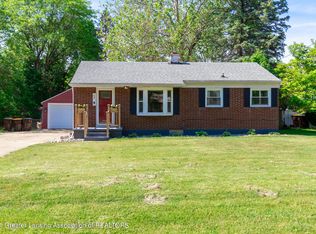
 - $315,0004 bd3 ba1.4k sqft8886 Coleman Rd, Haslett, MI 48840For Sale
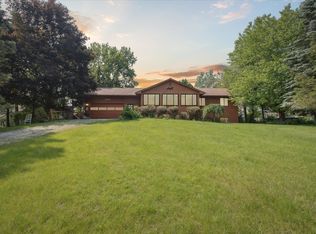 MLS ID #26040972, Christian Michael Braun, Re/Max Real Estate Professionals. MichRIC
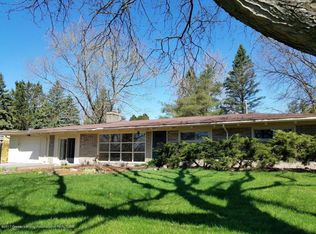
 - $169,9002 bd2 ba1k sqft5588 Marsh Rd, Haslett, MI 48840For Sale
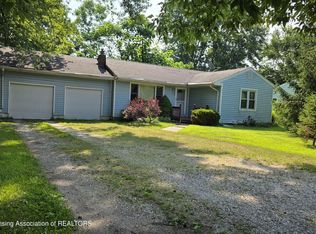 MLS ID #297621, Angela Averill, Century 21 Affiliated. Greater Lansing AOR
 - $299,9005 bd2 ba1.6k sqft3882 Okemos Rd, Okemos, MI 48864For Sale
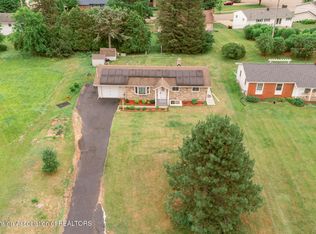 MLS ID #299092, Jill M Mazzola, Mazzola and Company Real Estate. Greater Lansing AOR
 - $282,0003 bd2 ba1.2k sqft2178 Elm Rd N, Webberville, MI 48892For Sale
 MLS ID #50223718, Daniel Brown, Choice Realty LLC. MiRealSource
 - $244,9002 bd3 ba1.2k sqft4295 Meridian Rd, Okemos, MI 48864For Sale
 MLS ID #20261048021, Jinsong Guo, Asia America Realty LLC. Realcomp II
 - $259,0004 bd2 ba1.9k sqft433 Harriet Ave, Lansing, MI 48917For SaleMLS ID #50220410, Melanie Tejkl, Allsource Properties, LLC. MiRealSource
- $249,9004 bd2 ba1.9k sqft611 Charleston Rd, Lansing, MI 48917For SaleMLS ID #26048286, MICHAEL DIXON, Sproat Realty Professionals. MichRIC
- $259,9004 bd1 ba1.8k sqft7008 & 7010 S M52 Hwy, Owosso, MI 48867For SaleMLS ID #50221597, Charles Poag, Charles Poag Realty. MiRealSource
- $210,0003 bd2 ba1.4k sqft6089 Hardy Ave, East Lansing, MI 48823For SaleMLS ID #20261069296, Lauralee Snow, RE/MAX Leading Edge. Realcomp II
- $269,9003 bd1 ba1k sqft1968 W Grand River Rd, Owosso, MI 48867For SaleMLS ID #20261078283, Taylor Winstead, Berkshire Hathaway HomeServices Michigan Real Est. Realcomp II
