Charming bungalow on over 2 acres comprised of 3 parcels: 2 have river frontage. Wonderful location just north of Grand River Ave. Williamston address, Okemos schools in Meridian Township. House has charm of the 1920s30s with metal kitchen cabinets, original woodwork, formal DR, spacious LR for entertaining & 1st floor bedroom. Bath has been updated. Upstairs offers room for study, crafts, music or relaxation. 2nd room offers quiet space as 2nd BD. Letter of Conformance available approving water & septic systems. Outbuildings offer potential but need some TLC-storage for antique cars until weeks ago. Easy to see. Enjoy sprawling yard from sun porch. River frontage provides enjoyment of water movement and attracted wildlife. See add'l remarks for reserved/remaining items Reserved items: security cameras & all the contents of outbuildings except workbenches & shelving units (not all are attached). Sellers will leave dining room cabinet, couch & the table that is on the 2nd floor.
For sale
Price cut: $19K (9/15)
$279,999
4462 Meridian Rd, Williamston, MI 48895
2beds
1,155sqft
Single Family Residence
Built in 1926
2.21 Acres Lot
$270,100 Zestimate®
$242/sqft
$-- HOA
What's special
Original woodworkCharming bungalowMetal kitchen cabinets
- 39 days
- 777
- 26
Zillow last checked:
Listing updated:
Listed by:
Paula Johnson 517-290-1467,
Vision Real Estate 517-676-7700
Source: Greater Lansing AOR,MLS#: 298285
Facts & features
Interior
Bedrooms & bathrooms
- Bedrooms: 2
- Bathrooms: 1
- Full bathrooms: 1
Primary bedroom
- Level: First
- Area: 100 Square Feet
- Dimensions: 10 x 10
Bedroom 2
- Level: Second
- Area: 100 Square Feet
- Dimensions: 10 x 10
Dining room
- Level: First
- Area: 100 Square Feet
- Dimensions: 10 x 10
Kitchen
- Level: First
- Area: 77 Square Feet
- Dimensions: 11 x 7
Living room
- Level: First
- Area: 286 Square Feet
- Dimensions: 22 x 13
Office
- Level: Second
- Area: 170 Square Feet
- Dimensions: 17 x 10
Other
- Description: sun porch
- Level: First
- Area: 180 Square Feet
- Dimensions: 15 x 12
Heating
- Forced Air, Natural Gas, Wall Furnace, Wood Stove
Cooling
- Central Air
Appliances
- Included: Dryer, Electric Range, Portable Dishwasher, Refrigerator, Washer
- Laundry: In Basement
Features
- Ceiling Fan(s), Natural Woodwork
- Flooring: Carpet, Ceramic Tile, Hardwood
- Basement: Block,Concrete,Full,Interior Entry,Sump Pump
Interior area
- Total structure area: 2,079
- Total interior livable area: 1,155 sqft
- Finished area above ground: 1,155
- Finished area below ground: 0
Property
Parking
- Parking features: Driveway, Garage
- Has uncovered spaces: Yes
Features
- Levels: One and One Half
- Stories: 1.5
- Patio & porch: Covered, Deck, Front Porch, Porch
- Has view: Yes
- View description: Neighborhood, River
- Has water view: Yes
- Water view: River
- Body of water: Red Cedar River
- Frontage type: River
Lot
- Size: 2.21 Acres
- Features: Back Yard, Few Trees, Split Possible, Steep Slope, Views, Waterfront
Details
- Additional structures: Barn(s), Garage(s)
- Foundation area: 924
- Parcel number: 33020225227002
- Zoning description: Zoning
Construction
Type & style
- Home type: SingleFamily
- Property subtype: Single Family Residence
Materials
- Vinyl Siding
- Roof: Shingle
Condition
- Year built: 1926
Utilities & green energy
- Sewer: Septic Tank
- Water: Well
- Utilities for property: Natural Gas Connected, High Speed Internet Available, Cable Available
Community & HOA
Community
- Security: Smoke Detector(s)
- Subdivision: None
Location
- Region: Williamston
Financial & listing details
- Price per square foot: $242/sqft
- Tax assessed value: $95,700
- Annual tax amount: $6,343
- Date on market: 8/7/2026
- Listing terms: Cash,Conventional
- Road surface type: Paved
Estimated market value
$270,100
$257,000 - $284,000
$1,639/mo
Price history
| Date | Event | Price |
|---|---|---|
| 9/15/2026 | Price change | $279,999-6.4%$242/sqft |
Source:  Greater Lansing AOR #298285 Report a problem Greater Lansing AOR #298285 Report a problem | ||
| 8/7/2026 | Listed for sale | $299,000$259/sqft |
Source: Greater Lansing AOR #298285 Report a problem | ||
Public tax history
| Year | Property taxes | Tax assessment |
|---|---|---|
| 2025 | $3,510 +10.1% | $95,700 -0.9% |
| 2024 | $3,188 | $96,600 +23.4% |
| 2023 | -- | $78,300 +11.2% |
| 2022 | -- | $70,400 +1.1% |
| 2021 | -- | $69,600 +5% |
| 2020 | -- | $66,300 -2.8% |
| 2019 | $3,682 | $68,200 -3.1% |
| 2018 | $3,682 +123.9% | $70,400 +6% |
| 2017 | $1,645 | $66,400 |
| 2016 | $1,645 | $66,400 +7.6% |
| 2015 | $1,645 | $61,700 +10.6% |
| 2014 | $1,645 | $55,800 +9.2% |
| 2013 | -- | $51,100 -2.7% |
| 2012 | -- | $52,500 -4.7% |
| 2011 | -- | $55,100 -9.4% |
| 2010 | -- | $60,800 -0.8% |
| 2009 | -- | $61,300 -5.5% |
| 2008 | -- | $64,900 -5.3% |
| 2007 | -- | $68,500 -0.6% |
| 2006 | -- | $68,900 +1.6% |
| 2005 | -- | $67,800 +4.3% |
| 2004 | -- | $65,000 +2.7% |
| 2003 | -- | $63,300 +8.4% |
| 2002 | -- | $58,400 +7.6% |
| 2001 | -- | $54,300 +14.1% |
| 2000 | -- | $47,600 |
Find assessor info on the county website
Monthly payment
Est. payment
Payment breakdown
Explore the cost of this home by adjusting the details. Changes won't be saved.Climate risks
Neighborhood: 48895
Nearby schools
Schools provided by the listing agent
- High: Okemos
Source: Greater Lansing AOR. This data may not be complete. We recommend contacting the local school district to confirm school assignments for this home.
Similar homes
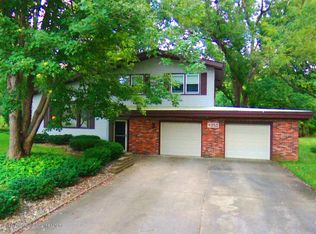
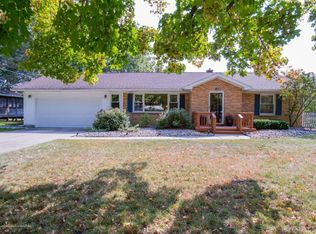
- $249,9003 bd2 ba1.6k sqft4220 Marys Way, Lansing, MI 48917For Sale
 MLS ID #299216, Rooted Real Estate Of Greater Lansing, RE/MAX Real Estate Professionals. Greater Lansing AOR
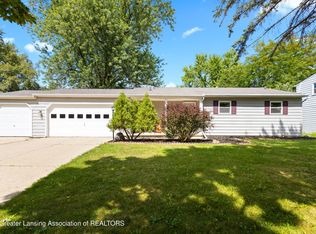
 - $285,0002 bd3 ba1.6k sqft1035 Southlawn Ave, East Lansing, MI 48823For Sale
 MLS ID #298650, Kaleb R Burke, EXP Realty, LLC. Greater Lansing AOR
 - $269,9003 bd3 ba1.1k sqft451 Park Meadows Dr, Lansing, MI 48917For Sale
 MLS ID #299159, Linda M Ellsworth-Moore, Coldwell Banker Professionals-Delta. Greater Lansing AOR
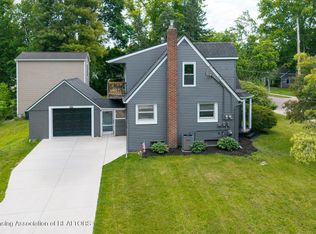
 - $279,9003 bd2 ba1.4k sqft466 Wayland Ave, East Lansing, MI 48823For Sale
 MLS ID #296537, Brock Fletcher, Keller Williams Realty Lansing. Greater Lansing AOR
