Discover the perfect blend of comfort, space, and versatility in this inviting 4-bedroom, 2-full-bath home situated on a beautiful 3.5-acre lot! The well-appointed kitchen features Corian countertops, a convenient kitchen island, and plenty of space for meal preparation and gathering. Enjoy the added convenience of first-floor laundry, 2nd floor dedicated office space, a main-floor bedroom and a 2nd floor dedicated office space offering flexibility for guests or a variety of living arrangements. The walkout basement provides even more potential, featuring a bonus room and a partially finished family room ready for your personal touch. Step outside and enjoy the peaceful surroundings, complete with a wraparound deck, gazebo, fire pit, and partially fenced yard—perfect for entertaining, relaxing, or enjoying the outdoors. Car enthusiasts, hobbyists, and anyone needing extra space will love the impressive 3-car garage, fully insulated and equipped with a mini-split system for heating and cooling, making it a comfortable, year-round workspace. With four bedrooms, flexible living spaces, generous acreage, and a garage designed for more than just parking, this property offers endless possibilities to make it your own. Enjoy the space to spread out, entertain, and embrace the lifestyle you've been looking for!
For sale
$299,000
582 S Michigan Rd, Eaton Rapids, MI 48827
4beds
1,663sqft
Single Family Residence
Built in 1983
3.5 Acres Lot
$292,800 Zestimate®
$180/sqft
$-- HOA
What's special
Partially fenced yardFire pitPartially finished family roomWalkout basementFlexible living spacesWraparound deckMain-floor bedroom
- 4 days
- 786
- 104
Zillow last checked:
Listing updated:
Listed by:
John L Burg 517-648-2854,
EXIT Realty Home Partners 517-803-2345
Source: Greater Lansing AOR,MLS#: 300095
Facts & features
Interior
Bedrooms & bathrooms
- Bedrooms: 4
- Bathrooms: 2
- Full bathrooms: 2
Primary bedroom
- Level: First
- Area: 158.92 Square Feet
- Dimensions: 13.7 x 11.6
Bedroom 2
- Level: Second
- Area: 160.46 Square Feet
- Dimensions: 14.2 x 11.3
Bedroom 3
- Level: Second
- Area: 145.77 Square Feet
- Dimensions: 12.9 x 11.3
Bedroom 4
- Level: Second
- Area: 140.98 Square Feet
- Dimensions: 13.3 x 10.6
Bonus room
- Level: Basement
- Area: 126.56 Square Feet
- Dimensions: 11.2 x 11.3
Dining room
- Level: First
- Area: 90.85 Square Feet
- Dimensions: 7.9 x 11.5
Family room
- Description: Room is partially finished.
- Level: Basement
- Area: 216.96 Square Feet
- Dimensions: 19.2 x 11.3
Kitchen
- Level: First
- Area: 141.45 Square Feet
- Dimensions: 12.3 x 11.5
Living room
- Level: First
- Area: 163.56 Square Feet
- Dimensions: 14.1 x 11.6
Office
- Level: Second
- Area: 126.14 Square Feet
- Dimensions: 11.9 x 10.6
Heating
- Forced Air, Natural Gas
Cooling
- Central Air
Appliances
- Included: Dishwasher, Disposal, Dryer, Gas Oven, Gas Range, Gas Water Heater, Microwave, Stainless Steel Appliance(s), Washer, Water Purifier Rented, Water Softener Rented
- Laundry: In Bathroom, Main Level
Features
- Double Closet, Kitchen Island, Pantry, Primary Downstairs, Recessed Lighting, Stone Counters
- Flooring: Carpet, Simulated Wood
- Windows: Aluminum Frames, Blinds, Double Pane Windows, Screens, Wood Frames
- Basement: Full,Partially Finished,Sump Pump,Walk-Out Access
Interior area
- Total structure area: 2,304
- Total interior livable area: 1,663 sqft
- Finished area above ground: 1,536
- Finished area below ground: 127
Property
Parking
- Total spaces: 3
- Parking features: Detached, Driveway, Garage, Garage Door Opener, Garage Faces Side, Gravel
- Garage spaces: 3
- Has uncovered spaces: Yes
Features
- Levels: Two
- Stories: 2
- Patio & porch: Deck, Wrap Around
- Exterior features: Fire Pit
- Fencing: Back Yard,Partial,Wire
- Has view: Yes
- View description: Pasture, Rural
Lot
- Size: 3.5 Acres
- Features: Many Trees, Native Plants, Rolling Slope
Details
- Additional structures: Gazebo, Shed(s)
- Foundation area: 768
- Parcel number: 2312001440000404
- Zoning description: Zoning
Construction
Type & style
- Home type: SingleFamily
- Architectural style: Traditional
- Property subtype: Single Family Residence
Materials
- Vinyl Siding
- Foundation: Block
- Roof: Shingle
Condition
- Year built: 1983
Utilities & green energy
- Electric: 200+ Amp Service
- Sewer: Septic Tank
- Water: Well
Community & HOA
Community
- Subdivision: None
Location
- Region: Eaton Rapids
Financial & listing details
- Price per square foot: $180/sqft
- Tax assessed value: $228,400
- Annual tax amount: $3,093
- Date on market: 10/22/2026
- Listing terms: VA Loan,Cash,Conventional,FHA,FMHA - Rural Housing Loan,MSHDA
- Road surface type: Paved
Estimated market value
$292,800
$278,000 - $307,000
$2,438/mo
Price history
| Date | Event | Price |
|---|---|---|
| 10/22/2026 | Listed for sale | $299,000+22%$180/sqft |
Source:  Greater Lansing AOR #300095 Report a problem | ||
| 11/16/2021 | Sold | $245,000-12.5%$147/sqft |
Source: Greater Lansing AOR #260412 Report a problem | ||
| 10/20/2021 | Contingent | $279,900$168/sqft |
Source: Greater Lansing AOR #260412 Report a problem | ||
| 10/13/2021 | Price change | $279,900-6.7%$168/sqft |
Source:  Greater Lansing AOR #260412 Report a problem | ||
| 9/29/2021 | Price change | $299,900-6.3%$180/sqft |
Source: Greater Lansing AOR #260038 Report a problem | ||
| 9/13/2021 | Listed for sale | $319,900+146.1%$192/sqft |
Source: Greater Lansing AOR #259578 Report a problem | ||
| 5/18/2021 | Sold | $130,000$78/sqft |
Source: Public Record Report a problem | ||
Public tax history
| Year | Property taxes | Tax assessment |
|---|---|---|
| 2025 | $3,006 | $114,200 +5.2% |
| 2024 | -- | $108,600 +32.1% |
| 2021 | $1,901 +1.4% | $82,200 +6.9% |
| 2020 | $1,875 | $76,900 +11% |
| 2019 | $1,875 +2.9% | $69,300 +11.6% |
| 2018 | $1,821 +9.7% | $62,100 |
| 2017 | $1,660 | $62,100 |
| 2016 | -- | $62,100 |
| 2015 | -- | $62,100 +7% |
| 2014 | -- | $58,040 +0.1% |
| 2013 | -- | $58,000 -1% |
| 2011 | -- | $58,600 +0.3% |
| 2010 | -- | $58,400 -11.9% |
| 2009 | -- | $66,300 +2.2% |
| 2008 | -- | $64,900 +0.9% |
| 2007 | -- | $64,300 +2.1% |
| 2006 | -- | $63,000 |
Find assessor info on the county website
Monthly payment
Est. payment
Payment breakdown
Explore the cost of this home by adjusting the details. Changes won't be saved.Climate risks
Neighborhood: 48827
Nearby schools
Schools provided by the listing agent
- High: Eaton Rapids
Source: Greater Lansing AOR. This data may not be complete. We recommend contacting the local school district to confirm school assignments for this home.

Similar homes
- $310,0003 bd1 ba1.7k sqft6045 W Plains Rd, Eaton Rapids, MI 48827For Sale
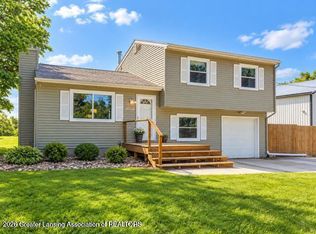 MLS ID #300062, Amy Kruizenga, Vision Real Estate. Greater Lansing AOR
- $299,9003 bd3 ba2.2k sqft10990 Plains Hwy, Eaton Rapids, MI 48827For Sale
 MLS ID #299221, Meghann Barnett, Keller Williams Realty Lansing. Greater Lansing AOR
- $309,9004 bd3 ba1.9k sqft504 N Miller Dr, Eaton Rapids, MI 48827For Sale
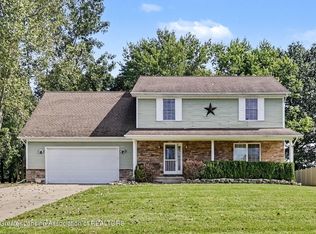 MLS ID #299395, Katherine Keener, Berkshire Hathaway HomeServices. Greater Lansing AOR
- $299,9003 bd3 ba1.8k sqft421 Creyts Rd, Dimondale, MI 48821For Sale
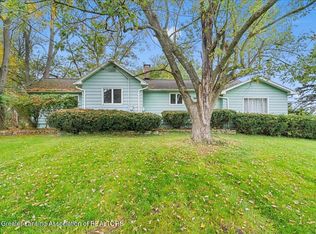 MLS ID #299957, Katie Lieder-Rice, KW Realty Living. Greater Lansing AOR
- $322,9004 bd2 ba1.4k sqft31 S Aurelius Rd, Mason, MI 48854For Sale
 MLS ID #20261078616, Edward Roberts, KNE Realty 360, Inc. Realcomp II
- $264,0003 bd2 ba1.8k sqft627 Vaughn St, Eaton Rapids, MI 48827For Sale
 MLS ID #26052014, SHANNON PRAIN, Green Key Real Estate, LLC. MichRIC
- $230,0004 bd3 ba2.2k sqft6409 Omara Dr, Eaton Rapids, MI 48827New ConstructionMLS ID #26055377, LAURA Dwyer SCHLECTE, THINKING REAL ESTATE. MichRIC
