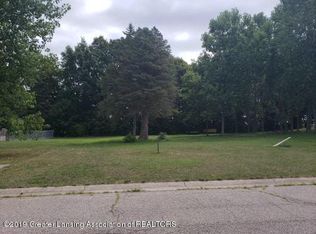
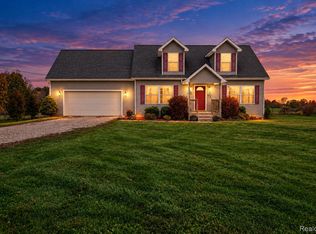
Welcome home to Riverwood Estates! Nestled within one of the area's most desirable residential neighborhoods, this beautifully maintained 4-bedroom, 2.5-bath home offers a warm, inviting floor plan, thoughtful updates, and a private setting with no neighbors directly behind or to the side. From the moment you arrive, the large covered front porch welcomes you inside to an open and comfortable living space. Rich country oak hardwood floors flow throughout the first floor, while new LED can lighting and tasteful neutral paint create a fresh, move-in-ready feel. The open-concept layout seamlessly connects the living room, dining area, kitchen, and outdoor living spaces—perfect for everyday living and entertaining. The spacious kitchen features easy-care granite countertops, a convenient breakfast bar, newer three-door refrigerator, and gas range. Just off the kitchen is the dining area with sliding glass doors leading to the large, private backyard, where you'll enjoy peaceful views of mature woods and open fields. The backyard setting is a true highlight, offering exceptional privacy and plenty of room to relax, entertain, or enjoy the outdoors. Convenience continues with first-floor laundry, pantry storage, and a half bath located just inside the rear entry. The rear door provides direct access to the oversized 2.5-car attached finished garage, complete with a service door leading to the backyard. Upstairs, the spacious primary suite provides a comfortable retreat, accompanied by two additional bedrooms, a full bathroom, and a large bonus room that offers flexibility as a fourth bedroom, home office, playroom, or additional living space. Brand-new carpeting throughout the second floor adds to the fresh, move-in-ready appeal. The lower level offers new LED can lighting and an expansive blank slate, ready to be finished for additional living space, recreation, a home gym, office, or whatever best suits your needs. Located close to charming downtown Eaton Rapids with an easy commute to both Lansing and Jackson, this Riverwood Estates home combines neighborhood appeal, privacy, functionality, and room to grow.
For sale
Price cut: $9.1K (10/20)
$309,900
504 N Miller Dr, Eaton Rapids, MI 48827
4beds
1,952sqft
Single Family Residence
Built in 2007
0.38 Acres Lot
$307,900 Zestimate®
$159/sqft
$-- HOA
What's special
Large private backyardExceptional privacyTasteful neutral paintLarge covered front porchPantry storageEasy-care granite countertopsSpacious primary suite
- 45 days
- 348
- 38
Zillow last checked:
Listing updated:
Listed by:
Katherine Keener 517-256-8852,
Berkshire Hathaway HomeServices 517-351-3617
Source: Greater Lansing AOR,MLS#: 299395
Facts & features
Interior
Bedrooms & bathrooms
- Bedrooms: 4
- Bathrooms: 3
- Full bathrooms: 2
- 1/2 bathrooms: 1
Primary bedroom
- Level: First
- Area: 154.1 Square Feet
- Dimensions: 13.4 x 11.5
Bedroom 2
- Level: Second
- Area: 276.12 Square Feet
- Dimensions: 23.4 x 11.8
Bedroom 3
- Level: Second
- Area: 127.65 Square Feet
- Dimensions: 11.5 x 11.1
Bedroom 4
- Level: Second
- Area: 127.65 Square Feet
- Dimensions: 11.5 x 11.1
Dining room
- Level: First
- Area: 128.1 Square Feet
- Dimensions: 12.2 x 10.5
Kitchen
- Level: First
- Area: 176.9 Square Feet
- Dimensions: 14.5 x 12.2
Laundry
- Level: First
- Area: 28.62 Square Feet
- Dimensions: 5.3 x 5.4
Living room
- Level: First
- Area: 220.17 Square Feet
- Dimensions: 17.9 x 12.3
Heating
- Central, Forced Air, Natural Gas
Cooling
- Central Air
Appliances
- Included: Dishwasher, Disposal, Dryer, Free-Standing Gas Range, Free-Standing Range, Free-Standing Refrigerator, Gas Range, Gas Water Heater, Microwave, Range, Refrigerator, Washer, Washer/Dryer, Washer/Dryer Stacked, Water Heater
- Laundry: Electric Dryer Hookup, Inside, Laundry Room, Main Level
Features
- Breakfast Bar, Ceiling Fan(s), Double Vanity, Granite Counters, Open Floorplan, Pantry, Recessed Lighting, Stone Counters
- Flooring: Carpet, Hardwood, Tile
- Windows: Blinds
- Basement: Full
- Has fireplace: Yes
- Fireplace features: Fire Pit
Interior area
- Total structure area: 2,784
- Total interior livable area: 1,952 sqft
- Finished area above ground: 1,952
- Finished area below ground: 0
Property
Parking
- Total spaces: 2
- Parking features: Attached, Driveway, Garage, Garage Faces Front, Parking Pad
- Attached garage spaces: 2
- Has uncovered spaces: Yes
Features
- Levels: Two
- Stories: 2
- Patio & porch: Covered, Front Porch
- Exterior features: Fire Pit, Rain Gutters
- Pool features: None
- Spa features: None
- Fencing: None
- Has view: Yes
- View description: Neighborhood, Trees/Woods
Lot
- Size: 0.38 Acres
- Features: Back Yard, City Lot, Front Yard, Landscaped
Details
- Foundation area: 832
- Parcel number: 2330007580101900
- Zoning description: Zoning
- Other equipment: Dehumidifier
Construction
Type & style
- Home type: SingleFamily
- Architectural style: Traditional
- Property subtype: Single Family Residence
Materials
- Stone, Vinyl Siding
- Roof: Shingle
Condition
- Year built: 2007
Utilities & green energy
- Sewer: Public Sewer
- Water: Public
- Utilities for property: Water Connected, Sewer Connected, Electricity Connected, Cable Available
Community & HOA
Community
- Subdivision: River Wood
Location
- Region: Eaton Rapids
Financial & listing details
- Price per square foot: $159/sqft
- Tax assessed value: $228,200
- Annual tax amount: $3,828
- Date on market: 9/23/2026
- Listing terms: VA Loan,Cash,Conventional,FHA,MSHDA
- Road surface type: Paved
Estimated market value
$307,900
$293,000 - $323,000
$2,511/mo
Price history
| Date | Event | Price |
|---|---|---|
| 10/20/2026 | Price change | $309,900-2.9%$159/sqft |
Source:  Greater Lansing AOR #299395 Report a problem | ||
| 10/2/2026 | Price change | $319,000-4.7%$163/sqft |
Source: Greater Lansing AOR #299395 Report a problem | ||
| 9/23/2026 | Listed for sale | $334,900+59.5%$172/sqft |
Source: Greater Lansing AOR #299395 Report a problem | ||
| 10/9/2020 | Sold | $210,000+5.1%$108/sqft |
Source: Greater Lansing AOR #249257 Report a problem | ||
| 9/8/2020 | Pending sale | $199,900$102/sqft |
Source: Laura DeLong Realty #249257 Report a problem | ||
| 8/31/2020 | Listed for sale | $199,900-9.1%$102/sqft |
Source: Laura DeLong Realty #249257 Report a problem | ||
| 6/8/2019 | Listing removed | $219,900$113/sqft |
Source: Community Realty, LLC #233217 Report a problem | ||
| 2/26/2019 | Listed for sale | $219,900$113/sqft |
Source: Community Realty, LLC #233217 Report a problem | ||
| 12/11/2018 | Listing removed | $219,900$113/sqft |
Source: Community Realty, LLC #229932 Report a problem | ||
| 10/9/2018 | Price change | $219,900-1.8%$113/sqft |
Source: Community Realty, LLC #229932 Report a problem | ||
| 9/21/2018 | Price change | $223,900-2.2%$115/sqft |
Source: Community Realty, LLC #229932 Report a problem | ||
| 9/9/2018 | Price change | $228,900-0.4%$117/sqft |
Source: Community Realty, LLC #229932 Report a problem | ||
| 8/28/2018 | Listed for sale | $229,900+35.3%$118/sqft |
Source: Community Realty, LLC #229932 Report a problem | ||
| 1/26/2018 | Sold | $169,900+10.7%$87/sqft |
Source: Public Record Report a problem | ||
| 8/11/2015 | Sold | $153,500-14.2%$79/sqft |
Source: Public Record Report a problem | ||
| 2/17/2011 | Listing removed | $178,900$92/sqft |
Source: Ross & Associates REALTORS #182536 Report a problem | ||
| 2/5/2011 | Listed for sale | $178,900-5.8%$92/sqft |
Source: Ross & Associates REALTORS #182536 Report a problem | ||
| 10/16/2010 | Listing removed | $189,900$97/sqft |
Source: Weymouth & Associates #182536 Report a problem | ||
| 9/13/2010 | Listed for sale | $189,900$97/sqft |
Source: Weymouth & Associates #182536 Report a problem | ||
Public tax history
| Year | Property taxes | Tax assessment |
|---|---|---|
| 2025 | $3,831 | $114,100 +0.2% |
| 2024 | -- | $113,900 +30.9% |
| 2021 | $3,268 -16.5% | $87,000 +13.6% |
| 2020 | $3,915 | $76,600 -13.4% |
| 2019 | $3,915 -1.6% | $88,428 -13.2% |
| 2018 | $3,980 | $101,868 +4% |
| 2017 | -- | $97,950 +5.5% |
| 2016 | -- | $92,850 +3% |
| 2015 | -- | $90,150 +2% |
| 2014 | -- | $88,400 +0.6% |
| 2013 | -- | $87,850 -7.4% |
| 2011 | -- | $94,900 |
| 2010 | -- | $94,900 -2.1% |
| 2009 | -- | $96,900 |
| 2008 | -- | $96,900 +421% |
| 2007 | -- | $18,600 +2.2% |
| 2006 | -- | $18,200 +4.6% |
| 2005 | -- | $17,400 -12.6% |
| 2004 | -- | $19,900 |
Find assessor info on the county website
Monthly payment
Est. payment
Payment breakdown
Explore the cost of this home by adjusting the details. Changes won't be saved.Climate risks
Neighborhood: 48827
Nearby schools
Schools provided by the listing agent
- High: Eaton Rapids
Source: Greater Lansing AOR. This data may not be complete. We recommend contacting the local school district to confirm school assignments for this home.

Similar homes
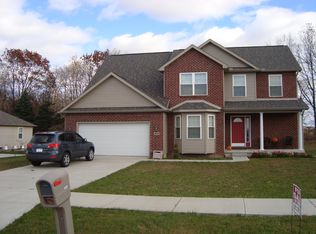
- $328,0004 bd3 ba2.3k sqft1476 Water St, Eaton Rapids, MI 48827For Sale
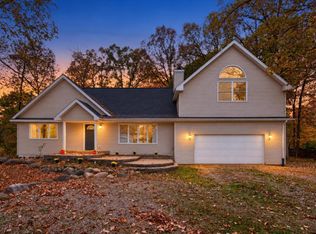
 MLS ID #26057176, Austin Keiser, Five Star Real Estate-Lansing. MichRIC
- $279,9003 bd3 ba1.9k sqft300 N Donegal St, Eaton Rapids, MI 48827For Sale
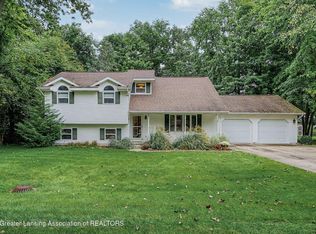 MLS ID #300173, Meghann Barnett, Keller Williams Realty Lansing. Greater Lansing AOR
- $300,0004 bd2 ba1.9k sqft5867 E Hillcrest Dr, Eaton Rapids, MI 48827For Sale
 MLS ID #20261086965, Robert Neely, Keller Williams Legacy. Realcomp II
- $--2 bd2 ba1.4k sqft6230 E Clinton Trl, Eaton Rapids, MI 48827AuctionAuction.com 2
- $254,9003 bd2 ba1.8k sqft627 Vaughn St, Eaton Rapids, MI 48827For SaleMLS ID #26052014, SHANNON PRAIN, Green Key Real Estate, LLC. MichRIC
