Welcome to this beautiful ranch home built in 2021. This home features over 2300 square feet of living space with 3 bedrooms and 3 full baths. Open floor plan with a beautiful kitchen with plenty of cabinets and Quartz countertops! Kitchen appliances stay with the buyer! The Primary bedroom has an ensuite and walk-in closet. Living room features cathedral ceilings and an electric fireplace. Additional bedroom, dining room and full bath complete the first floor. The lower level features a bedroom, full bath with walk-in shower and a large rec room with an egress window and daylight windows that add so much natural light! 2 acres of land with a beautiful private backyard! There is a large deck for entertaining on the back of the home. Enjoy the wildlife while sitting outside! 2 car attached garage with 220 electric and a shed for extra storage. Whole house generator to peace of mind! All offers are contingent on sellers securing a suitable home. Eaton Rapids address, Charlotte Schools
For sale
$359,900
4118 Bell Hwy, Eaton Rapids, MI 48827
3beds
2,286sqft
Single Family Residence
Built in 2021
2 Acres Lot
$349,800 Zestimate®
$157/sqft
$-- HOA
What's special
Electric fireplaceBeautiful private backyardShed for extra storageOpen floor plan
- 6 days
- 1,102
- 143
Zillow last checked:
Listing updated:
Listed by:
Teresa Redfield 517-331-0773,
Exit Great Lakes Realty 517-543-1202
Source: Greater Lansing AOR,MLS#: 300306
Facts & features
Interior
Bedrooms & bathrooms
- Bedrooms: 3
- Bathrooms: 3
- Full bathrooms: 3
Primary bedroom
- Level: First
- Area: 169.2 Square Feet
- Dimensions: 14.1 x 12
Bedroom 2
- Level: First
- Area: 121.2 Square Feet
- Dimensions: 12 x 10.1
Bedroom 3
- Level: Basement
- Area: 127.54 Square Feet
- Dimensions: 14 x 9.11
Bathroom 1
- Level: First
- Area: 41 Square Feet
- Dimensions: 10 x 4.1
Bathroom 2
- Level: First
- Area: 28 Square Feet
- Dimensions: 7 x 4
Bathroom 3
- Level: Basement
- Area: 28.7 Square Feet
- Dimensions: 7 x 4.1
Dining room
- Level: First
- Area: 102.06 Square Feet
- Dimensions: 12.6 x 8.1
Family room
- Level: Basement
- Area: 518 Square Feet
- Dimensions: 37 x 14
Kitchen
- Level: First
- Area: 193.2 Square Feet
- Dimensions: 16.1 x 12
Laundry
- Description: Mechanical
- Level: Basement
- Area: 108 Square Feet
- Dimensions: 12 x 9
Living room
- Level: First
- Area: 266.92 Square Feet
- Dimensions: 17.11 x 15.6
Heating
- Forced Air, Natural Gas
Cooling
- Central Air
Appliances
- Included: Convection Oven, Dishwasher, Free-Standing Gas Oven, Gas Water Heater, Microwave, Refrigerator, Self Cleaning Oven, Stainless Steel Appliance(s), Washer/Dryer, Water Softener Owned
- Laundry: Electric Dryer Hookup, Laundry Room, Lower Level
Features
- Cathedral Ceiling(s), Ceiling Fan(s), Entrance Foyer, High Speed Internet, Kitchen Island, Open Floorplan, Pantry, Recessed Lighting, Soaking Tub, Stone Counters, Walk-In Closet(s)
- Flooring: Carpet, Vinyl
- Windows: Blinds, Double Pane Windows, ENERGY STAR Qualified Windows, Screens, Window Treatments
- Basement: Concrete,Daylight,Egress Windows,Finished,Full,Interior Entry,Sump Pump
- Has fireplace: Yes
- Fireplace features: Electric, Living Room
Interior area
- Total structure area: 2,392
- Total interior livable area: 2,286 sqft
- Finished area above ground: 1,196
- Finished area below ground: 1,090
Property
Parking
- Total spaces: 2
- Parking features: Attached, Driveway, Garage Door Opener, Garage Faces Front, Inside Entrance, Kitchen Level
- Attached garage spaces: 2
- Has uncovered spaces: Yes
Features
- Levels: One
- Stories: 1
- Patio & porch: Covered, Deck, Front Porch
- Exterior features: Private Yard, Rain Gutters
- Pool features: None
- Fencing: Back Yard,Gate,Wire
- Has view: Yes
- View description: Trees/Woods
Lot
- Size: 2 Acres
- Dimensions: 364 x 239
- Features: Back Yard, Corners Marked, Landscaped, Many Trees, Native Plants, Private
Details
- Additional structures: Shed(s)
- Foundation area: 1196
- Parcel number: 2311002310000403
- Zoning description: Zoning
- Other equipment: Generator
Construction
Type & style
- Home type: SingleFamily
- Architectural style: Ranch
- Property subtype: Single Family Residence
Materials
- Vinyl Siding
- Foundation: Concrete Perimeter
- Roof: Shingle
Condition
- Updated/Remodeled
- New construction: No
- Year built: 2021
Utilities & green energy
- Electric: 200+ Amp Service, 220 Volts For Spa, Generator
- Sewer: Septic Tank
- Water: Well
Community & HOA
Community
- Security: Carbon Monoxide Detector(s), Smoke Detector(s)
- Subdivision: None
Location
- Region: Eaton Rapids
Financial & listing details
- Price per square foot: $157/sqft
- Tax assessed value: $287,700
- Annual tax amount: $3,962
- Date on market: 11/2/2026
- Listing terms: VA Loan,Cash,Conventional,FHA,FMHA - Rural Housing Loan
- Road surface type: Asphalt, Concrete
Estimated market value
$349,800
$332,000 - $367,000
$1,855/mo
Price history
| Date | Event | Price |
|---|---|---|
| 11/2/2026 | Listed for sale | $359,900+1339.6%$157/sqft |
Source:  Greater Lansing AOR #300306 Report a problem | ||
| 5/20/2021 | Sold | $25,000$11/sqft |
Source: Public Record Report a problem | ||
Public tax history
| Year | Property taxes | Tax assessment |
|---|---|---|
| 2025 | $3,770 | $143,850 +3.8% |
| 2024 | -- | $138,650 |
Find assessor info on the county website
Monthly payment
Est. payment
Payment breakdown
Explore the cost of this home by adjusting the details. Changes won't be saved.Climate risks
Neighborhood: 48827
Nearby schools
Schools provided by the listing agent
- High: Charlotte
Source: Greater Lansing AOR. This data may not be complete. We recommend contacting the local school district to confirm school assignments for this home.
Similar homes
- $--2 bd2 ba1.4k sqft6230 E Clinton Trl, Eaton Rapids, MI 48827AuctionAuction.com 2
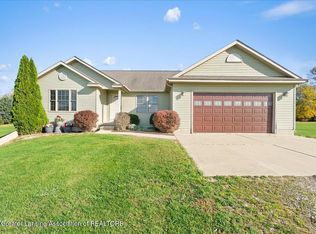
- $380,0003 bd2 ba1.5k sqft2911 Victoria Ln, Charlotte, MI 48813For Sale
 MLS ID #300349, Morgan Meredith, Keller Williams Realty Lansing. Greater Lansing AOR
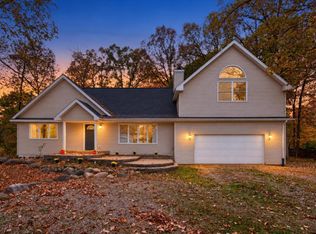
- $328,0004 bd3 ba2.3k sqft1476 Water St, Eaton Rapids, MI 48827For Sale
 MLS ID #26057176, Austin Keiser, Five Star Real Estate-Lansing. MichRIC
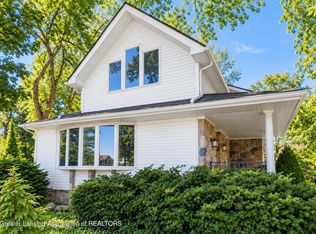
- $379,9004 bd2 ba2k sqft7124 E Clinton Trl, Eaton Rapids, MI 48827For Sale
 MLS ID #297945, Tracey Hernly & Co., Howard Hanna Real Estate Executives. Greater Lansing AOR
- $300,0004 bd2 ba1.9k sqft5867 E Hillcrest Dr, Eaton Rapids, MI 48827For Sale
 MLS ID #20261086965, Robert Neely, Keller Williams Legacy. Realcomp II
- $425,0004 bd3 ba3k sqft7144 E Five Point Hwy, Eaton Rapids, MI 48827For SaleMLS ID #26049820, Breanne Speer, RE/MAX Perrett Associates - Marshall. MichRIC
- $331,9003 bd2 ba2.7k sqft638 W Kalamo Hwy, Charlotte, MI 48813For SaleMLS ID #20261081062, Katrinna Lougheed, Red Fox Realty LLC. Realcomp II
