Not sure where to start on this one, as it has it all! - Welcome home to this quality, updated, and remodeled ranch, 3-bedroom, 1.5-bath. The primary has a large walk-in closet and 1/2 bath. Home decor is modern and cozy. Large living room features a picture window and wood-burning fireplace. The country kitchen with pantries, quartz counters, and SS appliances is a showstopper. A formal dining room and large foyer are additional special amenities. The main-floor laundry and a home office/flex space are perfect for a home-based business. New roof and updated mechanicals too! Exterior features rear deck, patio, and professional landscaping. (2) Barns complement this offering. The main pole barn features an insulated and finished interior with a 1/2 bath, heated floor - Ideal for hobbyists to professionals. The 2nd barn is an older-style hip roof, 2nd-floor loft, and storage throughout, with a newer steel roof. There is potential for extra living space in the 2nd-floor attic, and the full basement affords storage and is just waiting to be finished. The 2 acres feel expansive, with large open spaces and a deer-fenced rear section that was a former garden & flower field with a hydrant. This one offers so much and is a must-see. Let's TOUR! Note: reserved items list attached to seller disclosures.
For sale
$424,900
2728 Lawrence Hwy, Charlotte, MI 48813
3beds
2,232sqft
Single Family Residence
Built in 1945
2 Acres Lot
$-- Zestimate®
$190/sqft
$-- HOA
What's special
Wood-burning fireplaceDeer-fenced rear sectionRear deckProfessional landscapingNew roofQuartz countersMain-floor laundry
- 50 days
- 516
- 37
Zillow last checked:
Listing updated:
Listed by:
Zachary Soderberg 517-927-2256,
Five Star Real Estate - Potterville 517-927-2256
Source: Greater Lansing AOR,MLS#: 299364
Facts & features
Interior
Bedrooms & bathrooms
- Bedrooms: 3
- Bathrooms: 2
- Full bathrooms: 1
- 1/2 bathrooms: 1
Primary bedroom
- Description: 1/2 bath / walk-in closet / carpet
- Level: First
- Area: 156.25 Square Feet
- Dimensions: 12.5 x 12.5
Bedroom 2
- Description: Large closet/wall mtd TV
- Level: First
- Area: 142.38 Square Feet
- Dimensions: 12.6 x 11.3
Bedroom 3
- Description: Large closet / Ceiling fan
- Level: First
- Area: 117.72 Square Feet
- Dimensions: 10.8 x 10.9
Dining room
- Description: New flooring/ Separate entrance/ natural wood work
- Level: First
- Area: 135.45 Square Feet
- Dimensions: 12.9 x 10.5
Kitchen
- Description: Pantries / Quartz countertops / eat-in & breakfast bar/ SS appliances *coffee bar reserved
- Level: First
- Area: 210 Square Feet
- Dimensions: 16.8 x 12.5
Laundry
- Description: W/D / Cabinet - Spacious storage
- Level: First
- Area: 65 Square Feet
- Dimensions: 10 x 6.5
Living room
- Description: Wood Fireplace / Picture Window / Country Views
- Level: First
- Area: 263.44 Square Feet
- Dimensions: 17.8 x 14.8
Office
- Description: Exterior Entrance/ Storage / Work space / counters
- Level: First
- Area: 151.68 Square Feet
- Dimensions: 15.8 x 9.6
Other
- Description: Front entry foyer - storage / spacious
- Level: First
- Area: 77 Square Feet
- Dimensions: 11 x 7
Heating
- Baseboard, Propane, Other
Cooling
- Wall Unit(s), Window Unit(s), Other
Appliances
- Included: Dishwasher, Gas Oven, Microwave, Refrigerator, Washer/Dryer, Water Heater, Water Softener
- Laundry: Laundry Room, Main Level
Features
- Breakfast Bar, Ceiling Fan(s), Eat-in Kitchen, Entrance Foyer, Natural Woodwork, Pantry, Primary Downstairs, Stone Counters, Storage
- Flooring: Carpet, Combination, Linoleum, Tile
- Windows: Double Pane Windows, Window Treatments
- Basement: Block,Full
- Number of fireplaces: 1
- Fireplace features: Living Room
Interior area
- Total structure area: 3,976
- Total interior livable area: 2,232 sqft
- Finished area above ground: 2,232
- Finished area below ground: 0
Property
Parking
- Total spaces: 4
- Parking features: Circular Driveway, Detached, Driveway, Floor Drain, Garage Door Opener, Garage Faces Front, Heated Garage, Overhead Storage, Oversized, Storage, Water
- Garage spaces: 4
- Has uncovered spaces: Yes
Features
- Levels: One
- Stories: 1
- Entry location: Back door - East side door
- Patio & porch: Covered, Deck, Patio, Porch, Rear Porch
- Exterior features: Fire Pit, Garden, Lighting, Rain Gutters, Uncovered Courtyard
- Fencing: Partial
- Has view: Yes
- View description: Neighborhood, Panoramic, Rural, Trees/Woods
Lot
- Size: 2 Acres
- Dimensions: 175 x 498
- Features: Back Yard, Corners Marked, Few Trees, Front Yard, Garden, Landscaped, Level, Native Plants, Views
Details
- Additional structures: Barn(s), Pole Barn
- Foundation area: 1744
- Parcel number: 2310001030002501
- Zoning description: Zoning
Construction
Type & style
- Home type: SingleFamily
- Architectural style: Ranch
- Property subtype: Single Family Residence
Materials
- Vinyl Siding
- Foundation: Block
- Roof: Shingle
Condition
- Updated/Remodeled
- New construction: No
- Year built: 1945
Details
- Warranty included: Yes
Utilities & green energy
- Electric: 200+ Amp Service, 220 Volts in Garage
- Sewer: Septic Tank
- Water: Well
Community & HOA
Community
- Security: Security Lights, Smoke Detector(s)
- Subdivision: None
Location
- Region: Charlotte
Financial & listing details
- Price per square foot: $190/sqft
- Tax assessed value: $300,420
- Annual tax amount: $3,425
- Date on market: 9/22/2026
- Listing terms: VA Loan,Cash,Conventional,FHA
- Road surface type: Asphalt, Concrete
Estimated market value
Not available
Estimated sales range
Not available
Not available
Price history
| Date | Event | Price |
|---|---|---|
| 9/22/2026 | Listed for sale | $424,900$190/sqft |
Source:  Greater Lansing AOR #299364 Report a problem | ||
Public tax history
| Year | Property taxes | Tax assessment |
|---|---|---|
| 2017 | $2,548 | $150,210 -3.9% |
| 2016 | -- | $156,348 -4.5% |
| 2015 | -- | $163,695 +132% |
| 2014 | -- | $70,547 -55.2% |
| 2006 | -- | $157,300 |
Find assessor info on the county website
Monthly payment
Est. payment
Payment breakdown
Explore the cost of this home by adjusting the details. Changes won't be saved.Climate risks
Neighborhood: 48813
Nearby schools
Schools provided by the listing agent
- High: Charlotte
Source: Greater Lansing AOR. This data may not be complete. We recommend contacting the local school district to confirm school assignments for this home.
Similar homes
- $380,0003 bd2 ba1.5k sqft2911 Victoria Ln, Charlotte, MI 48813For Sale
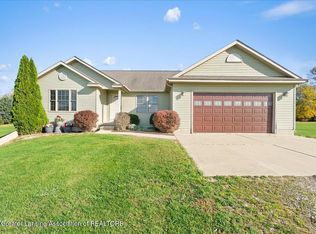 MLS ID #300349, Morgan Meredith, Keller Williams Realty Lansing. Greater Lansing AOR
- $394,9004 bd2 ba2.4k sqft921 McConnell Hwy, Charlotte, MI 48813For Sale
 MLS ID #300031, Kathy Curran, Inspired Home LLC. Greater Lansing AOR
- $374,9004 bd3 ba2.8k sqft2104 Maurer Rd, Charlotte, MI 48813For Sale
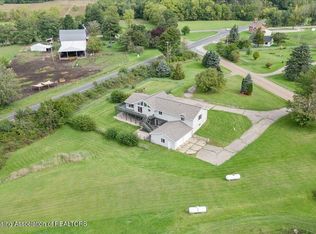 MLS ID #299280, Sheri Ide, Exit Great Lakes Realty. Greater Lansing AOR
- $429,9006 bd2 ba3.2k sqft1306 Jack Henry Dr, Charlotte, MI 48813For Sale
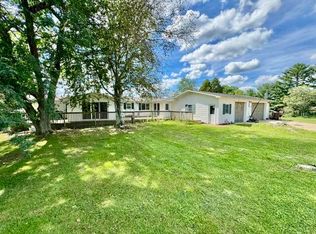
 MLS ID #26011175, Tawni Makley, Freshwater Properties. MichRIC
- $331,9003 bd2 ba2.7k sqft638 W Kalamo Hwy, Charlotte, MI 48813For Sale
 MLS ID #20261081062, Katrinna Lougheed, Red Fox Realty LLC. Realcomp II
- $589,0005 bd3 ba2.8k sqft3859 W Kinsel Hwy, Charlotte, MI 48813For SaleMLS ID #26055787, Shannon Clark, KW Rivertown Hoppough. MichRIC
- $599,9003 bd2 ba2.1k sqft7737 Carlisle Hwy, Vermontville, MI 49096For SaleMLS ID #26059580, Scott T Harrington, Harrington Real Estate Group. MichRIC
- $425,0004 bd3 ba3k sqft7144 E Five Point Hwy, Eaton Rapids, MI 48827For SaleMLS ID #26049820, Breanne Speer, RE/MAX Perrett Associates - Marshall. MichRIC
