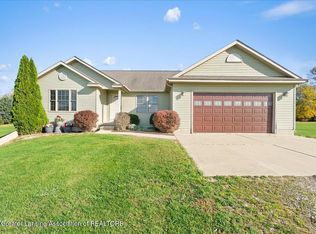
Rare opportunity to own 1.5 acres within the City of Charlotte! The property also includes a second, buildable vacant lot, offering the opportunity to construct an additional home or outbuilding. This well-maintained, 1,456-square-foot home features 3 bedrooms, 1.5 bathrooms, and a spacious, open floor plan with endless potential. While the home could use some updates, it has been lovingly cared for and offers a unique opportunity to make it your own. Outside, you'll find a large, detached two-car garage, an impressive 50' x 32' outbuilding with dedicated workspace, and a convenient circular driveway. Whether you're looking for additional storage, a workshop, room to expand, or an investment opportunity, this property has so much to offer. Enjoy the benefits of acreage with the convenience of city living.
For sale
$254,900
634 W Henry St, Charlotte, MI 48813
3beds
1,456sqft
Single Family Residence
Built in 1900
1.5 Acres Lot
$254,700 Zestimate®
$175/sqft
$-- HOA
What's special
Large detached two-car garageConvenient circular drivewaySpacious open floor plan
- 3 days
- 332
- 9
Zillow last checked:
Listing updated:
Listed by:
Daniel Towe 517-490-9082,
Five Star Real Estate - Lansing 517-507-0068
Source: Greater Lansing AOR,MLS#: 300599
Facts & features
Interior
Bedrooms & bathrooms
- Bedrooms: 3
- Bathrooms: 2
- Full bathrooms: 1
- 1/2 bathrooms: 1
Primary bedroom
- Level: Second
- Area: 211.9 Square Feet
- Dimensions: 15.05 x 14.08
Bedroom 2
- Level: Second
- Area: 166.05 Square Feet
- Dimensions: 15 x 11.07
Bedroom 3
- Level: Second
- Area: 81.49 Square Feet
- Dimensions: 10.06 x 8.1
Dining room
- Level: First
- Area: 166.45 Square Feet
- Dimensions: 11.06 x 15.05
Kitchen
- Level: First
- Area: 81.45 Square Feet
- Dimensions: 10.08 x 8.08
Living room
- Level: First
- Area: 375.8 Square Feet
- Dimensions: 15.02 x 25.02
Heating
- Forced Air
Cooling
- None
Appliances
- Included: Dishwasher, Disposal, Free-Standing Refrigerator, Gas Range, Range Hood, Refrigerator, Vented Exhaust Fan, Water Softener
- Laundry: In Basement
Features
- Ceiling Fan(s), Laminate Counters, Open Floorplan, Storage
- Flooring: Carpet, Vinyl, Wood
- Windows: Window Coverings, Window Treatments
- Basement: Concrete
Interior area
- Total structure area: 2,288
- Total interior livable area: 1,456 sqft
- Finished area above ground: 1,456
- Finished area below ground: 0
Property
Parking
- Total spaces: 4
- Parking features: Detached, Driveway, Garage, Garage Door Opener
- Garage spaces: 4
- Has uncovered spaces: Yes
Features
- Levels: Two
- Stories: 2
- Entry location: Back Door
- Patio & porch: Rear Porch
- Exterior features: Rain Gutters, Storage
- Has view: Yes
- View description: Neighborhood
Lot
- Size: 1.5 Acres
- Features: Back Yard, City Lot, Few Trees, Front Yard, Level
Details
- Additional structures: Barn(s), Garage(s), Storage
- Foundation area: 832
- Parcel number: 2320004200019000 / 20004200021000
- Zoning description: Zoning
Construction
Type & style
- Home type: SingleFamily
- Architectural style: Traditional
- Property subtype: Single Family Residence
Materials
- Vinyl Siding
- Foundation: Combination, Concrete Perimeter, Stone
- Roof: Shingle
Condition
- Year built: 1900
Utilities & green energy
- Electric: 100 Amp Service
- Sewer: Public Sewer
- Water: Public
- Utilities for property: Water Connected, Sewer Connected, Natural Gas Connected, Electricity Connected
Community & HOA
Community
- Subdivision: None
Location
- Region: Charlotte
Financial & listing details
- Price per square foot: $175/sqft
- Tax assessed value: $194,000
- Annual tax amount: $3,049
- Date on market: 11/18/2026
- Listing terms: Cash,Conventional,FHA
- Road surface type: Asphalt, Concrete
Estimated market value
$254,700
$242,000 - $267,000
$1,747/mo
Price history
| Date | Event | Price |
|---|---|---|
| 11/18/2026 | Listed for sale | $254,900$175/sqft |
Source:  Greater Lansing AOR #300599 Report a problem | ||
Public tax history
| Year | Property taxes | Tax assessment |
|---|---|---|
| 2025 | $2,351 | $97,000 +2.9% |
| 2024 | -- | $94,300 +36.7% |
| 2021 | $1,836 +1.6% | $69,000 +7.8% |
| 2020 | $1,807 | $64,000 +7.8% |
| 2019 | $1,807 +2.6% | $59,382 -0.1% |
| 2018 | $1,760 +3.9% | $59,415 +17.6% |
| 2017 | $1,695 | $50,526 -0.2% |
| 2016 | -- | $50,619 +2.2% |
| 2015 | -- | $49,545 +31.1% |
| 2014 | -- | $37,793 -20.2% |
| 2013 | -- | $47,367 -21.5% |
| 2011 | -- | $60,302 -5.3% |
| 2010 | -- | $63,661 +3.3% |
| 2009 | -- | $61,657 +4.6% |
| 2008 | -- | $58,939 +11.5% |
| 2007 | -- | $52,837 +4% |
| 2006 | -- | $50,800 +4.3% |
| 2005 | -- | $48,700 +5% |
| 2004 | -- | $46,400 +27.5% |
| 2002 | -- | $36,400 +0.3% |
| 2001 | -- | $36,300 |
Find assessor info on the county website
Monthly payment
Est. payment
Payment breakdown
Explore the cost of this home by adjusting the details. Changes won't be saved.Climate risks
Neighborhood: 48813
Nearby schools
Schools provided by the listing agent
- High: Charlotte
Source: Greater Lansing AOR. This data may not be complete. We recommend contacting the local school district to confirm school assignments for this home.
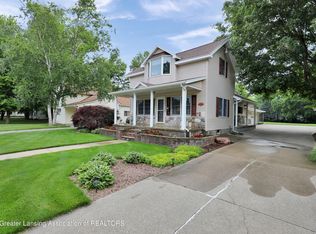

Similar homes
- $240,0002 bd2 ba1.1k sqft788 W Seminary St, Charlotte, MI 48813For Sale
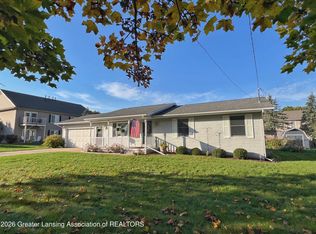 MLS ID #300073, Kristen J VanDeventer, Century 21 Affiliated. Greater Lansing AOR
- $199,9004 bd2 ba1.4k sqft214 Pleasant St, Charlotte, MI 48813For Sale
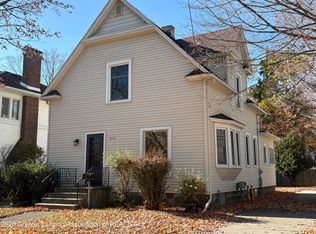 MLS ID #300336, Eric Crandall, WEICHERT, REALTORS- Emerald Properties. Greater Lansing AOR
- $175,0003 bd2 ba1.7k sqft452 N Cochran Ave, Charlotte, MI 48813For Sale
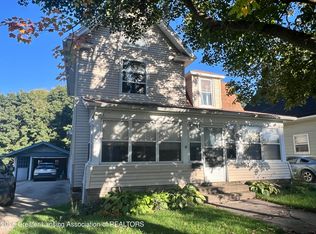 MLS ID #299658, Jamey Curry, Bellabay Realty, LLC. Greater Lansing AOR
- $380,0003 bd2 ba1.5k sqft2911 Victoria Ln, Charlotte, MI 48813For Sale
 MLS ID #300349, Morgan Meredith, Keller Williams Realty Lansing. Greater Lansing AOR
