Opportunity is knocking! Welcome to this 3-bedroom, 1.5-bath home in the desirable City of Mason, where timeless character meets thoughtful updates. Situated on an oversized lot, this charming two-story offers a peaceful country feel while remaining just minutes from downtown Mason and everyday conveniences. Inside, you'll find a warm and inviting floor plan featuring a spacious living room, formal dining room, large kitchen, convenient first-floor laundry, and functional mudroom. Original architectural character has been lovingly preserved, while numerous updates provide peace of mind, including a 2016 one-layer roof, 2016 furnace, 2020 water heater, 2026 well tank, and newer farmhouse sink, to name a few. The septic tank was recently pumped and a conformance report was completed in July 2026. The oversized primary bedroom provides a comfortable retreat with a walk-in closet and plenty of room to relax. Step outside and discover an impressive backyard designed for enjoying the seasons. The expansive yard features raised garden beds, a gazebo-covered patio, large deck, and oversized storage shed — perfect for gardening, entertaining, hobbies, or simply relaxing outdoors. The heated garage adds even more versatility and is already plumbed for a future bathroom (currently non-functioning), offering an exciting opportunity for additional functionality, workshop space, or future improvements. Location is hard to beat! Enjoy walking distance to a nearby park featuring bike trails, baseball diamonds, soccer fields, playgrounds, and the library. You'll have easy access to recreation and community amenities while still enjoying the space and privacy of an oversized lot. For added peace of mind, the seller is including a 1-year home warranty. Don't miss this opportunity to own a charming Mason home offering classic character, thoughtful updates, exceptional outdoor space, and a convenient location. Schedule your private showing today! Vacant lot next door is not owned or included with the sale. Seller reserves the farm stand located out front, washer/dryer, black refrigerator, two freezers, and countertop microwave. All other appliances, curtains and curtain rods, gazebo, carport, and shed remain with the home. Property taxes are currently 100% exempt; buyer is responsible for verifying future property taxes with the municipality.
For sale
Price cut: $5K (9/12)
$245,000
2016 S Aurelius Rd, Mason, MI 48854
3beds
1,888sqft
Single Family Residence
Built in 1950
0.37 Acres Lot
$244,000 Zestimate®
$130/sqft
$-- HOA
What's special
Heated garageExpansive yardRaised garden bedsOversized storage shedOriginal architectural characterCharming two-storyGazebo-covered patio
- 53 days
- 1,969
- 145
Zillow last checked:
Listing updated:
Listed by:
Amber Redman 517-881-6658,
Five Star Real Estate - Lansing 517-507-0068
Source: Greater Lansing AOR,MLS#: 297922
Facts & features
Interior
Bedrooms & bathrooms
- Bedrooms: 3
- Bathrooms: 2
- Full bathrooms: 1
- 1/2 bathrooms: 1
Primary bedroom
- Level: Second
- Area: 256.48 Square Feet
- Dimensions: 11.6 x 22.11
Bedroom 2
- Level: Second
- Area: 116.28 Square Feet
- Dimensions: 10.2 x 11.4
Bedroom 3
- Level: Second
- Area: 102.94 Square Feet
- Dimensions: 9.11 x 11.3
Bathroom 1
- Level: First
- Area: 18.48 Square Feet
- Dimensions: 3.3 x 5.6
Bathroom 2
- Level: Second
- Area: 59.64 Square Feet
- Dimensions: 8.4 x 7.1
Basement
- Level: Basement
- Area: 680.99 Square Feet
- Dimensions: 30.8 x 22.11
Dining room
- Level: First
- Area: 120.25 Square Feet
- Dimensions: 9.11 x 13.2
Kitchen
- Level: First
- Area: 206.34 Square Feet
- Dimensions: 18.1 x 11.4
Living room
- Level: First
- Area: 373.66 Square Feet
- Dimensions: 16.9 x 22.11
Other
- Description: MUDROOM
- Level: First
- Area: 116.4 Square Feet
- Dimensions: 9.7 x 12
Other
- Description: FOYER
- Level: First
- Area: 27.45 Square Feet
- Dimensions: 6.1 x 4.5
Heating
- Forced Air, Natural Gas, Wall Furnace
Cooling
- Central Air, Wall/Window Unit(s)
Appliances
- Included: Dishwasher, Gas Oven, Gas Water Heater, Refrigerator, Water Softener Rented
- Laundry: Electric Dryer Hookup, Main Level
Features
- Ceiling Fan(s), Natural Woodwork, Storage, Walk-In Closet(s)
- Flooring: Carpet, Linoleum, Vinyl
- Windows: Double Pane Windows, Drapes
- Basement: Daylight,Full,Interior Entry
Interior area
- Total structure area: 2,772
- Total interior livable area: 1,888 sqft
- Finished area above ground: 1,888
- Finished area below ground: 0
Property
Parking
- Total spaces: 2
- Parking features: Additional Parking, Driveway, Garage, Garage Faces Front, Heated Garage, On Street, Overhead Storage, Storage, Other
- Garage spaces: 2
- Has uncovered spaces: Yes
Features
- Levels: Two
- Stories: 2
- Patio & porch: Covered, Deck, Front Porch, Patio
- Exterior features: Lighting, Playground
- Has view: Yes
- View description: Trees/Woods
Lot
- Size: 0.37 Acres
- Features: Back Yard, Garden, Rectangular Lot
Details
- Additional structures: Garage(s), Gazebo, Shed(s), Other
- Foundation area: 884
- Parcel number: 33090934226010
- Zoning description: Zoning
Construction
Type & style
- Home type: SingleFamily
- Property subtype: Single Family Residence
Materials
- Vinyl Siding
- Foundation: Block
- Roof: Shingle
Condition
- Year built: 1950
Utilities & green energy
- Electric: 220 Volts in Garage, Circuit Breakers
- Sewer: Septic Tank
- Water: Well
- Utilities for property: Natural Gas Connected, High Speed Internet Available
Community & HOA
Community
- Subdivision: None
Location
- Region: Mason
Financial & listing details
- Price per square foot: $130/sqft
- Tax assessed value: $111,700
- Annual tax amount: $2,829
- Date on market: 8/21/2026
- Listing terms: VA Loan,Cash,Conventional,FHA,FMHA - Rural Housing Loan
- Road surface type: Concrete, Paved
Estimated market value
$244,000
$232,000 - $256,000
$2,035/mo
Price history
| Date | Event | Price |
|---|---|---|
| 9/12/2026 | Price change | $245,000-2%$130/sqft |
Source:  Greater Lansing AOR #297922 Report a problem Greater Lansing AOR #297922 Report a problem | ||
| 8/8/2026 | Price change | $250,000-3.8%$132/sqft |
Source: Greater Lansing AOR #297922 Report a problem | ||
| 7/27/2026 | Listed for sale | $259,900+44.8%$138/sqft |
Source: Greater Lansing AOR #297922 Report a problem | ||
| 1/20/2022 | Sold | $179,500+2.6%$95/sqft |
Source: Greater Lansing AOR #261295 Report a problem | ||
| 11/23/2021 | Contingent | $175,000$93/sqft |
Source: Greater Lansing AOR #261295 Report a problem | ||
| 11/19/2021 | Listed for sale | $175,000$93/sqft |
Source: Greater Lansing AOR #261295 Report a problem | ||
Public tax history
| Year | Property taxes | Tax assessment |
|---|---|---|
| 2025 | $4,067 +7.7% | $111,700 +6.5% |
| 2024 | $3,774 | $104,900 +5.5% |
| 2023 | -- | $99,400 +21.8% |
| 2022 | -- | $81,600 +7.4% |
| 2021 | -- | $76,000 -2.8% |
| 2020 | -- | $78,200 +8% |
| 2019 | $2,073 | $72,400 +5.4% |
| 2018 | $2,073 | $68,700 |
| 2017 | -- | $68,700 +6.7% |
| 2016 | -- | $64,400 +3.9% |
| 2015 | -- | $62,000 +6.9% |
| 2014 | -- | $58,000 +0.3% |
| 2013 | -- | $57,800 +3.8% |
| 2012 | -- | $55,700 -5.4% |
| 2011 | -- | $58,900 -2.3% |
| 2010 | -- | $60,300 -14.2% |
| 2009 | -- | $70,300 -2.6% |
| 2008 | -- | $72,200 -3% |
| 2007 | -- | $74,400 +5.5% |
| 2006 | -- | $70,500 +1.9% |
| 2005 | -- | $69,200 +2.4% |
| 2004 | -- | $67,600 +7.1% |
| 2003 | -- | $63,100 +5.2% |
| 2002 | -- | $60,000 +3.3% |
| 2001 | -- | $58,100 +4.1% |
| 2000 | -- | $55,800 |
Find assessor info on the county website
Monthly payment
Est. payment
Payment breakdown
Explore the cost of this home by adjusting the details. Changes won't be saved.Climate risks
Neighborhood: 48854
Nearby schools
Schools provided by the listing agent
- High: Mason
Source: Greater Lansing AOR. This data may not be complete. We recommend contacting the local school district to confirm school assignments for this home.
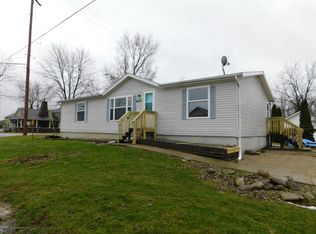
Similar homes
- $299,9003 bd2 ba2k sqft4249 Black Cherry Ln, Mason, MI 48854For Sale
 MLS ID #297734, Alissa Pawlowski, Vision Real Estate. Greater Lansing AOR
 - $299,9993 bd2 ba2k sqft525 N Cedar Rd, Mason, MI 48854For Sale
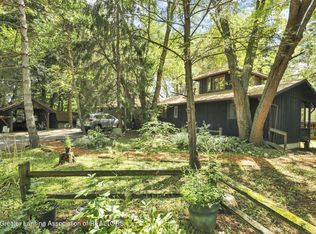 MLS ID #298614, Cheri Hendershot-Tarpley, Century 21 Affiliated. Greater Lansing AOR
 - $295,0003 bd2 ba2.2k sqft974 W Dansville Rd, Mason, MI 48854For Sale
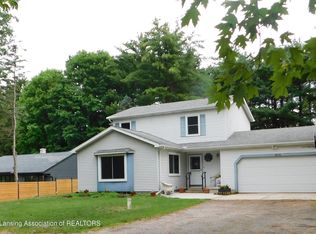 MLS ID #296859, Alissa Pawlowski, Vision Real Estate. Greater Lansing AOR
 - $238,5003 bd2 ba1.5k sqft1054 Marigold Ave, East Lansing, MI 48823For Sale
 MLS ID #299052, Michael Sprague, RE/MAX Real Estate Professionals. Greater Lansing AOR
