Raised ranch in Mason school district on 2.44 acres with a large pole barn that has electric and concrete floors. Walk into the main level and enjoy the large family room with built in bookshelves and desk. Walk out from the main level to the beautiful private backyard and patio currently with a hot tub! There is also access to the garage on the main level, and a half bath and large laundry/storage area. Upstairs you will find high beamed ceilings, a large dining area and a kitchen with a counter top bar, and tile backsplash. Enjoy the wood burning fireplace on cold winter days. Three good sized bedrooms and a full bathroom. Off the dining room you can walk out onto an updated deck with stairs down to the backyard. Part of the yard is fenced in for your fur babies, both privacy fenced and chain link for a wooded view. The large polebarn has a new steel roof and updated electrical with concrete floors, perfect for storage or hobbies. Schedule your showing today!
For sale
Price cut: $6K (11/6)
$329,000
1655 S College Rd, Mason, MI 48854
3beds
1,924sqft
Single Family Residence
Built in 1979
2.44 Acres Lot
$324,900 Zestimate®
$171/sqft
$-- HOA
What's special
Wood burning fireplaceLarge dining areaThree good sized bedrooms
- 16 days
- 1,222
- 116
Zillow last checked:
Listing updated:
Listed by:
Tracey Hernly & Co.,
Howard Hanna Real Estate Executives 517-657-9100,
Sara Ammerman 214-544-9337,
Howard Hanna Real Estate Executives
Source: Greater Lansing AOR,MLS#: 300068
Facts & features
Interior
Bedrooms & bathrooms
- Bedrooms: 3
- Bathrooms: 2
- Full bathrooms: 1
- 1/2 bathrooms: 1
Primary bedroom
- Level: Second
- Area: 197.82 Square Feet
- Dimensions: 15.7 x 12.6
Bedroom 2
- Level: Second
- Area: 126 Square Feet
- Dimensions: 12.6 x 10
Bedroom 3
- Level: Second
- Area: 101.76 Square Feet
- Dimensions: 10.6 x 9.6
Dining room
- Level: Second
- Area: 114.24 Square Feet
- Dimensions: 11.9 x 9.6
Family room
- Level: First
- Area: 405.6 Square Feet
- Dimensions: 26 x 15.6
Kitchen
- Level: Second
- Area: 101.76 Square Feet
- Dimensions: 10.6 x 9.6
Living room
- Level: Second
- Area: 327.54 Square Feet
- Dimensions: 20.6 x 15.9
Heating
- Forced Air, Propane
Cooling
- Central Air, Exhaust Fan
Appliances
- Included: Dishwasher, Disposal, Dryer, Electric Water Heater, Oven, Refrigerator, Washer, Water Softener Rented
- Laundry: Lower Level
Features
- Beamed Ceilings, Bookcases, Built-in Features, Ceiling Fan(s)
- Flooring: Carpet, Laminate, Tile
- Windows: Blinds
- Basement: None
- Number of fireplaces: 1
- Fireplace features: Wood Burning
Interior area
- Total structure area: 1,979
- Total interior livable area: 1,924 sqft
- Finished area above ground: 1,924
- Finished area below ground: 0
Property
Parking
- Total spaces: 2
- Parking features: Attached, Driveway
- Attached garage spaces: 2
- Has uncovered spaces: Yes
Features
- Levels: Two
- Stories: 2
- Entry location: Front Door
- Patio & porch: Deck, Patio
- Exterior features: Private Yard
- Fencing: Back Yard,Chain Link,Privacy
- Has view: Yes
- View description: Trees/Woods
Lot
- Size: 2.44 Acres
- Dimensions: 280 x 380
- Features: Back Yard, Front Yard
Details
- Additional structures: Pole Barn
- Foundation area: 0
- Parcel number: 33101030100007
- Zoning description: Zoning
Construction
Type & style
- Home type: SingleFamily
- Architectural style: Raised Ranch
- Property subtype: Single Family Residence
Materials
- Vinyl Siding
- Roof: Shingle
Condition
- Year built: 1979
Utilities & green energy
- Electric: 200+ Amp Service
- Sewer: Septic Tank
- Water: Well
- Utilities for property: Electricity Connected, Cable Available, Propane
Community & HOA
Community
- Security: Smoke Detector(s)
- Subdivision: None
Location
- Region: Mason
Financial & listing details
- Price per square foot: $171/sqft
- Tax assessed value: $134,350
- Annual tax amount: $4,200
- Date on market: 10/21/2026
- Listing terms: VA Loan,Cash,Conventional,FHA,MSHDA
- Road surface type: Concrete, Paved
Estimated market value
$324,900
$309,000 - $341,000
$2,163/mo
Price history
| Date | Event | Price |
|---|---|---|
| 11/6/2026 | Price change | $329,000-1.8%$171/sqft |
Source:  Greater Lansing AOR #300068 Report a problem | ||
| 10/21/2026 | Listed for sale | $335,000+67.5%$174/sqft |
Source: Greater Lansing AOR #300068 Report a problem | ||
| 10/31/2019 | Sold | $200,000+5.3%$104/sqft |
Source:  MichRIC #21049828 Report a problem | ||
| 10/30/2019 | Pending sale | $189,900$99/sqft |
Source: Howard Hanna Real Estate Executives #241139 Report a problem | ||
| 9/24/2019 | Listed for sale | $189,900+22.5%$99/sqft |
Source: Howard Hannah Real Estate Executives #241139 Report a problem | ||
| 12/22/2016 | Sold | $155,000-6%$81/sqft |
Source: Public Record Report a problem | ||
| 12/20/2016 | Listed for sale | $164,900$86/sqft |
Source: Keller Williams - Lansing #85308 Report a problem | ||
| 11/14/2016 | Pending sale | $164,900$86/sqft |
Source: Keller Williams - Lansing #85308 Report a problem | ||
| 10/14/2016 | Price change | $164,900-2.9%$86/sqft |
Source: Keller Williams Realty Lansing-East #85308 Report a problem | ||
| 9/12/2016 | Price change | $169,900-5.6%$88/sqft |
Source: Keller Williams - Lansing #85308 Report a problem | ||
| 8/24/2016 | Listed for sale | $179,900+20.7%$94/sqft |
Source: Keller Williams Realty Lansing-East #85308 Report a problem | ||
| 4/9/2009 | Listing removed | $149,000$77/sqft |
Source: Coldwell Banker** #185235 Report a problem | ||
| 1/28/2009 | Listed for sale | $149,000-7.5%$77/sqft |
Source: Coldwell Banker** #185235 Report a problem | ||
| 10/28/2002 | Sold | $161,000$84/sqft |
Source: Public Record Report a problem | ||
Public tax history
| Year | Property taxes | Tax assessment |
|---|---|---|
| 2025 | $3,934 +7% | $134,350 +6.8% |
| 2024 | $3,677 | $125,800 +13.7% |
| 2023 | -- | $110,650 +9% |
| 2022 | -- | $101,500 +2.2% |
| 2021 | -- | $99,300 +13% |
| 2020 | -- | $87,850 +4.5% |
| 2019 | $2,739 | $84,100 +0.3% |
| 2018 | $2,739 | $83,850 +2.9% |
| 2017 | -- | $81,450 +2.8% |
| 2016 | -- | $79,200 +6.1% |
| 2015 | -- | $74,650 +2.5% |
| 2014 | -- | $72,850 -1.9% |
| 2013 | -- | $74,250 +3.8% |
| 2012 | -- | $71,500 -3.1% |
| 2011 | -- | $73,750 -11.4% |
| 2010 | -- | $83,250 -2.7% |
| 2009 | -- | $85,600 -2.6% |
| 2008 | -- | $87,850 -3.9% |
| 2007 | -- | $91,450 +2.7% |
| 2006 | -- | $89,050 -14.5% |
| 2005 | -- | $104,150 +10% |
| 2004 | -- | $94,700 +8.8% |
| 2003 | -- | $87,050 +6.7% |
| 2002 | -- | $81,600 +2.6% |
| 2001 | -- | $79,500 +4.3% |
| 2000 | -- | $76,250 |
Find assessor info on the county website
Monthly payment
Est. payment
Payment breakdown
Explore the cost of this home by adjusting the details. Changes won't be saved.Climate risks
Neighborhood: 48854
Nearby schools
Schools provided by the listing agent
- High: Mason
Source: Greater Lansing AOR. This data may not be complete. We recommend contacting the local school district to confirm school assignments for this home.

Similar homes
- $295,0004 bd2 ba1.6k sqft1690 Onondaga Rd, Holt, MI 48842For Sale
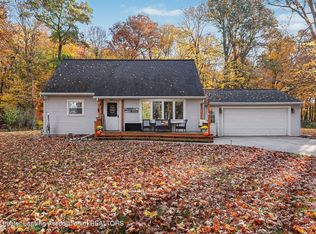 MLS ID #300364, Tracey Hernly & Co., Howard Hanna Real Estate Executives. Greater Lansing AOR
- $299,0004 bd2 ba1.6k sqft582 S Michigan Rd, Eaton Rapids, MI 48827For Sale
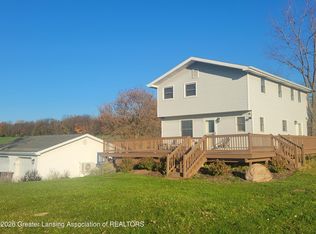 MLS ID #300095, John L Burg, EXIT Realty Home Partners. Greater Lansing AOR
- $310,0003 bd1 ba1.7k sqft6045 W Plains Rd, Eaton Rapids, MI 48827For Sale
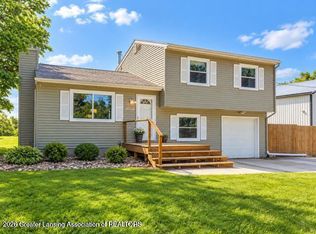 MLS ID #300062, Amy Kruizenga, Vision Real Estate. Greater Lansing AOR
- $269,9003 bd2 ba2.2k sqft974 W Dansville Rd, Mason, MI 48854For Sale
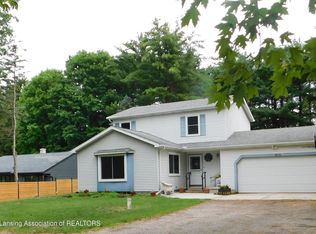 MLS ID #296859, Alissa Pawlowski, Vision Real Estate. Greater Lansing AOR
- $285,0003 bd2 ba1.1k sqft752 E Dansville Rd, Dansville, MI 48819For Sale
 MLS ID #20261082585, Melissa Palazzola, Keller Williams Lakeside. Realcomp II
