Charming Home with Character in the Heart of Mason! Welcome to this inviting home offering classic charm, comfortable living spaces, and numerous updates! The welcoming front porch and beautiful woodwork add timeless character, while the spacious living room and adjoining dining area provide a wonderful setting for everyday living and entertaining. The kitchen features ample cabinetry, generous counter space, and stainless steel appliances. With 3 bedrooms and 1.5 baths, there is room to spread out and make yourself at home. Enjoy the outdoors in the fenced backyard, featuring a new deck in 2026, perfect for relaxing or entertaining, plus a storage shed added in 2024. Additional updates include the roof (2015), central air (2022), washer (2024), fence (2024), dryer (2025), dishwasher (2025), and refrigerator (2025). A detached garage and driveway parking add convenience. Located in the heart of Mason, within walking distance to downtown; this charming home offers character, practical updates, and a wonderful opportunity to enjoy all that this welcoming community has to offer. Don't miss your chance to make it your own!
For sale
$219,900
216 N Rogers St, Mason, MI 48854
3beds
1,460sqft
Single Family Residence
Built in 1900
9,147 Square Feet Lot
$213,400 Zestimate®
$151/sqft
$-- HOA
What's special
Detached garageFenced backyardStorage shedDriveway parkingWelcoming front porchGenerous counter spaceAdjoining dining area
- 14 days
- 1,535
- 131
Zillow last checked:
Listing updated:
Listed by:
Lynne VanDeventer 517-282-6135,
Coldwell Banker Professionals -Okemos 517-349-4406,
Diadre Pagliei 517-282-6145,
Coldwell Banker Professionals -Okemos
Source: Greater Lansing AOR,MLS#: 300081
Facts & features
Interior
Bedrooms & bathrooms
- Bedrooms: 3
- Bathrooms: 2
- Full bathrooms: 1
- 1/2 bathrooms: 1
Primary bedroom
- Level: First
- Area: 202.8 Square Feet
- Dimensions: 15.6 x 13
Bedroom 2
- Level: Second
- Area: 193.76 Square Feet
- Dimensions: 16 x 12.11
Bedroom 3
- Level: Second
- Area: 91.91 Square Feet
- Dimensions: 10.1 x 9.1
Dining room
- Level: First
- Area: 123.9 Square Feet
- Dimensions: 11.8 x 10.5
Kitchen
- Level: First
- Area: 103.5 Square Feet
- Dimensions: 11.5 x 9
Laundry
- Level: First
- Area: 118.77 Square Feet
- Dimensions: 11.1 x 10.7
Living room
- Level: First
- Area: 235.2 Square Feet
- Dimensions: 16.8 x 14
Heating
- Forced Air, Natural Gas
Cooling
- Central Air
Appliances
- Included: Dishwasher, Disposal, Gas Range, Microwave, Refrigerator, Washer/Dryer, Water Heater, Water Softener Rented
- Laundry: Main Level
Features
- Bookcases, Built-in Features, Ceiling Fan(s), Entrance Foyer, Pantry
- Basement: Crawl Space,Michigan,Partial
- Has fireplace: No
- Fireplace features: None
Interior area
- Total structure area: 1,784
- Total interior livable area: 1,460 sqft
- Finished area above ground: 1,460
- Finished area below ground: 0
Property
Parking
- Total spaces: 1
- Parking features: Attached, Driveway, Garage
- Attached garage spaces: 1
- Has uncovered spaces: Yes
Features
- Levels: Two
- Stories: 2
- Patio & porch: Deck, Front Porch
- Exterior features: Private Yard
- Fencing: Back Yard,Fenced
- Has view: Yes
- View description: Neighborhood
Lot
- Size: 9,147 Square Feet
- Dimensions: 66 x 139.92
- Features: Back Yard, City Lot, Few Trees
Details
- Additional structures: Shed(s)
- Foundation area: 432
- Parcel number: 33191004353002
- Zoning description: Zoning
Construction
Type & style
- Home type: SingleFamily
- Architectural style: Traditional
- Property subtype: Single Family Residence
Materials
- Vinyl Siding
- Roof: Shingle
Condition
- Year built: 1900
Utilities & green energy
- Sewer: Public Sewer
- Water: Public
Community & HOA
Community
- Subdivision: Griffins
Location
- Region: Mason
Financial & listing details
- Price per square foot: $151/sqft
- Tax assessed value: $89,340
- Annual tax amount: $3,611
- Date on market: 10/21/2026
- Listing terms: VA Loan,Cash,Conventional,FHA
Estimated market value
$213,400
$203,000 - $224,000
$1,798/mo
Price history
| Date | Event | Price |
|---|---|---|
| 10/21/2026 | Listed for sale | $219,900+184.7%$151/sqft |
Source:  Greater Lansing AOR #300081 Report a problem | ||
| 3/9/2015 | Sold | $77,250-3.3%$53/sqft |
Source: Greater Lansing AOR #65188 Report a problem | ||
| 1/22/2015 | Price change | $79,900-4.3%$55/sqft |
Source: Tomie Raines Inc. #65188 Report a problem | ||
| 11/11/2014 | Listed for sale | $83,500+4.5%$57/sqft |
Source: Tomie Raines Inc. #65188 Report a problem | ||
| 2/21/2014 | Listing removed | $79,900$55/sqft |
Source: Coldwell Banker Hubbell BriarWood #52946 Report a problem | ||
| 11/20/2013 | Price change | $79,900-5.9%$55/sqft |
Source: Coldwell Banker Hubbell BriarWood #52946 Report a problem | ||
| 10/10/2013 | Listed for sale | $84,900+97.4%$58/sqft |
Source: Coldwell Banker Hubbell BriarWood #52946 Report a problem | ||
| 2/8/2012 | Sold | $43,000+0.2%$29/sqft |
Source:  MichRIC #21077163 Report a problem | ||
| 12/30/2011 | Listed for sale | $42,900$29/sqft |
Source: Real Living #20008778 Report a problem | ||
| 11/11/2011 | Listing removed | $42,900$29/sqft |
Source: Real Living Sproat Realty #20008778 Report a problem | ||
| 10/27/2011 | Price change | $42,900-54.7%$29/sqft |
Source: Real Living Sproat Realty Report a problem | ||
| 10/21/2011 | Listed for sale | -- |
Source: foreclosure.com Report a problem | ||
| 6/2/2011 | Sold | $94,788+18.6%$65/sqft |
Source: Public Record Report a problem | ||
| 2/17/2011 | Listing removed | $79,900$55/sqft |
Source: RE/MAX Real Estate Pros. #17233 Report a problem | ||
| 10/1/2010 | Price change | $79,900-11.1%$55/sqft |
Source: RE/MAX Real Estate Pros Report a problem | ||
| 9/8/2010 | Listed for sale | $89,900-22.5%$62/sqft |
Source: RE/MAX Real Estate Pros Report a problem | ||
| 12/20/2006 | Sold | $116,000-7.4%$79/sqft |
Source: Public Record Report a problem | ||
| 1/23/2006 | Sold | $125,290+4%$86/sqft |
Source: Public Record Report a problem | ||
| 4/24/2003 | Sold | $120,500$83/sqft |
Source: Public Record Report a problem | ||
Public tax history
| Year | Property taxes | Tax assessment |
|---|---|---|
| 2025 | $3,175 +6.2% | $89,340 +12.4% |
| 2024 | $2,991 | $79,500 +5.3% |
| 2023 | -- | $75,490 +5.7% |
| 2022 | -- | $71,430 +18.1% |
| 2021 | -- | $60,480 +5.2% |
| 2020 | -- | $57,470 +9.7% |
| 2019 | $2,333 | $52,380 +15.8% |
| 2018 | $2,333 | $45,220 |
| 2017 | -- | $45,220 -3% |
| 2016 | -- | $46,630 +5.6% |
| 2015 | -- | $44,140 +7.2% |
| 2014 | -- | $41,170 -3% |
| 2013 | -- | $42,450 -2.2% |
| 2012 | -- | $43,400 -2.3% |
| 2011 | -- | $44,410 -2.6% |
| 2010 | -- | $45,610 -10.4% |
| 2009 | -- | $50,890 -7.6% |
| 2008 | -- | $55,090 -3.4% |
| 2007 | -- | $57,030 +3.5% |
| 2006 | -- | $55,100 +20.8% |
| 2005 | -- | $45,600 +2.6% |
| 2004 | -- | $44,450 +3.3% |
| 2003 | -- | $43,020 +15% |
| 2002 | -- | $37,410 +5.5% |
| 2001 | -- | $35,460 +6.5% |
| 2000 | -- | $33,300 |
Find assessor info on the county website
Monthly payment
Est. payment
Payment breakdown
Explore the cost of this home by adjusting the details. Changes won't be saved.Climate risks
Neighborhood: 48854
Nearby schools
Schools provided by the listing agent
- High: Mason
Source: Greater Lansing AOR. This data may not be complete. We recommend contacting the local school district to confirm school assignments for this home.

Similar homes
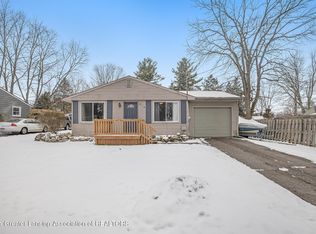
- $229,0003 bd1 ba1.6k sqft4480 W Columbia Rd, Mason, MI 48854For Sale By Owner
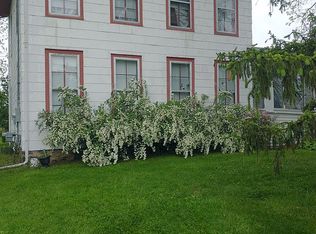
- $199,9003 bd2 ba1.7k sqft2300 Byrnes Rd, Lansing, MI 48906For Sale
 MLS ID #300340, Paula Cristea, EXIT Realty Home Partners. Greater Lansing AOR
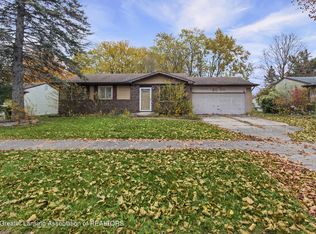
- $195,0003 bd1 ba1.1k sqft2206 Cedar St, Holt, MI 48842For Sale
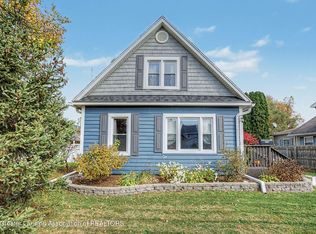 MLS ID #300247, Tracey Hernly & Co., Howard Hanna Real Estate Executives. Greater Lansing AOR
- $225,0003 bd2 ba2k sqft2918 Alsand Cir, Lansing, MI 48906For Sale
 MLS ID #300057, Lisa Urdaneta, EXIT Realty Home Partners. Greater Lansing AOR
- $285,0003 bd2 ba1.1k sqft752 E Dansville Rd, Dansville, MI 48819For Sale
 MLS ID #20261082585, Melissa Palazzola, Keller Williams Lakeside. Realcomp II
