Welcome to 4326 Davlind Drive in Holt! This well-maintained 3-bedroom, 1-bath ranch offers 1,071 sq. ft. of comfortable living space on a spacious 8,712 sq. ft. corner lot. Natural light fills the home, which features a welcoming layout, a large primary bedroom with plumbing and heat in place for a future half bath, plus newer furnace and central air. The sliding glass door opens to a beautiful garden area with established beds and mature Concord grape vines. Outside, you'll also find a deep lot and oversized 2.5-car garage. Conveniently located near schools, parks, shopping, and everyday amenities, this move-in-ready home offers comfort, value, and room to grow.
For sale
Price cut: $5K (10/22)
$195,000
4326 Davlind Dr, Holt, MI 48842
3beds
1,071sqft
Single Family Residence
Built in 1970
8,712 Square Feet Lot
$194,900 Zestimate®
$182/sqft
$-- HOA
What's special
Deep lotLarge primary bedroomWelcoming layout
- 117 days
- 515
- 32
Zillow last checked:
Listing updated:
Listed by:
Linda M Ellsworth-Moore 517-256-0573,
Coldwell Banker Professionals-Delta 517-321-1000
Source: Greater Lansing AOR,MLS#: 297227
Facts & features
Interior
Bedrooms & bathrooms
- Bedrooms: 3
- Bathrooms: 1
- Full bathrooms: 1
Primary bedroom
- Level: First
- Area: 176.4 Square Feet
- Dimensions: 16.8 x 10.5
Bedroom 2
- Level: First
- Area: 146.16 Square Feet
- Dimensions: 12.6 x 11.6
Bedroom 3
- Level: First
- Area: 148.68 Square Feet
- Dimensions: 12.6 x 11.8
Dining room
- Level: First
- Area: 0 Square Feet
- Dimensions: 0 x 0
Kitchen
- Level: First
- Area: 141.3 Square Feet
- Dimensions: 15.7 x 9
Living room
- Level: First
- Area: 197.82 Square Feet
- Dimensions: 15.7 x 12.6
Heating
- Central, Forced Air, Natural Gas
Cooling
- Central Air
Appliances
- Included: Dishwasher, Free-Standing Electric Oven, Free-Standing Refrigerator, Refrigerator, Stainless Steel Appliance(s), Washer, Washer/Dryer, Water Heater
- Laundry: Electric Dryer Hookup, In Basement
Features
- Eat-in Kitchen, Soaking Tub, Walk-In Closet(s)
- Flooring: Carpet, Other
- Basement: Concrete,Full
- Has fireplace: No
- Fireplace features: None
Interior area
- Total structure area: 2,131
- Total interior livable area: 1,071 sqft
- Finished area above ground: 1,071
- Finished area below ground: 0
Property
Parking
- Parking features: Detached, Driveway, Garage, Garage Door Opener, Paved
- Has uncovered spaces: Yes
Features
- Levels: One
- Stories: 1
- Entry location: Front Door
- Patio & porch: Covered, Deck, Front Porch
- Fencing: Back Yard,Chain Link,Fenced,Front Yard,Gate
- Has view: Yes
- View description: Neighborhood
Lot
- Size: 8,712 Square Feet
- Dimensions: 98.90 x 90
- Features: Back Yard, Front Yard, Landscaped, Subdivided
Details
- Additional structures: Other
- Foundation area: 1060
- Parcel number: 33250523378016
- Zoning description: Zoning
- Other equipment: Dehumidifier
Construction
Type & style
- Home type: SingleFamily
- Architectural style: Ranch
- Property subtype: Single Family Residence
Materials
- Aluminum Siding
- Foundation: Block
- Roof: Shingle
Condition
- Year built: 1970
Utilities & green energy
- Electric: 100 Amp Service
- Sewer: Public Sewer
- Water: Public
- Utilities for property: Water Connected, Sewer Connected, Natural Gas Connected, Electricity Connected
Community & HOA
Community
- Subdivision: Huntley
Location
- Region: Holt
Financial & listing details
- Price per square foot: $182/sqft
- Tax assessed value: $92,800
- Annual tax amount: $3,277
- Date on market: 6/30/2026
- Listing terms: Cash,Conventional,FHA
- Road surface type: Asphalt, Chip And Seal, Concrete
Estimated market value
$194,900
$185,000 - $205,000
$1,638/mo
Price history
| Date | Event | Price |
|---|---|---|
| 10/22/2026 | Price change | $195,000-2.5%$182/sqft |
Source:  Greater Lansing AOR #297227 Report a problem Greater Lansing AOR #297227 Report a problem | ||
| 10/8/2026 | Price change | $200,000-2.4%$187/sqft |
Source: Greater Lansing AOR #297227 Report a problem | ||
| 9/23/2026 | Price change | $205,000-2.4%$191/sqft |
Source: Greater Lansing AOR #297227 Report a problem | ||
| 8/24/2026 | Price change | $210,000-5.6%$196/sqft |
Source: Greater Lansing AOR #297227 Report a problem | ||
| 8/11/2026 | Price change | $222,500-2.2%$208/sqft |
Source: Greater Lansing AOR #297227 Report a problem | ||
| 6/30/2026 | Listed for sale | $227,500+139.5%$212/sqft |
Source: Greater Lansing AOR #297227 Report a problem | ||
| 9/18/2007 | Sold | $95,000-32.8%$89/sqft |
Source: Public Record Report a problem | ||
| 4/5/2006 | Sold | $141,357+59.7%$132/sqft |
Source: Public Record Report a problem | ||
| 9/10/1999 | Sold | $88,500$83/sqft |
Source: Public Record Report a problem | ||
Public tax history
| Year | Property taxes | Tax assessment |
|---|---|---|
| 2025 | $2,940 +8.2% | $92,800 +4.5% |
| 2024 | $2,717 | $88,800 +12.8% |
| 2023 | -- | $78,700 +8.3% |
| 2022 | -- | $72,700 +9.2% |
| 2021 | -- | $66,600 +9.4% |
| 2020 | -- | $60,900 +7.2% |
| 2019 | $2,465 | $56,800 +2% |
| 2018 | $2,465 +0.6% | $55,700 |
| 2017 | $2,450 | $55,700 +4.7% |
| 2016 | $2,450 | $53,200 +9.7% |
| 2015 | $2,450 | $48,500 +2.8% |
| 2014 | $2,450 | $47,200 +2.2% |
| 2013 | -- | $46,200 +5.5% |
| 2012 | -- | $43,800 -15.4% |
| 2011 | -- | $51,800 -7.7% |
| 2010 | -- | $56,100 -11% |
| 2009 | -- | $63,000 -9.3% |
| 2008 | -- | $69,450 |
| 2007 | -- | $69,450 |
| 2006 | -- | $69,450 +11.7% |
| 2005 | -- | $62,200 +1.3% |
| 2004 | -- | $61,400 +3.2% |
| 2003 | -- | $59,500 +23.4% |
| 2002 | -- | $48,200 +7.3% |
| 2001 | -- | $44,900 +1.4% |
| 2000 | -- | $44,300 |
Find assessor info on the county website
Monthly payment
Est. payment
Payment breakdown
Explore the cost of this home by adjusting the details. Changes won't be saved.Climate risks
Neighborhood: 48842
Nearby schools
Schools provided by the listing agent
- High: Holt/Dimondale
Source: Greater Lansing AOR. This data may not be complete. We recommend contacting the local school district to confirm school assignments for this home.
Similar homes
- $184,9002 bd1 ba925 sqft4592 Holt Rd, Holt, MI 48842For Sale
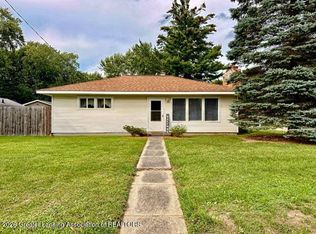 MLS ID #299142, Holly Roderick, Real Estate One 1st. Greater Lansing AOR
 - $185,0002 bd1 ba845 sqft2028 Auburn St, Holt, MI 48842For Sale
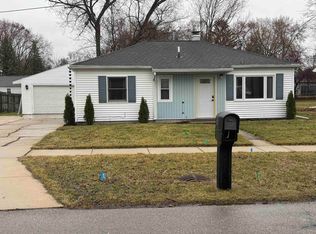
 MLS ID #50202148, Susie Fear, MI Skye Realty LLC. MiRealSource
 - $160,0002 bd1 ba888 sqft2186 Auburn Ave, Holt, MI 48842For Sale
 MLS ID #298260, Jenifer Taylor, Jenifer Taylor Realty. Greater Lansing AOR
 - $209,9002 bd2 ba1.1k sqft6922 Calson Dr, Lansing, MI 48911For Sale
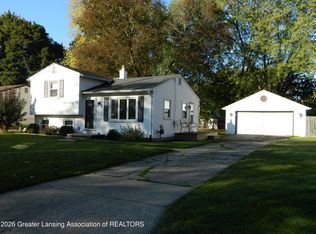 MLS ID #300083, Rick VanHouten, Coldwell Banker Professionals -Okemos. Greater Lansing AOR
