Discover the possibilities at 2119 Park Lane! Situated on a DOUBLE LOT, in Holt, this home offers an impressive combination of features and amenities. Inside, you'll find beautiful cherry kitchen cabinetry and original hardwood floors ready to be brought back to life. Save money with the recently updated gas water heater, full Ayers Basement waterproof system and fully functioning whole-house generator, There is also a dedicated RV parking pad with electrical hookup. The garage and workshop provide exceptional space for hobbies, projects, and storage. With a little vision and some TLC, this property offers a wonderful opportunity to build on its existing features and make it your own. So much potential, inside and out!
Accepting backups
$164,900
2119 Park Ln, Holt, MI 48842
3beds
1,313sqft
Single Family Residence
Built in 1932
9,583 Square Feet Lot
$164,000 Zestimate®
$126/sqft
$-- HOA
What's special
Double lotBeautiful cherry kitchen cabinetryFully functioning whole-house generatorOriginal hardwood floors
- 14 days
- 1,572
- 195
Zillow last checked:
Listing updated:
Listed by:
Kristen J VanDeventer 517-749-9299,
Century 21 Affiliated 517-694-7653
Source: Greater Lansing AOR,MLS#: 300168
Facts & features
Interior
Bedrooms & bathrooms
- Bedrooms: 3
- Bathrooms: 2
- Full bathrooms: 1
- 1/2 bathrooms: 1
Primary bedroom
- Level: Second
- Area: 101.21 Square Feet
- Dimensions: 11.11 x 9.11
Bedroom 2
- Level: Second
- Area: 82.88 Square Feet
- Dimensions: 11.2 x 7.4
Bedroom 3
- Level: Second
- Area: 87.42 Square Feet
- Dimensions: 9.3 x 9.4
Dining room
- Description: Combo with kitchen
- Level: First
- Area: 136.65 Square Feet
- Dimensions: 11.11 x 12.3
Kitchen
- Description: Combo with dining area
- Level: First
- Area: 188.37 Square Feet
- Dimensions: 16.1 x 11.7
Laundry
- Level: First
- Area: 58.48 Square Feet
- Dimensions: 6.8 x 8.6
Living room
- Level: First
- Area: 219.48 Square Feet
- Dimensions: 12.4 x 17.7
Heating
- Forced Air, Natural Gas
Cooling
- Central Air
Appliances
- Included: Dishwasher, Disposal, Free-Standing Refrigerator, Gas Water Heater, Self Cleaning Oven, Washer/Dryer
- Laundry: Common Area, Electric Dryer Hookup, Inside, Main Level, Washer Hookup
Features
- Built-in Features, Ceiling Fan(s), Eat-in Kitchen, Kitchen Island, Laminate Counters, Pantry, Recessed Lighting
- Flooring: Carpet, Vinyl, Wood
- Windows: Double Pane Windows, Triple Pane Windows, Wood Frames
- Basement: Crawl Space,Egress Windows,Full,Interior Entry,Partially Finished,Sump Pump
- Has fireplace: No
- Fireplace features: None
Interior area
- Total structure area: 1,885
- Total interior livable area: 1,313 sqft
- Finished area above ground: 1,313
- Finished area below ground: 0
Property
Parking
- Total spaces: 2
- Parking features: Detached, Driveway, Floor Drain, Garage Door Opener, Garage Faces Front, Heated Garage, Overhead Storage, Storage, See Remarks
- Garage spaces: 2
- Has uncovered spaces: Yes
Features
- Levels: Two
- Stories: 2
- Entry location: Front door
- Patio & porch: Deck, Front Porch
- Exterior features: Lighting, Other, Private Yard, Rain Gutters
- Fencing: Back Yard,Chain Link,Fenced,Full,Gate,Perimeter
- Has view: Yes
- View description: Neighborhood, Trees/Woods
Lot
- Size: 9,583 Square Feet
- Dimensions: 70.87 x 132
- Features: Back Yard, Front Yard, Garden, Landscaped, Level, Native Plants, Private, See Remarks
Details
- Additional structures: Garage(s), Shed(s), Workshop
- Foundation area: 572
- Parcel number: 33250514328039
- Zoning description: Zoning
- Other equipment: Generator, Other
Construction
Type & style
- Home type: SingleFamily
- Architectural style: Cape Cod
- Property subtype: Single Family Residence
Materials
- Vinyl Siding
- Foundation: Block
- Roof: Shingle
Condition
- Year built: 1932
Utilities & green energy
- Electric: 220 Volts in Garage, 220 Volts in Laundry
- Sewer: Public Sewer
- Water: Public
- Utilities for property: Water Connected, Sewer Connected, Natural Gas Connected, High Speed Internet Available, Electricity Connected, Cable Available
Community & HOA
Community
- Features: Playground, Street Lights
- Security: Carbon Monoxide Detector(s), Smoke Detector(s)
- Subdivision: Arlington
Location
- Region: Holt
Financial & listing details
- Price per square foot: $126/sqft
- Tax assessed value: $87,700
- Annual tax amount: $2,526
- Date on market: 10/26/2026
- Listing terms: Cash,Conventional
- Road surface type: Concrete, Paved
Estimated market value
$164,000
$156,000 - $172,000
$1,852/mo
Price history
| Date | Event | Price |
|---|---|---|
| 10/26/2026 | Listed for sale | $164,900$126/sqft |
Source:  Greater Lansing AOR #300168 Report a problem | ||
Public tax history
| Year | Property taxes | Tax assessment |
|---|---|---|
| 2025 | $2,286 +7.6% | $87,700 +5.9% |
| 2024 | $2,124 | $82,800 +9.2% |
| 2023 | -- | $75,800 +18.1% |
| 2022 | -- | $64,200 +9.6% |
| 2021 | -- | $58,600 +4.1% |
| 2020 | -- | $56,300 +5.2% |
| 2019 | $1,883 | $53,500 +10.8% |
| 2018 | $1,883 +5.2% | $48,300 |
| 2017 | $1,790 | $48,300 +3.4% |
| 2016 | $1,790 | $46,700 +9.1% |
| 2015 | $1,790 | $42,800 +2.9% |
| 2014 | $1,790 | $41,600 +19.5% |
| 2013 | -- | $34,800 -10.1% |
| 2012 | -- | $38,700 -13.8% |
| 2011 | -- | $44,900 -5.3% |
| 2010 | -- | $47,400 -19.8% |
| 2009 | -- | $59,100 -9.7% |
| 2008 | -- | $65,450 |
| 2007 | -- | $65,450 +2.4% |
| 2006 | -- | $63,900 |
| 2005 | -- | $63,900 +4.1% |
| 2004 | -- | $61,400 +18.8% |
| 2003 | -- | $51,700 +23.7% |
| 2002 | -- | $41,800 +7.5% |
| 2001 | -- | $38,900 +2.9% |
| 2000 | -- | $37,800 |
Find assessor info on the county website
Monthly payment
Est. payment
Payment breakdown
Explore the cost of this home by adjusting the details. Changes won't be saved.Climate risks
Neighborhood: 48842
Nearby schools
Schools provided by the listing agent
- High: Holt/Dimondale
Source: Greater Lansing AOR. This data may not be complete. We recommend contacting the local school district to confirm school assignments for this home.


Similar homes
- $164,9003 bd1 ba1.2k sqft2011 Delhi St NE, Holt, MI 48842For Sale
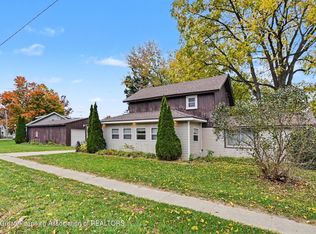 MLS ID #300092, Odifax (Oddie) Sira, Berkshire Hathaway HomeServices. Greater Lansing AOR
- $195,0003 bd1 ba1.1k sqft2206 Cedar St, Holt, MI 48842For Sale
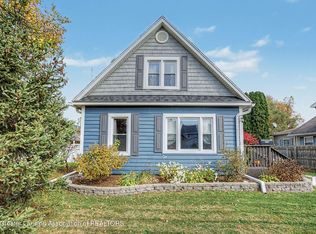 MLS ID #300247, Tracey Hernly & Co., Howard Hanna Real Estate Executives. Greater Lansing AOR
- $184,9002 bd1 ba925 sqft4592 Holt Rd, Holt, MI 48842For Sale
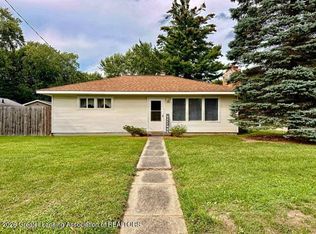 MLS ID #299142, Holly Roderick, Real Estate One 1st. Greater Lansing AOR
- $195,0003 bd1 ba1k sqft4326 Davlind Dr, Holt, MI 48842For Sale
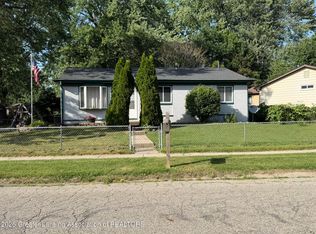 MLS ID #297227, Linda M Ellsworth-Moore, Coldwell Banker Professionals-Delta. Greater Lansing AOR
