Welcome home to this beautifully updated 4-bedroom, 2 full bath home with 2 car detached garage situated on 1.36 acres! Thoughtfully and professionally renovated in 2022, offering modern finishes and peace of mind for years to come. The home's inviting interior features a bright, neutral color palette that complements any style. The spacious primary bedroom is conveniently located on the main floor, while the functional layout provides plenty of room for family, guests, or a home office. The walkout basement offers the potential for additional living space and endless possibilities, while outside you'll enjoy the beauty of a little over an acre. Relax or entertain on the patio, tend to the charming garden, and take advantage of the detached two-car garage for parking and extra storage ... just off the circle gravel drive. Perfectly located just outside cutesy downtown Eaton Rapids, this property offers the ideal balance of peaceful country living with the convenience of nearby shopping, dining, schools, and amenities. Move-in ready and full of updates, this is a home you won't want to miss!
For sale
Price cut: $2.5K (8/21)
$352,400
5085 Durfee Rd, Eaton Rapids, MI 48827
4beds
1,670sqft
Single Family Residence
Built in 1900
1.36 Acres Lot
$347,700 Zestimate®
$211/sqft
$-- HOA
What's special
Modern finishesWalkout basementInviting interiorFunctional layoutBright neutral color paletteCircle gravel driveCharming garden
- 69 days
- 398
- 26
Zillow last checked:
Listing updated:
Listed by:
Angela Averill 517-712-5949,
Century 21 Affiliated 517-887-0800,
Kylie Fineis 517-420-6936,
Century 21 Affiliated
Source: Greater Lansing AOR,MLS#: 297429
Facts & features
Interior
Bedrooms & bathrooms
- Bedrooms: 4
- Bathrooms: 2
- Full bathrooms: 2
Primary bedroom
- Level: First
- Area: 170.63 Square Feet
- Dimensions: 11.3 x 15.1
Bedroom 2
- Level: Second
- Area: 108.99 Square Feet
- Dimensions: 9 x 12.11
Bedroom 3
- Level: Second
- Area: 146.47 Square Feet
- Dimensions: 9.7 x 15.1
Bedroom 4
- Level: Second
- Area: 227.7 Square Feet
- Dimensions: 16.5 x 13.8
Dining room
- Level: First
- Area: 113.16 Square Feet
- Dimensions: 8.2 x 13.8
Kitchen
- Level: First
- Area: 147.96 Square Feet
- Dimensions: 10.8 x 13.7
Living room
- Level: First
- Area: 298.12 Square Feet
- Dimensions: 15.6 x 19.11
Heating
- Forced Air, Natural Gas
Cooling
- Central Air
Appliances
- Included: Dishwasher, Microwave, Oven, Range, Refrigerator, Stainless Steel Appliance(s), Water Heater, Water Softener Rented
- Laundry: In Basement
Features
- Beamed Ceilings, Breakfast Bar, Eat-in Kitchen, Pantry, Primary Downstairs
- Flooring: Carpet, Combination, Vinyl
- Basement: Exterior Entry,Full,Interior Entry,Walk-Out Access,Walk-Up Access
- Number of fireplaces: 1
- Fireplace features: Electric, Living Room
Interior area
- Total structure area: 2,660
- Total interior livable area: 1,670 sqft
- Finished area above ground: 1,670
- Finished area below ground: 0
Property
Parking
- Total spaces: 2
- Parking features: Circular Driveway, Detached, Driveway, Garage, Garage Faces Front, Gravel
- Garage spaces: 2
- Has uncovered spaces: Yes
Features
- Levels: Two
- Stories: 2
- Patio & porch: Covered, Deck, Front Porch, Patio
- Exterior features: Garden
- Fencing: None
- Has view: Yes
- View description: Panoramic
Lot
- Size: 1.36 Acres
- Dimensions: 235 x 264
- Features: Back Yard, Front Yard, Garden, Gentle Sloping, Interior Lot, Landscaped, Many Trees, Near Public Transit, Open Lot, Rectangular Lot, Views, Wooded
Details
- Foundation area: 990
- Parcel number: 2316000920004300
- Zoning description: Zoning
Construction
Type & style
- Home type: SingleFamily
- Architectural style: Traditional
- Property subtype: Single Family Residence
Materials
- Vinyl Siding
- Foundation: Block
- Roof: Shingle
Condition
- Updated/Remodeled
- New construction: No
- Year built: 1900
Utilities & green energy
- Sewer: Septic Tank
- Water: Well
Community & HOA
Community
- Subdivision: None
Location
- Region: Eaton Rapids
Financial & listing details
- Price per square foot: $211/sqft
- Tax assessed value: $173,800
- Annual tax amount: $3,059
- Date on market: 7/9/2026
- Listing terms: VA Loan,Cash,Conventional,FHA,FMHA - Rural Housing Loan,MSHDA
- Road surface type: Paved
Estimated market value
$347,700
$330,000 - $365,000
$2,100/mo
Price history
| Date | Event | Price |
|---|---|---|
| 8/21/2026 | Price change | $352,400-0.7%$211/sqft |
Source:  Greater Lansing AOR #297429 Report a problem Greater Lansing AOR #297429 Report a problem | ||
| 7/19/2026 | Price change | $354,900-1.1%$213/sqft |
Source: Greater Lansing AOR #297429 Report a problem | ||
| 7/13/2026 | Price change | $359,000-0.3%$215/sqft |
Source: Greater Lansing AOR #297429 Report a problem | ||
| 7/9/2026 | Listed for sale | $360,000+12.5%$216/sqft |
Source: Greater Lansing AOR #297429 Report a problem | ||
| 8/30/2024 | Sold | $320,000-2.7%$192/sqft |
Source: Greater Lansing AOR #282096 Report a problem | ||
| 8/1/2024 | Contingent | $329,000$197/sqft |
Source: Greater Lansing AOR #282096 Report a problem | ||
| 7/16/2024 | Listed for sale | $329,000+21%$197/sqft |
Source: Greater Lansing AOR #282096 Report a problem | ||
| 7/5/2022 | Sold | $272,000+1082.6%$163/sqft |
Source: Public Record Report a problem | ||
| 12/28/2021 | Sold | $23,000$14/sqft |
Source: Public Record Report a problem | ||
Public tax history
| Year | Property taxes | Tax assessment |
|---|---|---|
| 2025 | $2,406 | $86,900 +3.3% |
| 2024 | -- | $84,100 +39.5% |
| 2021 | $1,509 +2.4% | $60,300 +6.9% |
| 2020 | $1,474 +1.3% | $56,400 +4.3% |
| 2019 | $1,455 | $54,100 +0.3% |
| 2018 | -- | $53,934 -1.1% |
| 2017 | -- | $54,534 +4.6% |
| 2016 | -- | $52,144 +0.2% |
| 2015 | -- | $52,052 +13% |
| 2014 | -- | $46,048 -7.2% |
| 2013 | -- | $49,608 -6.4% |
| 2011 | -- | $52,988 +7.3% |
| 2010 | -- | $49,400 -15% |
| 2009 | -- | $58,100 +2.8% |
| 2008 | -- | $56,500 +3.1% |
| 2007 | -- | $54,800 +4.6% |
| 2006 | -- | $52,400 +6.5% |
| 2005 | -- | $49,200 +4% |
| 2004 | -- | $47,300 +8.2% |
| 2002 | -- | $43,700 +6.3% |
| 2001 | -- | $41,100 |
Find assessor info on the county website
Monthly payment
Est. payment
Payment breakdown
Explore the cost of this home by adjusting the details. Changes won't be saved.Climate risks
Neighborhood: 48827
Nearby schools
Schools provided by the listing agent
- High: Eaton Rapids
Source: Greater Lansing AOR. This data may not be complete. We recommend contacting the local school district to confirm school assignments for this home.
Similar homes
- $379,9004 bd2 ba2k sqft7124 E Clinton Trl, Eaton Rapids, MI 48827For Sale
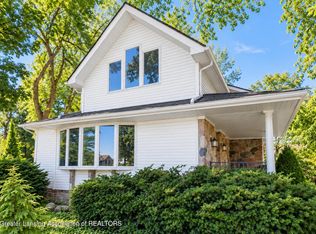 MLS ID #297945, Tracey Hernly & Co., Howard Hanna Real Estate Executives. Greater Lansing AOR
 - $220,0004 bd2 ba1.9k sqft216 S River St, Eaton Rapids, MI 48827For Sale
 MLS ID #296920, Chloe Hemminger, DeLong and Co.. Greater Lansing AOR
 - $399,9002 bd1 ba2.1k sqft7800 Markle Hwy, Eaton Rapids, MI 48827For Sale
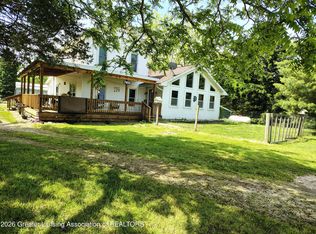 MLS ID #297104, Nancy Conner, Conner Realty Company. Greater Lansing AOR
 - $319,9004 bd3 ba1.8k sqft608 Muirfield Dr, Eaton Rapids, MI 48827For Sale
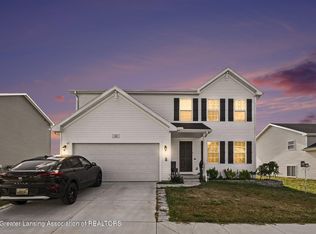 MLS ID #298535, Jon Techentin, RE/MAX Real Estate Professionals. Greater Lansing AOR
