Outdoor Lovers Dream! 17.9 Acres of beautiful woods and garden area surround this spacious turn of the century farm home! From its welcoming covered wrap around porch-deck to its spacious country kitchen you will feel at home! Large living room, formal dining room and new addition of great room with vaulted ceiling and freestanding wood burner! 2nd floor with huge primary bedroom. Check out the floor plans with the attached pictures! 30 x 48 Pole Barn and 20 x 40 Quanset Building for outside storage! Large garden area. Hunters and Nature Lovers Paradise! LIST OF TREES, BUSHES AND PLANTS ON PROPERTY. RASPBERRIES, RUUBARB, HOESERADISH, APPLE TREES { SEVERAL} PEAR TREES {SEVERAL} BLACK WALNUT TREES {SEVERAL} CARATHIAN WALNUT TREES (SEVERAL), PINE TREES, PAW PAW TREE, DAWN REDWOOD, CHESTNUT TREE, SPCAMORE TREE , WHITE OAK TREE, CATALPA, MOREL MUSHROOMS, OSAGE ORANGE TREE, ASPARAGUS AND GRAPE VINES
For sale
$399,900
7800 Markle Hwy, Eaton Rapids, MI 48827
2beds
2,196sqft
Single Family Residence
Built in 1900
17.98 Acres Lot
$372,500 Zestimate®
$182/sqft
$-- HOA
What's special
- 72 days
- 598
- 40
Zillow last checked:
Listing updated:
Listed by:
Nancy Conner 517-242-2085,
Conner Realty Company 517-663-8185
Source: Greater Lansing AOR,MLS#: 297104
Facts & features
Interior
Bedrooms & bathrooms
- Bedrooms: 2
- Bathrooms: 1
- Full bathrooms: 1
Primary bedroom
- Features: Carpet Floor
- Level: Second
- Area: 383.56 Square Feet
- Dimensions: 22.3 x 17.2
Bedroom 2
- Features: Hardwood Floor
- Level: First
- Area: 193.2 Square Feet
- Dimensions: 13.8 x 14
Dining room
- Features: Hardwood Floor
- Level: First
- Area: 232.9 Square Feet
- Dimensions: 13.7 x 17
Great room
- Description: Free Standing Wood Burner
- Features: Vaulted Ceiling(s)
- Level: First
- Area: 312.8 Square Feet
- Dimensions: 23 x 13.6
Kitchen
- Features: Laminate Floor
- Level: First
- Area: 320.4 Square Feet
- Dimensions: 18 x 17.8
Living room
- Features: Carpet Floor
- Level: First
- Area: 261.63 Square Feet
- Dimensions: 17.1 x 15.3
Other
- Description: Walk in closet room
- Level: First
- Area: 64.02 Square Feet
- Dimensions: 9.7 x 6.6
Utility room
- Description: washer/dryer basement entry
- Level: First
- Area: 57.6 Square Feet
- Dimensions: 9.6 x 6
Heating
- Forced Air, Propane, Wood Stove
Cooling
- None
Appliances
- Included: Built-In Electric Range, Dishwasher, Dryer, Electric Cooktop, Electric Oven, Electric Range, Electric Water Heater, Free-Standing Refrigerator, Range Hood, Stainless Steel Appliance(s), Washer, Water Softener
- Laundry: Electric Dryer Hookup, Laundry Closet, Main Level
Features
- Ceiling Fan(s), Vaulted Ceiling(s)
- Flooring: Carpet, Ceramic Tile, Hardwood, Laminate
- Basement: Crawl Space,Michigan,Partial
- Number of fireplaces: 1
- Fireplace features: Free Standing, Great Room
Interior area
- Total structure area: 2,430
- Total interior livable area: 2,196 sqft
- Finished area above ground: 2,196
- Finished area below ground: 0
Property
Parking
- Total spaces: 30482040
- Parking features: Detached
- Garage spaces: 30482040
Features
- Levels: Two
- Stories: 2
- Entry location: Side
- Patio & porch: Wrap Around
- Exterior features: Garden, Storage
- Has view: Yes
- View description: Forest, Panoramic, Rural
Lot
- Size: 17.98 Acres
- Dimensions: 17.98 Acres
- Features: Wooded
Details
- Additional structures: Barn(s), Pole Barn
- Foundation area: 234
- Parcel number: 2316003220010401 And 2316003220011101
- Zoning description: Zoning
- Other equipment: Dehumidifier, Fuel Tank(s)
Construction
Type & style
- Home type: SingleFamily
- Property subtype: Single Family Residence
Materials
- Vinyl Siding
- Foundation: Block, Stone
- Roof: Shingle
Condition
- Year built: 1900
Utilities & green energy
- Electric: 200+ Amp Service, 220 Volts in Workshop
- Sewer: Septic Tank
- Water: Well
Community & HOA
Community
- Subdivision: None
Location
- Region: Eaton Rapids
Financial & listing details
- Price per square foot: $182/sqft
- Tax assessed value: $291,600
- Annual tax amount: $2,781
- Date on market: 7/7/2026
- Listing terms: VA Loan,Cash,Conventional,FHA
- Road surface type: Gravel
Estimated market value
$372,500
$354,000 - $391,000
$1,491/mo
Price history
| Date | Event | Price |
|---|---|---|
| 7/7/2026 | Listed for sale | $399,900+1233%$182/sqft |
Source:  Greater Lansing AOR #297104 Report a problem Greater Lansing AOR #297104 Report a problem | ||
| 3/28/2016 | Sold | $30,000$14/sqft |
Source: Public Record Report a problem | ||
Public tax history
| Year | Property taxes | Tax assessment |
|---|---|---|
| 2025 | $2,695 | $145,800 +3.6% |
| 2024 | -- | $140,700 +35.5% |
| 2021 | $2,234 +2.4% | $103,800 +3.9% |
| 2020 | $2,181 +1.3% | $99,900 +4.4% |
| 2019 | $2,153 | $95,700 +4.2% |
| 2018 | -- | $91,878 +8.8% |
| 2017 | -- | $84,413 +4.5% |
| 2016 | -- | $80,763 +0.5% |
| 2015 | -- | $80,326 +17.9% |
| 2014 | -- | $68,149 -16.6% |
| 2013 | -- | $81,725 -7.9% |
| 2011 | -- | $88,746 +5% |
| 2010 | -- | $84,500 -14% |
| 2009 | -- | $98,200 -2% |
| 2008 | -- | $100,200 +29.5% |
| 2007 | -- | $77,400 +4.5% |
| 2006 | -- | $74,100 +6.5% |
| 2005 | -- | $69,600 +4% |
| 2004 | -- | $66,900 +10.6% |
| 2002 | -- | $60,500 +5.6% |
| 2001 | -- | $57,300 |
Find assessor info on the county website
Monthly payment
Est. payment
Payment breakdown
Explore the cost of this home by adjusting the details. Changes won't be saved.Climate risks
Neighborhood: 48827
Nearby schools
Schools provided by the listing agent
- High: Eaton Rapids
Source: Greater Lansing AOR. This data may not be complete. We recommend contacting the local school district to confirm school assignments for this home.
Similar homes
- $379,9004 bd2 ba2k sqft7124 E Clinton Trl, Eaton Rapids, MI 48827For Sale
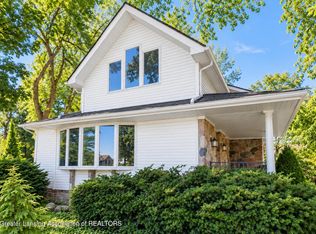 MLS ID #297945, Tracey Hernly & Co., Howard Hanna Real Estate Executives. Greater Lansing AOR
 - $385,0003 bd2 ba2.8k sqft6485 Tucker Rd, Eaton Rapids, MI 48827For Sale
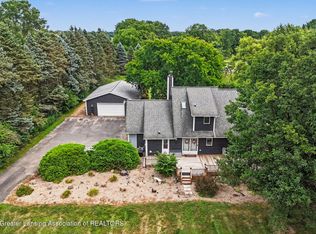 MLS ID #298477, Alexa Colestock, Arrowhead Realty. Greater Lansing AOR
 - $344,9005 bd2 ba2.5k sqft424 N East St, Eaton Rapids, MI 48827For Sale
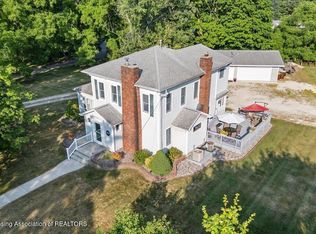 MLS ID #297802, Stacee Robison, Keller Williams Realty Lansing. Greater Lansing AOR
 - $352,4004 bd2 ba1.6k sqft5085 Durfee Rd, Eaton Rapids, MI 48827For Sale
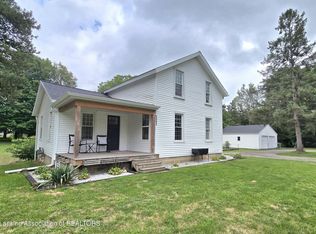 MLS ID #297429, Angela Averill, Century 21 Affiliated. Greater Lansing AOR
 - $355,0004 bd2 ba1.9k sqft5867 E Hillcrest Dr, Eaton Rapids, MI 48827For Sale
 MLS ID #26030771, NEAL W SANFORD, KW Realty Living. MichRIC
 - $260,0003 bd2 ba1.7k sqft5670 Kinneville Rd, Eaton Rapids, MI 48827For Sale
 MLS ID #20261055104, Esmeralda Puga, Exit Ahead Realty. Realcomp II
 - $375,0003 bd2 ba1.3k sqft4250 Rives Junction Rd, Jackson, MI 49201For SaleMLS ID #26039614, ERIC ROPP, Century 21 Affiliated - Jackson. MichRIC
- $455,0004 bd3 ba2.2k sqft19275 Sixteen Mile Rd, Marshall, MI 49068For SaleMLS ID #26039927, David Layton, RE/MAX Perrett Associates. MichRIC
- $399,9953 bd3 ba1.6k sqft1530 Thimbleberry Ln, Holt, MI 48842For SaleMLS ID #26047111, Clarence T Lucas, Independence Realty (Main). MichRIC
