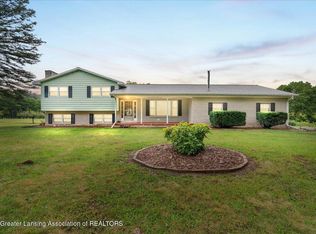
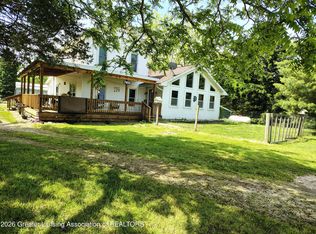
Enjoy peaceful country living on 20 beautiful acres with this 3-bedroom, 3-bath ranch. The home features a finished walkout basement, providing plenty of additional living space for guests, or entertaining. Step outside to a large deck overlooking the property, perfect for relaxing or enjoying the views. The attached garage offers everyday convenience, while the spacious pole barn provides ample room for equipment, vehicles, or hobbies. An additional barn is ideal for animals, storage, or a variety of other uses. Whether you're looking for a hobby farm, room for recreation, or simply a quiet place to call home, this property offers the space and versatility to fit your lifestyle.
For sale
$470,000
5205 Ferris Rd, Eaton Rapids, MI 48827
3beds
2,592sqft
Single Family Residence
Built in 1991
20.09 Acres Lot
$-- Zestimate®
$181/sqft
$-- HOA
What's special
- 63 days
- 675
- 57
Zillow last checked:
Listing updated:
Listed by:
Laura Ann DeLong 517-663-2710,
DeLong and Co. 517-663-2710
Source: Greater Lansing AOR,MLS#: 298043
Facts & features
Interior
Bedrooms & bathrooms
- Bedrooms: 3
- Bathrooms: 3
- Full bathrooms: 3
Primary bedroom
- Level: First
- Area: 152.55 Square Feet
- Dimensions: 13.5 x 11.3
Bedroom 2
- Level: First
- Area: 149.16 Square Feet
- Dimensions: 13.2 x 11.3
Bedroom 3
- Level: First
- Area: 85.26 Square Feet
- Dimensions: 9.8 x 8.7
Bonus room
- Level: Basement
- Area: 141.9 Square Feet
- Dimensions: 12.9 x 11
Bonus room
- Level: Basement
- Area: 404.4 Square Feet
- Dimensions: 40 x 10.11
Bonus room
- Level: Basement
- Area: 168.37 Square Feet
- Dimensions: 14.9 x 11.3
Dining room
- Level: First
- Area: 218.09 Square Feet
- Dimensions: 19.3 x 11.3
Family room
- Level: First
- Area: 347.88 Square Feet
- Dimensions: 22.3 x 15.6
Kitchen
- Level: First
- Area: 218.09 Square Feet
- Dimensions: 19.3 x 11.3
Living room
- Level: First
- Area: 218.09 Square Feet
- Dimensions: 19.3 x 11.3
Heating
- Central, Fireplace(s), Forced Air, Propane, Wood Stove
Cooling
- Central Air
Appliances
- Included: Convection Oven, Dishwasher, Dryer, Gas Range, Gas Water Heater, Microwave, Refrigerator, Washer, Water Softener
- Laundry: In Hall, Main Level
Features
- Ceiling Fan(s), High Speed Internet
- Flooring: Carpet, Laminate, Linoleum, Tile
- Windows: Aluminum Frames, Screens, Wood Frames
- Basement: Egress Windows,Finished,Walk-Out Access
- Number of fireplaces: 2
- Fireplace features: Gas, Basement, EPA Certified Wood Stove, Wood Burning
Interior area
- Total structure area: 2,592
- Total interior livable area: 2,592 sqft
- Finished area above ground: 1,296
- Finished area below ground: 1,296
Property
Parking
- Parking features: Asphalt, Attached, Circular Driveway, Driveway, Garage, Garage Faces Side, Paved
- Has attached garage: Yes
- Has uncovered spaces: Yes
Accessibility
- Accessibility features: Accessible Washer/Dryer
Features
- Levels: One
- Stories: 1
- Patio & porch: Covered, Front Porch, Rear Porch, Screened
- Exterior features: Fire Pit, Garden
- Fencing: Back Yard,Gate,Wood
- Has view: Yes
- View description: Rural, Trees/Woods
Lot
- Size: 20.09 Acres
- Features: Agricultural, Front Yard, Gentle Sloping
Details
- Additional structures: Barn(s), Pole Barn
- Foundation area: 1296
- Parcel number: 33131309200022
- Zoning description: Zoning
Construction
Type & style
- Home type: SingleFamily
- Architectural style: Ranch
- Property subtype: Single Family Residence
Materials
- Vinyl Siding
- Foundation: Block
- Roof: Steel
Condition
- Year built: 1991
Utilities & green energy
- Electric: 200+ Amp Service
- Sewer: Septic Tank
- Water: Well
Community & HOA
Community
- Security: Fire Alarm, Security Lights, Smoke Detector(s)
- Subdivision: None
Location
- Region: Eaton Rapids
Financial & listing details
- Price per square foot: $181/sqft
- Tax assessed value: $193,000
- Annual tax amount: $7,103
- Date on market: 8/12/2026
- Listing terms: VA Loan,Cash,Conventional,FHA
- Road surface type: Paved
Estimated market value
Not available
Estimated sales range
Not available
$3,126/mo
Price history
| Date | Event | Price |
|---|---|---|
| 7/30/2026 | Listed for sale | $470,000$181/sqft |
Source:  Greater Lansing AOR #298043 Report a problem Greater Lansing AOR #298043 Report a problem | ||
Public tax history
| Year | Property taxes | Tax assessment |
|---|---|---|
| 2025 | $7,487 +234.3% | $193,000 +1.2% |
| 2024 | $2,240 | $190,800 +52.6% |
| 2023 | -- | $125,000 +14.6% |
| 2022 | -- | $109,100 -1.2% |
| 2021 | -- | $110,400 +3.7% |
| 2020 | -- | $106,500 |
Find assessor info on the county website
Monthly payment
Est. payment
Payment breakdown
Explore the cost of this home by adjusting the details. Changes won't be saved.Climate risks
Neighborhood: 48827
Nearby schools
Schools provided by the listing agent
- High: Eaton Rapids
Source: Greater Lansing AOR. This data may not be complete. We recommend contacting the local school district to confirm school assignments for this home.
Similar homes
- $375,0004 bd3 ba2.4k sqft7722 E Five Point Hwy, Eaton Rapids, MI 48827For Sale
 MLS ID #299103, Gary Naeyaert, EXIT Realty Home Partners. Greater Lansing AOR
 - $289,9003 bd3 ba3k sqft7691 Wilson Rd, Eaton Rapids, MI 48827For Sale
 MLS ID #298941, Sandra Bailey-Bristol, Howard Hanna Real Estate Executives. Greater Lansing AOR
 - $325,0003 bd1 ba1.7k sqft6045 W Plains Rd, Eaton Rapids, MI 48827For Sale
 MLS ID #299175, Amy Kruizenga, Vision Real Estate. Greater Lansing AOR
 - $399,9002 bd1 ba2.1k sqft7800 Markle Hwy, Eaton Rapids, MI 48827For Sale
 MLS ID #297104, Nancy Conner, Conner Realty Company. Greater Lansing AOR
