Welcome to peaceful country living at 5435 S. M-106! Situated on nearly 6 acres, this well-maintained 3 bedroom, 2.5 bath ranch offers the perfect combination of space, comfort, and functionality. From the moment you arrive, you'll appreciate the inviting covered front porch and the private setting surrounded by mature trees. Inside, the spacious floor plan is designed for both everyday living and entertaining. The oversized living room is warm and welcoming, featuring a stunning floor-to-ceiling stone gas log fireplace that creates the perfect spot to gather on chilly Michigan evenings. Large windows throughout the home bring in abundant natural light and showcase picturesque views of the property. The kitchen offers generous cabinet and counter space, while the adjoining breakfast nook features a sliding glass door leading to the back deck - an ideal place to enjoy your morning coffee overlooking the scenic pond. For holidays and special occasions, the formal dining room provides the perfect setting for hosting family and friends. The spacious primary suite is a true retreat, complete with a large closet and a private en-suite bath featuring a double vanity, a relaxing soaking tub, and a separate shower. Two additional bedrooms provide comfortable accommodations. The oversized laundry room conveniently connects the attached garage to the home's half bath - perfect for busy households or coming in from outdoor projects. Outside, the possibilities are endless. In addition to the attached 3 car garage, you'll find both a 30x40 and a 24x30 pole barn, offering exceptional space for hobbies, equipment, recreational vehicles, or workshop space. Spend evenings relaxing on the back deck, enjoying peaceful pond views and watching the local wildlife that frequently visits the property. If you've been dreaming of country living with room to spread out - without sacrificing comfort or convenience 5435 S. M-106 is ready to welcome you home. Schedule your private showing today!
For sale
Price cut: $30K (8/18)
$452,000
5434 S M 106, Stockbridge, MI 49285
3beds
2,106sqft
Single Family Residence
Built in 2004
5.79 Acres Lot
$-- Zestimate®
$215/sqft
$-- HOA
What's special
- 54 days
- 1,088
- 70
Zillow last checked:
Listing updated:
Listed by:
Tracey Hernly & Co.,
Howard Hanna Real Estate Executives 517-657-9100,
Tracey Hernly 517-300-2089,
Howard Hanna Real Estate Executives
Source: Greater Lansing AOR,MLS#: 297968
Facts & features
Interior
Bedrooms & bathrooms
- Bedrooms: 3
- Bathrooms: 3
- Full bathrooms: 2
- 1/2 bathrooms: 1
Primary bedroom
- Level: First
- Area: 206.5 Square Feet
- Dimensions: 11.8 x 17.5
Bedroom 2
- Level: First
- Area: 188.8 Square Feet
- Dimensions: 11.8 x 16
Bedroom 3
- Level: First
- Area: 186.88 Square Feet
- Dimensions: 12.8 x 14.6
Dining room
- Level: First
- Area: 163.8 Square Feet
- Dimensions: 13 x 12.6
Kitchen
- Level: First
- Area: 149.85 Square Feet
- Dimensions: 11.1 x 13.5
Laundry
- Level: First
- Area: 118.44 Square Feet
- Dimensions: 9.4 x 12.6
Living room
- Level: First
- Area: 403.48 Square Feet
- Dimensions: 15.4 x 26.2
Other
- Description: Breakfast Nook
- Level: First
- Area: 151.2 Square Feet
- Dimensions: 11.2 x 13.5
Heating
- Forced Air, Natural Gas
Cooling
- Central Air
Appliances
- Included: Dishwasher, Disposal, Dryer, Microwave, Oven, Range, Refrigerator, Washer, Water Heater
- Laundry: Laundry Room, Main Level
Features
- Basement: Crawl Space
- Number of fireplaces: 1
- Fireplace features: Living Room, Masonry
Interior area
- Total structure area: 2,106
- Total interior livable area: 2,106 sqft
- Finished area above ground: 2,106
- Finished area below ground: 0
Property
Parking
- Total spaces: 3
- Parking features: Attached, Driveway, Garage, Garage Door Opener, Garage Faces Side, Gravel
- Attached garage spaces: 3
- Has uncovered spaces: Yes
Features
- Levels: One
- Stories: 1
- Patio & porch: Covered, Deck, Front Porch
- Exterior features: Private Yard
- Has view: Yes
- View description: Pond, Rural, Trees/Woods
- Has water view: Yes
- Water view: Pond
Lot
- Size: 5.79 Acres
- Features: Back Yard, Front Yard, Landscaped, Many Trees, Secluded, Views, Wooded
Details
- Additional structures: Barn(s), Pole Barn
- Foundation area: 0
- Parcel number: 33161633400010
- Zoning description: Zoning
Construction
Type & style
- Home type: SingleFamily
- Architectural style: Ranch
- Property subtype: Single Family Residence
Materials
- Vinyl Siding
- Roof: Shingle
Condition
- Year built: 2004
Utilities & green energy
- Sewer: Septic Tank
- Water: Well
Community & HOA
Community
- Subdivision: None
Location
- Region: Stockbridge
Financial & listing details
- Price per square foot: $215/sqft
- Tax assessed value: $151,600
- Annual tax amount: $3,164
- Date on market: 7/31/2026
- Listing terms: VA Loan,Cash,Conventional,FHA,FMHA - Rural Housing Loan,MSHDA
- Road surface type: Paved
Estimated market value
Not available
Estimated sales range
Not available
$2,586/mo
Price history
| Date | Event | Price |
|---|---|---|
| 8/18/2026 | Price change | $452,000-6.2%$215/sqft |
Source:  Greater Lansing AOR #297968 Report a problem Greater Lansing AOR #297968 Report a problem | ||
| 7/31/2026 | Listed for sale | $482,000+175.4%$229/sqft |
Source: Greater Lansing AOR #297968 Report a problem | ||
| 7/9/2007 | Sold | $175,000$83/sqft |
Source: Public Record Report a problem | ||
Public tax history
| Year | Property taxes | Tax assessment |
|---|---|---|
| 2025 | $3,035 +6.4% | $151,600 +3.3% |
| 2024 | $2,852 | $146,700 +5.4% |
| 2023 | -- | $139,200 +14.9% |
| 2022 | -- | $121,100 +5.7% |
| 2021 | -- | $114,600 -0.3% |
| 2020 | -- | $115,000 +11.1% |
| 2019 | $2,363 | $103,500 +23.4% |
| 2018 | $2,363 | $83,900 |
| 2017 | -- | $83,900 +1.3% |
| 2016 | -- | $82,800 +3.6% |
| 2015 | -- | $79,950 +14.1% |
| 2014 | -- | $70,050 +7.8% |
| 2013 | -- | $65,000 -12% |
| 2012 | -- | $73,850 -10.5% |
| 2011 | -- | $82,500 -6.5% |
| 2010 | -- | $88,200 -11.3% |
| 2009 | -- | $99,400 +6.3% |
| 2008 | -- | $93,500 -17.7% |
| 2007 | -- | $113,600 -21.4% |
| 2006 | -- | $144,500 +5.5% |
| 2005 | -- | $137,000 +320.2% |
| 2004 | -- | $32,600 +29.4% |
| 2003 | -- | $25,200 +18.9% |
| 2002 | -- | $21,200 |
Find assessor info on the county website
Monthly payment
Est. payment
Payment breakdown
Explore the cost of this home by adjusting the details. Changes won't be saved.Climate risks
Neighborhood: 49285
Nearby schools
Schools provided by the listing agent
- High: Stockbridge
Source: Greater Lansing AOR. This data may not be complete. We recommend contacting the local school district to confirm school assignments for this home.
Similar homes
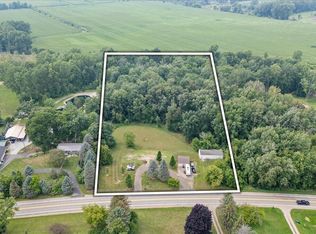
- $350,0003 bd2 ba1.9k sqft3390 Dexter Trl, Stockbridge, MI 49285For Sale
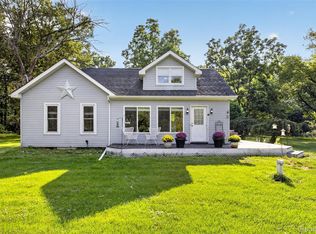
 MLS ID #20261070458, Tracy M Banish, 3DX Real Estate-Brighton. Realcomp II
 - $400,0003 bd3 ba2k sqft11329 Rosemary Ln, Munith, MI 49259For Sale

 MLS ID #26036680, Kathy Byerly, ERA Reardon Realty, L.L.C.. MichRIC
 - $300,0004 bd2 ba2.7k sqft317 S Clinton St, Stockbridge, MI 49285For Sale
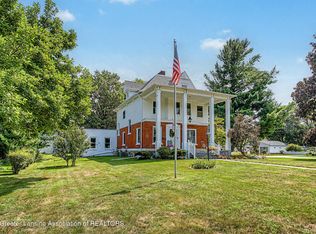 MLS ID #298803, Tracey Hernly & Co., Howard Hanna Real Estate Executives. Greater Lansing AOR
 - $449,6004 bd3 ba2.5k sqft145 S Stockbridge Rd, Webberville, MI 48892For Sale
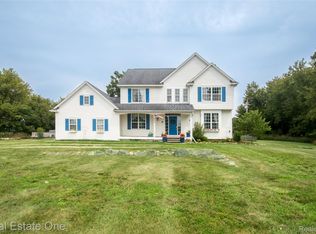 MLS ID #20261057152, Jeff Amburgy, Real Estate One-Brighton. Realcomp II
 - $465,0005 bd2 ba2.8k sqft15395 Osius Rd, Chelsea, MI 48118For SaleMLS ID #20261068030, Nancy J Rademacher, KW Professionals Brighton. Realcomp II
- $445,0003 bd3 ba2.4k sqft1191 W Dexter Trl, Mason, MI 48854For SaleMLS ID #26044600, Nicole L Wright, Five Star Real Estate (Chicago Dr). MichRIC
- $384,9003 bd4 ba2.3k sqft4722 Root Station Rd, Jackson, MI 49201For SaleMLS ID #26048528, Lillian Wooster, The Brokerage House. MichRIC
- $470,0003 bd3 ba2.6k sqft8550 N Meridian Rd, Pleasant Lake, MI 49272For SaleMLS ID #26041917, SUSAN M MOHLMAN, Sproat Realty Professionals-J. MichRIC
- $500,0004 bd3 ba2k sqft12103 N Territorial Rd, Dexter, MI 48130For SaleMLS ID #26048403, Shelley Scott, The Charles Reinhart Company. MichRIC
- $424,9004 bd4 ba2.9k sqft17301 Donohue Rd, Pinckney, MI 48169For SaleMLS ID #20261034219, Carolyn J Beck, KW Realty Livingston. Realcomp II
- $485,0004 bd3 ba3k sqft11535 Longden Ave, Pinckney, MI 48169For Sale
 MLS ID #50214482, Anthony U Rubino, Pilot Property Group - Residential LLC. MiRealSource
 - $499,9004 bd2 ba2.9k sqft3005 Penneywood Dr, Jackson, MI 49201For SaleMLS ID #26039499, Bruce Maxson, The Charles Reinhart Company. MichRIC
- $525,0004 bd2 ba2.4k sqft123 S Freer Rd, Chelsea, MI 48118For SaleMLS ID #26044615, Matthew McKernan, The Charles Reinhart Company. MichRIC
