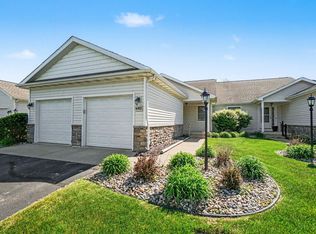
Maintenance free living starts here at 4011 Eastbridge Circle, where comfort, convenience, and thoughtful design come together in the heart of Stockbridge. This 3 bedroom, 3 bath home offers a bright, open layout with a vaulted ceiling that fills the living room with natural light and creates a spacious feel that's perfect for everyday living or entertaining guests. Cozy up by the fireplace in the inviting living room, creating the perfect spot to relax and unwind. The large kitchen, complete with an oversized island, serves as the centerpiece of the home and offers plenty of space for cooking, gathering, and casual dining. The main floor also features a convenient laundry room, making daily routines a breeze. The private primary suite includes a walk-in closet and an ensuite full bath, while a second bedroom and full bath on the main level provide comfortable accommodations for family or visitors. Downstairs, the finished basement expands your living space with an additional bedroom and full bath, offering endless possibilities for guests, a home office, or recreation. Outside a 2 car attached garage provides parking and more storage. Enjoy being just a short stroll from the scenic Lakeland Trails and within walking distance of downtown Stockbridge, where you'll find local shops, restaurants, and community events. With an easy commute to both Lansing and Jackson, you'll appreciate the balance of small-town charm and everyday convenience. Come see everything this wonderful home has to offer - call us today to schedule your tour!
For sale
Price cut: $3.1K (9/16)
$309,900
4011 Eastbridge Circle Rd, Stockbridge, MI 49285
3beds
2,502sqft
Condominium
Built in 2018
-- sqft lot
$306,200 Zestimate®
$124/sqft
$300/mo HOA
What's special
Oversized islandWalk-in closetVaulted ceilingPrivate primary suiteLarge kitchenConvenient laundry roomBright open layout
- 47 days
- 336
- 24
Zillow last checked:
Listing updated:
Listed by:
Tracey Hernly & Co.,
Howard Hanna Real Estate Executives 517-657-9100,
Tracey Hernly 517-300-2089,
Howard Hanna Real Estate Executives
Source: Greater Lansing AOR,MLS#: 298183
Facts & features
Interior
Bedrooms & bathrooms
- Bedrooms: 3
- Bathrooms: 3
- Full bathrooms: 3
Primary bedroom
- Level: First
- Area: 226.72 Square Feet
- Dimensions: 10.9 x 20.8
Bedroom 2
- Level: First
- Area: 137.86 Square Feet
- Dimensions: 12.2 x 11.3
Bedroom 3
- Level: Basement
- Area: 164 Square Feet
- Dimensions: 10 x 16.4
Dining room
- Level: First
- Area: 139.15 Square Feet
- Dimensions: 12.1 x 11.5
Family room
- Level: Basement
- Area: 822.05 Square Feet
- Dimensions: 24.1 x 34.11
Kitchen
- Level: First
- Area: 281.43 Square Feet
- Dimensions: 15.9 x 17.7
Laundry
- Level: First
- Area: 39.42 Square Feet
- Dimensions: 5.4 x 7.3
Living room
- Level: First
- Area: 216.24 Square Feet
- Dimensions: 15.9 x 13.6
Heating
- Forced Air, Natural Gas
Cooling
- Central Air
Appliances
- Included: Dishwasher, Microwave, Oven, Range, Refrigerator
- Laundry: Laundry Room, Main Level
Features
- Ceiling Fan(s), Kitchen Island, Open Floorplan, Vaulted Ceiling(s), Walk-In Closet(s)
- Basement: Egress Windows,Finished,Full
- Number of fireplaces: 1
- Fireplace features: Gas Log, Living Room
Interior area
- Total structure area: 2,680
- Total interior livable area: 2,502 sqft
- Finished area above ground: 1,340
- Finished area below ground: 1,162
Property
Parking
- Total spaces: 2
- Parking features: Asphalt, Attached, Driveway, Garage, Garage Door Opener, Garage Faces Front
- Attached garage spaces: 2
- Has uncovered spaces: Yes
Features
- Levels: One
- Stories: 1
- Patio & porch: Covered, Front Porch, Patio
- Exterior features: Rain Gutters
- Has view: Yes
- View description: Neighborhood, Rural
Lot
- Size: 3,024 Square Feet
- Dimensions: 36 x 84
- Features: Back Yard, Few Trees, Front Yard, Landscaped
Details
- Foundation area: 1340
- Parcel number: 33421623453006
- Zoning description: Zoning
Construction
Type & style
- Home type: Condo
- Architectural style: Ranch
- Property subtype: Condominium
Materials
- Stone, Vinyl Siding
- Roof: Shingle
Condition
- Year built: 2018
Utilities & green energy
- Sewer: Public Sewer
- Water: Public
Community & HOA
Community
- Subdivision: Eastbridge
HOA
- Has HOA: No
- Amenities included: None
- Services included: Snow Removal, Maintenance Grounds, Maintenance Structure
- HOA fee: $300 monthly
- HOA name: Eastbridge
Location
- Region: Stockbridge
Financial & listing details
- Price per square foot: $124/sqft
- Tax assessed value: $131,800
- Annual tax amount: $5,623
- Date on market: 8/4/2026
- Listing terms: VA Loan,Cash,Conventional,FHA
- Road surface type: Paved
Estimated market value
$306,200
$291,000 - $322,000
$3,116/mo
Price history
| Date | Event | Price |
|---|---|---|
| 9/16/2026 | Price change | $309,900-1%$124/sqft |
Source:  Greater Lansing AOR #298183 Report a problem Greater Lansing AOR #298183 Report a problem | ||
| 8/4/2026 | Listed for sale | $313,000+47.7%$125/sqft |
Source: Greater Lansing AOR #298183 Report a problem | ||
| 9/11/2019 | Sold | $211,900$85/sqft |
Source: Public Record Report a problem | ||
Public tax history
| Year | Property taxes | Tax assessment |
|---|---|---|
| 2025 | $3,763 +5.9% | $131,800 +1.5% |
| 2024 | $3,555 | $129,900 +7.1% |
| 2023 | -- | $121,300 +15.6% |
| 2022 | -- | $104,900 +16.2% |
| 2021 | -- | $90,300 -2.7% |
| 2020 | -- | $92,800 +582.4% |
| 2019 | $195 | $13,600 +10.6% |
| 2018 | $195 | $12,300 |
| 2017 | -- | $12,300 +2.5% |
| 2016 | -- | $12,000 +4.3% |
| 2015 | -- | $11,500 +130% |
| 2014 | -- | $5,000 |
| 2013 | -- | $5,000 |
| 2012 | -- | $5,000 |
| 2010 | -- | $5,000 |
| 2009 | -- | $5,000 |
| 2008 | -- | $5,000 |
| 2007 | -- | $5,000 |
| 2006 | -- | $5,000 |
Find assessor info on the county website
Monthly payment
Est. payment
Payment breakdown
Explore the cost of this home by adjusting the details. Changes won't be saved.Climate risks
Neighborhood: 49285
Nearby schools
Schools provided by the listing agent
- High: Stockbridge
Source: Greater Lansing AOR. This data may not be complete. We recommend contacting the local school district to confirm school assignments for this home.

- $238,5002 bd2 ba1.2k sqft4009 Eastbridge Circle Rd, Stockbridge, MI 49285Sold
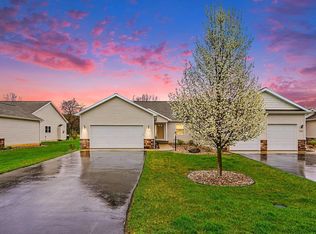
- $279,9002 bd2 ba1.3k sqft4013 Eastbridge Circle Rd, Stockbridge, MI 49285For Sale
- $255,7002 bd2 ba1.3k sqft4007 Eastbridge Circle Rd, Stockbridge, MI 49285Off Market
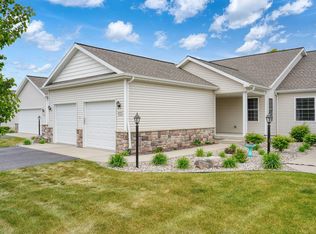
- $280,0002 bd2 ba1.3k sqft4015 Eastbridge Circle Rd, Stockbridge, MI 49285Pending
Similar homes
- $299,0003 bd3 ba2.3k sqft4033 Eastbridge Circle Rd, Stockbridge, MI 49285For Sale
 MLS ID #296669, Tracey Hernly & Co., Howard Hanna Real Estate Executives. Greater Lansing AOR
 - $285,0002 bd2 ba1.3k sqft4017 Eastbridge Circle Rd, Stockbridge, MI 49285For Sale
 MLS ID #298139, Tracey Hernly & Co., Howard Hanna Real Estate Executives. Greater Lansing AOR
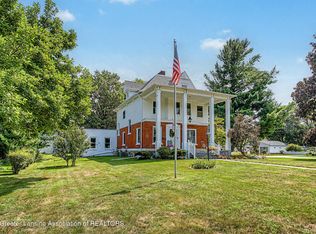
 - $300,0004 bd2 ba2.7k sqft317 S Clinton St, Stockbridge, MI 49285For Sale
 MLS ID #298803, Tracey Hernly & Co., Howard Hanna Real Estate Executives. Greater Lansing AOR
 - $275,0002 bd3 ba2.6k sqft4003 Eastbridge Dr, Stockbridge, MI 49285For Sale
 MLS ID #26023234, Geri Uihlein, Howard Hanna Real Estate. MichRIC
 - $279,9002 bd2 ba1.3k sqft4013 Eastbridge Circle Rd, Stockbridge, MI 49285For Sale
 MLS ID #20261025277, Robin Love, KW Realty Livingston. Realcomp II
 - $350,0003 bd2 ba1.9k sqft3390 Dexter Trl, Stockbridge, MI 49285For SaleMLS ID #20261070458, Tracy M Banish, 3DX Real Estate-Brighton. Realcomp II
- $305,0003 bd2 ba1.7k sqft7621 Coon Hill Rd, Munith, MI 49259For SaleMLS ID #26046795, Kathy Byerly, ERA Reardon Realty, L.L.C.. MichRIC
- $305,0003 bd3 ba2k sqft8601 Kalamazoo River Dr, Fowlerville, MI 48836For SaleMLS ID #20261072076, Michelle R Klump, EXP Realty Main. Realcomp II
- $425,0003 bd2 ba2.2k sqft2281 Swan Rd, Dansville, MI 48819For SaleMLS ID #20261074999, Kyle M Lang, RE/MAX Dream Properties. Realcomp II
- $299,9003 bd3 ba1.8k sqft409 Fleming St, Howell, MI 48843For SaleMLS ID #20261072208, Nathan M Golembiewski, EXP Realty Main. Realcomp II
- $324,9004 bd2 ba2.2k sqft6140 Pinckney Rd, Pinckney, MI 48169For SaleMLS ID #26038678, Esteban Rubio-Leos, eXp Realty, LLC. MichRIC
