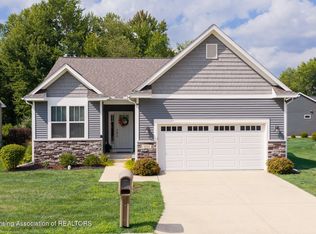
Still feels like new! Very well maintained home! Open floor plan invites you to make yourself at home! The sunroom and rear deck have peaceful views of wooded area. Owner had basement finished after home was constructed. Basement has family room, den alcove, bedroom, bathroom, and lots of storage! Washer & Dryer are negotiable. Ramp in garage is negotiable. Builder has stated he will honor the 10 year builder's warranty for new owner. We've had some feedback about the HOA Fees. Here's some info: Avg. private monthly costs of snow removal $54, trash $71, landscaping & maint. $210 = $335 per month if these costs were out of pocket. HOA fees here that cover these items are $319. The HOA fees are CHEAPER!
For sale
Price cut: $5K (8/13)
$380,000
1533 Lytell Johnes Path #84, Williamston, MI 48895
3beds
2,551sqft
Single Family Residence
Built in 2021
2,613 Square Feet Lot
$378,400 Zestimate®
$149/sqft
$319/mo HOA
What's special
Open floor planVery well maintained home
- 51 days |
- 753 |
- 38 |
Likely to sell faster than
Zillow last checked:
Listing updated:
Listed by:
Jessica Schmidt 517-712-4397,
Ethos Real Estate West, Inc 517-623-0204
Source: Greater Lansing AOR,MLS#: 297162
Facts & features
Interior
Bedrooms & bathrooms
- Bedrooms: 3
- Bathrooms: 3
- Full bathrooms: 3
Primary bedroom
- Level: First
- Area: 168.75 Square Feet
- Dimensions: 13.5 x 12.5
Bedroom 2
- Level: First
- Area: 120 Square Feet
- Dimensions: 12 x 10
Bedroom 3
- Level: Basement
- Area: 126 Square Feet
- Dimensions: 12 x 10.5
Den
- Level: Basement
- Area: 102 Square Feet
- Dimensions: 12 x 8.5
Dining room
- Level: First
- Area: 74.2 Square Feet
- Dimensions: 10.6 x 7
Family room
- Level: Basement
- Area: 290.5 Square Feet
- Dimensions: 17.5 x 16.6
Kitchen
- Level: First
- Area: 147 Square Feet
- Dimensions: 14 x 10.5
Laundry
- Level: First
- Area: 38.5 Square Feet
- Dimensions: 7 x 5.5
Living room
- Level: First
- Area: 229.5 Square Feet
- Dimensions: 17 x 13.5
Other
- Description: SunRoom
- Level: First
- Area: 126 Square Feet
- Dimensions: 12 x 10.5
Heating
- Forced Air, Natural Gas
Cooling
- Central Air
Appliances
- Included: Dishwasher, Disposal, Electric Range, Microwave, Refrigerator, Water Heater
- Laundry: Laundry Room, Main Level
Features
- Ceiling Fan(s), Entrance Foyer, Kitchen Island, Open Floorplan, Recessed Lighting, Walk-In Closet(s)
- Basement: Egress Windows,Finished,Full
- Number of fireplaces: 1
- Fireplace features: Electric
Interior area
- Total structure area: 2,726
- Total interior livable area: 2,551 sqft
- Finished area above ground: 1,392
- Finished area below ground: 1,159
Property
Parking
- Total spaces: 2
- Parking features: Common, Attached, Driveway, Garage Door Opener
- Attached garage spaces: 2
- Has uncovered spaces: Yes
Accessibility
- Accessibility features: Accessible Approach with Ramp
Features
- Levels: One
- Stories: 1
- Patio & porch: Deck, Porch
- Has view: Yes
- View description: Trees/Woods
Lot
- Size: 2,613 Square Feet
- Dimensions: 40 x 66
- Features: Back Yard, Front Yard, Sprinklers In Front, Sprinklers In Rear
Details
- Foundation area: 1392
- Parcel number: 33180712126084
- Zoning description: Zoning
- Special conditions: Trust
Construction
Type & style
- Home type: SingleFamily
- Architectural style: Ranch
- Property subtype: Single Family Residence
Materials
- Stone, Vinyl Siding
Condition
- Year built: 2021
Utilities & green energy
- Sewer: Public Sewer
- Water: Public
- Utilities for property: Water Connected, Sewer Connected, High Speed Internet Available, Electricity Connected, Cable Available
Community & HOA
Community
- Subdivision: Nottingham
HOA
- Has HOA: Yes
- Amenities included: Landscaping, Maintenance Grounds, Parking, Snow Removal, Trash
- HOA fee: $319 monthly
- HOA name: Cummings Property Management, Inc
Location
- Region: Williamston
Financial & listing details
- Price per square foot: $149/sqft
- Annual tax amount: $11,292
- Date on market: 6/27/2026
- Listing terms: VA Loan,Cash,Conventional,FHA,FMHA - Rural Housing Loan
Estimated market value
$378,400
$359,000 - $397,000
$3,123/mo
Price history
| Date | Event | Price |
|---|---|---|
| 8/13/2026 | Price change | $380,000-1.3%$149/sqft |
Source:  Greater Lansing AOR #297162 Report a problem Greater Lansing AOR #297162 Report a problem | ||
| 8/7/2026 | Price change | $385,000-1.3%$151/sqft |
Source: Greater Lansing AOR #297162 Report a problem | ||
| 7/23/2026 | Price change | $390,000-1.3%$153/sqft |
Source: Greater Lansing AOR #297162 Report a problem | ||
| 7/9/2026 | Price change | $395,000-1.3%$155/sqft |
Source: Greater Lansing AOR #297162 Report a problem | ||
| 6/27/2026 | Listed for sale | $400,000+6.4%$157/sqft |
Source: Greater Lansing AOR #297162 Report a problem | ||
| 6/29/2022 | Sold | $375,828+15.6%$147/sqft |
Source: Greater Lansing AOR #257640 Report a problem | ||
| 3/31/2022 | Pending sale | $325,000$127/sqft |
Source: Greater Lansing AOR #257640 Report a problem | ||
| 7/16/2021 | Price change | $325,000+673.8%$127/sqft |
Source:  Greater Lansing AOR #257640 Report a problem Greater Lansing AOR #257640 Report a problem | ||
| 7/1/2021 | Price change | $42,000+5%$16/sqft |
Source: Greater Lansing AOR #251396 Report a problem | ||
| 11/12/2020 | Listed for sale | $40,000$16/sqft |
Source: Berkshire Hathaway HomeServices Tomie Raines #251396 Report a problem | ||
Public tax history
Tax history is unavailable.
Monthly payment
Est. payment
Payment breakdown
Explore the cost of this home by adjusting the details. Changes won't be saved.Climate risks
Neighborhood: 48895
Nearby schools
GreatSchools rating
- NAWilliamston Discovery Elementary SchoolGrades: PK-2Distance: 1.4 mi
- 9/10Williamston Middle SchoolGrades: 6-8Distance: 1.8 mi
- 9/10Williamston High SchoolGrades: 9-12Distance: 2 mi
Schools provided by the listing agent
- High: Williamston
Source: Greater Lansing AOR. This data may not be complete. We recommend contacting the local school district to confirm school assignments for this home.
- $350,0002 bd2 ba1.2k sqft1551 Lytell Johnes Path, Williamston, MI 48895For Sale
- $324,6002 bd2 ba1.2k sqft1551 Lytell Johnes Path #87, Williamston, MI 48895Off Market

- $5,000-- bd-- ba-- sqft1527 Lytell Johnes Path, Williamston, MI 48895Off Market
- $377,0003 bd3 ba1.2k sqft1549 Lytell Johnes Path, Williamston, MI 48895Sold
- $42,0002 bd2 ba1.1k sqft1525 Lytell Johnes Path, Williamston, MI 48895Sold
- $5,000-- bd-- ba-- sqft1525 Lytell Johnes Path, Williamston, MI 48895Off Market
- $377,0003 bd3 ba1.8k sqft1549 Lytell Johnes Path #86, Williamston, MI 48895Sold
- $---- sqft1528 Lytell Johnes Path #79, Williamston, MI 48895Off Market
A local agent can set up tours, give advice and negotiate with sellers.
Similar homes
- $425,0004 bd3 ba2.5k sqft1248 Berkshire Dr, Williamston, MI 48895For Sale
 MLS ID #297842, Michelle Lycos, RE/MAX Real Estate Professionals. Greater Lansing AOR
 - $389,9003 bd3 ba1.9k sqft1555 Lytell Johnes Path #89, Williamston, MI 48895For Sale
 MLS ID #295968, Thornton Realty Team, Coldwell Banker Professionals -Okemos. Greater Lansing AOR
 - $429,9004 bd3 ba3.3k sqft4278 Sand Cherry Dr, Williamston, MI 48895For Sale
 MLS ID #298281, Carin H. Whybrew, Coldwell Banker Professionals -Okemos. Greater Lansing AOR
 - $539,9004 bd4 ba2.9k sqft1820 Snedeker Rd, Williamston, MI 48895For Sale
 MLS ID #298384, Shelly Hall, RE/MAX Real Estate Professionals. Greater Lansing AOR
 - $385,0003 bd3 ba2.3k sqft5521 Jessael Dr, Bath, MI 48808For SaleMLS ID #298476, John Hagerty, Jr., Five Star Real Estate - Lansing. Greater Lansing AOR
- $369,9003 bd3 ba3k sqft708 W Windward Way, Perry, MI 48872For SaleMLS ID #298402, Robert K Ellsworth, Coldwell Banker Professionals-E.L.. Greater Lansing AOR
- $420,0004 bd2 ba1.9k sqft961 Jolly Rd, Okemos, MI 48864For SaleMLS ID #295909, Sharon Urban, EXP Realty Plymouth. Greater Lansing AOR
- $385,0005 bd3 ba2.7k sqft2927 Abbot Rd, East Lansing, MI 48823For SaleMLS ID #297950, Annie Goodrich, Five Star Real Estate - Lansing. Greater Lansing AOR
- $349,9993 bd2 ba2.6k sqft4677 Chippewa Dr, Okemos, MI 48864For SaleMLS ID #298117, Kimberly Darbee Stevenson, Five Star Real Estate - Lansing. Greater Lansing AOR
- $469,0003 bd3 ba2.9k sqft2145 Willoughby Rd, Mason, MI 48854For SaleMLS ID #298276, Paula Johnson, Vision Real Estate. Greater Lansing AOR
- $399,9004 bd3 ba2.8k sqft471 Windrock Ln, Dimondale, MI 48821For SaleMLS ID #298240, Daniel Towe, Five Star Real Estate - Lansing. Greater Lansing AOR
- $390,0004 bd3 ba2.9k sqft1682 Woodside Dr, East Lansing, MI 48823For SaleMLS ID #297267, David A. Barone, RE/MAX Real Estate Professionals. Greater Lansing AOR
- $449,9003 bd4 ba2.5k sqft15927 Pastoral Path, East Lansing, MI 48823For SaleMLS ID #298361, Christopher Silker, Keller Williams Realty Lansing. Greater Lansing AOR
- $325,0004 bd2 ba2k sqft3509 Meridian Rd, Okemos, MI 48864For SaleMLS ID #296901, Tammy Sandin, Bellabay Realty, LLC. Greater Lansing AOR
- $460,0004 bd3 ba3.3k sqft1260 Leeward Dr, Okemos, MI 48864For SaleMLS ID #298395, Dana Costello, Berkshire Hathaway HomeServices. Greater Lansing AOR
- $439,9003 bd2 ba2.2k sqft2281 Swan Rd, Dansville, MI 48819For Sale
 MLS ID #20261061409, Kyle M Lang, RE/MAX Dream Properties. Realcomp II
 - $339,0003 bd2 ba1.5k sqft3457 Dexter Trl, Stockbridge, MI 49285For SaleMLS ID #298330, Tracey Hernly & Co., Howard Hanna Real Estate Executives. Greater Lansing AOR
- $275,0004 bd2 ba2.3k sqft2683 Dellridge Dr, Holt, MI 48842For SaleMLS ID #298547, Nicole Kitzmiller, Howard Hanna Real Estate Executives. Greater Lansing AOR
- $415,0003 bd2 ba1.6k sqft1600 Hillside Dr, Okemos, MI 48864For SaleMLS ID #297048, Brad Hillard, 1st Choice Real Estate. Greater Lansing AOR
- $354,9004 bd3 ba2k sqft2225 Montego Dr, Lansing, MI 48912For SaleMLS ID #298387, Shelbie K. Smith, RE/MAX Real Estate Professionals. Greater Lansing AOR
