Completely remodeled inside and out! Remarkable two-story in Groesbeck offering high-end, quality finishes. Picture-perfect curb appeal with fresh landscaping and cozy front porch. Natural lit layout featuring new flooring and fresh neutral paint throughout, recessed lighting, and over 2000 finished sq ft to call home. Immaculate kitchen with new cabinets, hardware, backsplash, QUARTZ countertops, sink, faucet and beautiful new stainless steel appliances.. 4 spacious bedrooms with ample closet space, 2.5 updated baths with porcelain tiled showers & quartz vanities! Bonus half bath. Full basement is great for storage. New back deck and garage door! Located in the desirable Bancroft Hills subdivision! This home truly has it all! See updates sheet for complete list.
For sale
Price cut: $5K (9/1)
$349,900
2225 Montego Dr, Lansing, MI 48912
4beds
2,025sqft
Single Family Residence
Built in 1966
10,018 Square Feet Lot
$341,800 Zestimate®
$173/sqft
$-- HOA
What's special
Fresh landscapingNatural lit layoutBonus half bathCozy front porchPicture-perfect curb appealQuartz countertopsFresh neutral paint throughout
- 66 days
- 1,529
- 155
Zillow last checked:
Listing updated:
Listed by:
Shelbie K. Smith 517-281-8705,
RE/MAX Real Estate Professionals 517-321-8255
Source: Greater Lansing AOR,MLS#: 298387
Facts & features
Interior
Bedrooms & bathrooms
- Bedrooms: 4
- Bathrooms: 3
- Full bathrooms: 2
- 1/2 bathrooms: 1
Primary bedroom
- Level: Second
- Area: 169.14 Square Feet
- Dimensions: 14.06 x 12.03
Bedroom 2
- Level: Second
- Area: 100.3 Square Feet
- Dimensions: 10.02 x 10.01
Bedroom 3
- Level: Second
- Area: 126.27 Square Feet
- Dimensions: 14.03 x 9
Bedroom 4
- Level: Second
- Area: 81.26 Square Feet
- Dimensions: 10.02 x 8.11
Dining room
- Level: First
- Area: 135.42 Square Feet
- Dimensions: 11.1 x 12.2
Family room
- Level: First
- Area: 248.28 Square Feet
- Dimensions: 19.04 x 13.04
Kitchen
- Level: First
- Area: 91.46 Square Feet
- Dimensions: 10.04 x 9.11
Living room
- Level: First
- Area: 228.06 Square Feet
- Dimensions: 12.6 x 18.1
Other
- Description: FOYER
- Level: First
- Area: 171.35 Square Feet
- Dimensions: 13.11 x 13.07
Heating
- Forced Air, Natural Gas
Cooling
- None
Appliances
- Included: Disposal, Gas Water Heater, Microwave, Oven, Range, Range Hood, Refrigerator
- Laundry: In Basement
Features
- Bookcases, Ceiling Fan(s), Chandelier, Double Closet, Double Vanity, Entrance Foyer, High Ceilings, Pantry, Recessed Lighting, Storage
- Flooring: Carpet, Vinyl
- Windows: Bay Window(s), Double Pane Windows, Low Emissivity Windows
- Basement: Concrete,Full
- Number of fireplaces: 1
- Fireplace features: Family Room
Interior area
- Total structure area: 2,874
- Total interior livable area: 2,025 sqft
- Finished area above ground: 2,025
- Finished area below ground: 0
Property
Parking
- Total spaces: 2
- Parking features: Attached, Garage, Garage Door Opener, Garage Faces Front, Private
- Attached garage spaces: 2
Features
- Levels: Two
- Stories: 2
- Entry location: Front Door
- Patio & porch: Deck, Porch
- Exterior features: Fire Pit, Lighting, Private Yard, Rain Gutters
- Fencing: Back Yard,Partial
Lot
- Size: 10,018 Square Feet
- Dimensions: 75 x 135
- Features: Back Yard, City Lot, Front Yard, Level, Many Trees, Private, Rectangular Lot, Subdivided
Details
- Foundation area: 849
- Parcel number: 33010102357051
- Zoning description: Zoning
Construction
Type & style
- Home type: SingleFamily
- Architectural style: Colonial
- Property subtype: Single Family Residence
Materials
- Brick, Aluminum Siding
- Roof: Shingle
Condition
- Year built: 1966
Utilities & green energy
- Sewer: Public Sewer
- Water: Public
Community & HOA
Community
- Subdivision: Bancroft
Location
- Region: Lansing
Financial & listing details
- Price per square foot: $173/sqft
- Tax assessed value: $121,900
- Annual tax amount: $4,845
- Date on market: 8/11/2026
- Listing terms: VA Loan,Cash,Conventional,FHA,MSHDA
- Road surface type: Concrete
Estimated market value
$341,800
$325,000 - $359,000
$2,374/mo
Price history
| Date | Event | Price |
|---|---|---|
| 9/1/2026 | Price change | $349,900-1.4%$173/sqft |
Source:  Greater Lansing AOR #298387 Report a problem Greater Lansing AOR #298387 Report a problem | ||
| 8/11/2026 | Listed for sale | $354,900+1.4%$175/sqft |
Source: Greater Lansing AOR #298387 Report a problem | ||
| 8/4/2026 | Listing removed | $349,900$173/sqft |
Source: Greater Lansing AOR #297721 Report a problem | ||
| 7/20/2026 | Listed for sale | $349,900+74.1%$173/sqft |
Source: Greater Lansing AOR #297721 Report a problem | ||
| 3/13/2026 | Sold | $201,000+8.1%$99/sqft |
Source: Greater Lansing AOR #293980 Report a problem | ||
| 2/21/2026 | Pending sale | $185,900$92/sqft |
Source: Greater Lansing AOR #293980 Report a problem | ||
| 2/17/2026 | Listed for sale | $185,900$92/sqft |
Source: Greater Lansing AOR #293980 Report a problem | ||
Public tax history
| Year | Property taxes | Tax assessment |
|---|---|---|
| 2025 | $4,655 +6.7% | $121,900 +9.9% |
| 2024 | $4,362 | $110,900 +11.2% |
| 2023 | -- | $99,700 +6.9% |
| 2022 | -- | $93,300 +9% |
| 2021 | -- | $85,600 +2.6% |
| 2020 | -- | $83,400 +9.6% |
| 2019 | $3,319 | $76,100 +3.7% |
| 2018 | $3,319 +4.6% | $73,400 |
| 2017 | $3,174 | $73,400 +15.8% |
| 2016 | $3,174 | $63,400 +3.8% |
| 2015 | $3,174 | $61,100 +3% |
| 2014 | $3,174 | $59,300 +5.3% |
| 2013 | -- | $56,300 -0.4% |
| 2012 | -- | $56,500 -4.9% |
| 2011 | -- | $59,400 -12.6% |
| 2010 | -- | $68,000 -9% |
| 2009 | -- | $74,700 -8% |
| 2008 | -- | $81,200 +0.6% |
| 2007 | -- | $80,700 |
| 2006 | -- | $80,700 +5.2% |
| 2005 | -- | $76,700 +2.7% |
| 2004 | -- | $74,700 +2.8% |
| 2003 | -- | $72,700 +7.4% |
| 2002 | -- | $67,700 +3.4% |
| 2001 | -- | $65,500 +5.3% |
| 2000 | -- | $62,200 |
Find assessor info on the county website
Monthly payment
Est. payment
Payment breakdown
Explore the cost of this home by adjusting the details. Changes won't be saved.Climate risks
Neighborhood: Groesbeck
Nearby schools
Schools provided by the listing agent
- High: Lansing
Source: Greater Lansing AOR. This data may not be complete. We recommend contacting the local school district to confirm school assignments for this home.
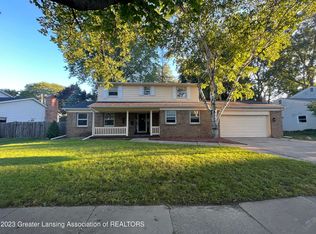
Similar homes
- $349,0004 bd3 ba2.7k sqft2927 Abbot Rd, East Lansing, MI 48823For Sale
 MLS ID #297950, Annie Goodrich, Five Star Real Estate - Lansing. Greater Lansing AOR
 - $250,0003 bd2 ba1k sqft2427 Mark Ave, Lansing, MI 48912For Sale
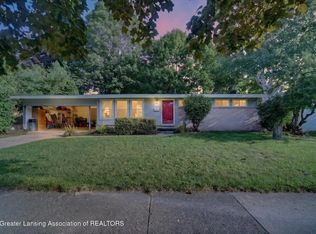 MLS ID #298852, Clayton Kilgallon, Home Towne Real Estate. Greater Lansing AOR
 - $330,0004 bd4 ba2.7k sqft4912 Plum Hollow Dr, Lansing, MI 48917For Sale
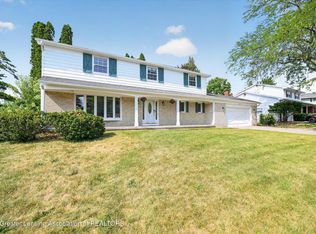 MLS ID #298040, Alondra Guzman-Hernandez, Berkshire Hathaway HomeServices. Greater Lansing AOR
 - $300,0004 bd3 ba1.9k sqft1712 W Lenawee St, Lansing, MI 48915For Sale
 MLS ID #299759, Jonathan Lum, EXIT Realty Home Partners. Greater Lansing AOR
