Close to MSU! Holt Schools! Welcome to this well-established neighborhood! Over 2100 sq. ft. 2-story on wonderful lot. Four bedrooms and 3.5 bathrooms. Featuring formal/informal living and dining rooms. Spacious kitchen with island and stainless-steel appliances. First floor laundry! Beautiful hardwood floors, newer light fixtures and ceiling fans! Huge primary suite with whirlpool tub and shower. Finished lower level with wet bar. This lovely home can be yours just in time for the holidays! Easy to show!
For sale
$399,900
3965 Applegrove Ln, Lansing, MI 48911
4beds
2,136sqft
Single Family Residence
Built in 1995
0.33 Acres Lot
$391,300 Zestimate®
$187/sqft
$-- HOA
What's special
Beautiful hardwood floorsWonderful lotFirst floor laundrySpacious kitchen with islandFour bedroomsStainless-steel appliances
- 56 days
- 433
- 11
Zillow last checked:
Listing updated:
Listed by:
Rochelle R. Ridgell 517-490-6231,
Coldwell Banker Professionals-Delta 517-321-1000,
Tania Cooper 517-879-7169,
Coldwell Banker Professionals-Delta
Source: Greater Lansing AOR,MLS#: 298914
Facts & features
Interior
Bedrooms & bathrooms
- Bedrooms: 4
- Bathrooms: 4
- Full bathrooms: 3
- 1/2 bathrooms: 1
Primary bedroom
- Level: Second
- Area: 224 Square Feet
- Dimensions: 16 x 14
Bedroom 2
- Level: Second
- Area: 156 Square Feet
- Dimensions: 13 x 12
Bedroom 3
- Level: Second
- Area: 110 Square Feet
- Dimensions: 11 x 10
Bedroom 4
- Level: Second
- Area: 100 Square Feet
- Dimensions: 10 x 10
Dining room
- Level: First
- Area: 132 Square Feet
- Dimensions: 12 x 11
Family room
- Level: First
- Area: 132 Square Feet
- Dimensions: 12 x 11
Kitchen
- Level: First
- Area: 182 Square Feet
- Dimensions: 14 x 13
Living room
- Level: First
- Area: 210 Square Feet
- Dimensions: 15 x 14
Other
- Description: Rec Room
- Level: Basement
- Area: 330 Square Feet
- Dimensions: 22 x 15
Other
- Level: Basement
- Area: 156 Square Feet
- Dimensions: 13 x 12
Heating
- Hot Water, Natural Gas
Cooling
- Central Air
Appliances
- Included: Dishwasher, Disposal, Dryer, Microwave, Oven, Range, Refrigerator, Washer, Washer/Dryer, Water Heater
- Laundry: Other
Features
- Ceiling Fan(s), Eat-in Kitchen, Pantry
- Basement: Finished,Full
Interior area
- Total structure area: 3,204
- Total interior livable area: 2,136 sqft
- Finished area above ground: 2,136
- Finished area below ground: 0
Property
Parking
- Parking features: Attached, Driveway, Garage
- Has attached garage: Yes
- Has uncovered spaces: Yes
Features
- Levels: Two
- Stories: 2
- Patio & porch: Deck, Patio, Porch
Lot
- Size: 0.33 Acres
- Features: Back Yard, Front Yard, Landscaped
Details
- Foundation area: 1068
- Parcel number: 33250501353010
- Zoning description: Zoning
Construction
Type & style
- Home type: SingleFamily
- Architectural style: Traditional
- Property subtype: Single Family Residence
Materials
- Brick, Vinyl Siding
- Roof: Shingle
Condition
- Year built: 1995
Utilities & green energy
- Sewer: Public Sewer
- Water: Public
- Utilities for property: Natural Gas Connected, Cable Connected
Community & HOA
Community
- Subdivision: Ivywood
Location
- Region: Lansing
Financial & listing details
- Price per square foot: $187/sqft
- Tax assessed value: $158,100
- Annual tax amount: $6,312
- Date on market: 9/14/2026
- Listing terms: VA Loan,Cash,Conventional,FHA
Estimated market value
$391,300
$372,000 - $411,000
$2,806/mo
Price history
| Date | Event | Price |
|---|---|---|
| 9/14/2026 | Listed for sale | $399,900+1255.6%$187/sqft |
Source:  Greater Lansing AOR #298914 Report a problem | ||
| 6/14/1995 | Sold | $29,500$14/sqft |
Source: Agent Provided Report a problem | ||
Public tax history
| Year | Property taxes | Tax assessment |
|---|---|---|
| 2025 | $6,024 +7.2% | $158,100 +3.3% |
| 2024 | $5,621 | $153,000 +15% |
| 2023 | -- | $133,000 +10.7% |
| 2022 | -- | $120,100 +2.5% |
| 2021 | -- | $117,200 +6.3% |
| 2020 | -- | $110,300 +3.4% |
| 2019 | $4,779 | $106,700 +6% |
| 2018 | $4,779 +0.9% | $100,700 |
| 2017 | $4,735 | $100,700 +2% |
| 2016 | $4,735 | $98,700 +4.2% |
| 2015 | $4,735 | $94,700 -0.6% |
| 2014 | $4,735 | $95,300 +1.9% |
| 2013 | -- | $93,500 +1.7% |
| 2012 | -- | $91,900 |
| 2011 | -- | $91,900 -4.5% |
| 2010 | -- | $96,200 -8.6% |
| 2009 | -- | $105,300 -7% |
| 2008 | -- | $113,250 |
| 2007 | -- | $113,250 +0.8% |
| 2006 | -- | $112,300 +5.1% |
| 2005 | -- | $106,900 +1.9% |
| 2004 | -- | $104,900 +2.4% |
| 2003 | -- | $102,400 |
| 2002 | -- | $102,400 +7.5% |
| 2001 | -- | $95,300 +3.5% |
| 2000 | -- | $92,050 |
Find assessor info on the county website
Monthly payment
Est. payment
Payment breakdown
Explore the cost of this home by adjusting the details. Changes won't be saved.Climate risks
Neighborhood: 48911
Nearby schools
Schools provided by the listing agent
- High: Holt/Dimondale
Source: Greater Lansing AOR. This data may not be complete. We recommend contacting the local school district to confirm school assignments for this home.


Similar homes
- $375,0004 bd3 ba2.6k sqft5677 Cartago Dr, Lansing, MI 48911For Sale
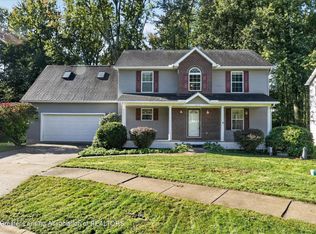 MLS ID #299698, Christopher Silker, Keller Williams Realty Lansing. Greater Lansing AOR
- $269,9994 bd2 ba2k sqft2654 Renfrew Way, Lansing, MI 48911For Sale
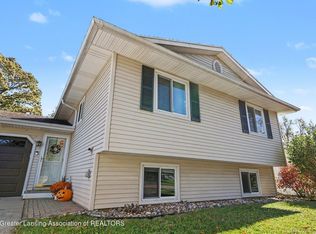 MLS ID #300008, Kelsie Simmon, RE/MAX Real Estate Professionals. Greater Lansing AOR
- $359,0003 bd3 ba1.9k sqft3929 Sunshine Peak Dr #5, Holt, MI 48842For Sale
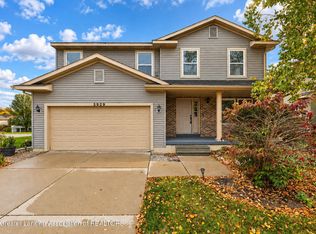 MLS ID #300047, Constance Benca, Coldwell Banker Professionals-E.L.. Greater Lansing AOR
- $430,0004 bd3 ba2.4k sqft3880 Breckinridge Dr, Okemos, MI 48864For Sale
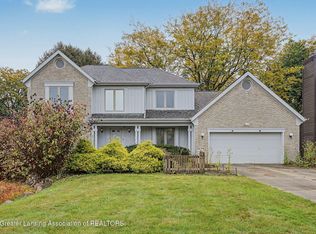 MLS ID #299684, Tracey Hernly & Co., Howard Hanna Real Estate Executives. Greater Lansing AOR
