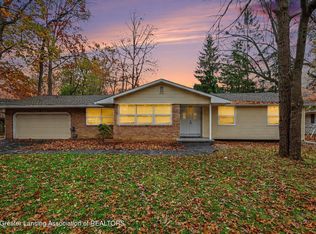
This large two-story home has 4 bedrooms, 3 full and 2 half baths, a flexible addition, and years of recent updates, all ready for real life from day one. Step through the front door and the staircase sits straight ahead. To the left is the inviting living room, with recessed lighting, a fireplace, and sliding glass doors out to the back deck. To the right, the dining room flows into the kitchen. The kitchen has a center island and stainless steel appliances, and it loops back to the living room behind the stairs, creating an easy, open circulation that works well for gatherings. A hallway off the kitchen leads to the attached two-car garage, a convenient half bath, and the addition. On the main level of the addition you'll find a family room with sliding doors to the backyard, a second half bath, and an office with built-in details, ideal for working from home. Upstairs, with its own separate access, there's a large bonus room that adapts to whatever you need, the fourth bedroom, and an upgraded full bath. A private door opens onto a second back deck. Because this level is set apart from the main upstairs, it works well as a guest suite, an in-law setup, a teen retreat, or a creative studio. The front staircase leads to the main upstairs. The primary bedroom has a private ensuite and a walk-in closet. Two more bedrooms, a full hall bath, and a dedicated laundry room complete this floor, so laundry happens right where you need it. The basement, reached from the kitchen, has a utility room plus two separate storage rooms to keep everything organized. Outside, there are large front and back yards. The backyard is fully fenced with chain-link and includes a shed and a firepit for evenings outdoors. A basketball hoop sits beside the driveway. The roof is 10 years old, and its shingles carry a transferable 50-year warranty. Space, flexibility, and peace of mind are hard to find together. Schedule your private showing today!
For sale
$364,900
1864 Maple Shade Dr, Williamston, MI 48895
4beds
2,470sqft
Single Family Residence
Built in 1978
0.55 Acres Lot
$355,300 Zestimate®
$148/sqft
$-- HOA
What's special
Office with built-in detailsFirepit for evenings outdoorsDedicated laundry roomRecessed lightingStainless steel appliances
- 34 days
- 1,444
- 77
Zillow last checked:
Listing updated:
Listed by:
Jeff Burke 517-204-3311,
EXP Realty, LLC 888-501-7085
Source: Greater Lansing AOR,MLS#: 299939
Facts & features
Interior
Bedrooms & bathrooms
- Bedrooms: 4
- Bathrooms: 5
- Full bathrooms: 3
- 1/2 bathrooms: 2
Primary bedroom
- Level: Second
- Area: 243 Square Feet
- Dimensions: 18 x 13.5
Bedroom 2
- Level: Second
- Area: 138 Square Feet
- Dimensions: 12 x 11.5
Bedroom 3
- Level: Second
- Area: 99 Square Feet
- Dimensions: 11 x 9
Bedroom 4
- Level: Second
- Area: 138 Square Feet
- Dimensions: 12 x 11.5
Basement
- Level: Basement
- Area: 183.75 Square Feet
- Dimensions: 10.5 x 17.5
Basement
- Level: Basement
- Area: 225 Square Feet
- Dimensions: 18 x 12.5
Bonus room
- Level: Second
- Area: 258.5 Square Feet
- Dimensions: 23.5 x 11
Dining room
- Level: First
- Area: 115.5 Square Feet
- Dimensions: 11 x 10.5
Family room
- Level: First
- Area: 262.5 Square Feet
- Dimensions: 25 x 10.5
Kitchen
- Level: First
- Area: 160 Square Feet
- Dimensions: 8 x 20
Laundry
- Level: Second
- Area: 35.75 Square Feet
- Dimensions: 6.5 x 5.5
Living room
- Level: First
- Area: 324 Square Feet
- Dimensions: 24 x 13.5
Office
- Level: First
- Area: 112.5 Square Feet
- Dimensions: 12.5 x 9
Utility room
- Level: Basement
- Area: 305.5 Square Feet
- Dimensions: 23.5 x 13
Heating
- Central
Cooling
- Central Air
Appliances
- Included: Dishwasher, Disposal, Oven, Refrigerator, Stainless Steel Appliance(s), Washer/Dryer, Water Heater, Water Softener
- Laundry: Laundry Room, Upper Level
Features
- Beamed Ceilings, Built-in Features, Ceiling Fan(s), Kitchen Island, Recessed Lighting, Walk-In Closet(s)
- Basement: Interior Entry,Partial
- Number of fireplaces: 1
- Fireplace features: Living Room
Interior area
- Total structure area: 3,286
- Total interior livable area: 2,470 sqft
- Finished area above ground: 2,470
- Finished area below ground: 0
Property
Parking
- Parking features: Attached, Driveway, Garage Door Opener, Garage Faces Front, Inside Entrance, Paved
- Has attached garage: Yes
- Has uncovered spaces: Yes
Features
- Levels: Two
- Stories: 2
- Patio & porch: Deck, Front Porch, Patio
- Exterior features: Rain Gutters
- Fencing: Back Yard,Chain Link
- Has view: Yes
- View description: Neighborhood
Lot
- Size: 0.55 Acres
- Dimensions: 120 x 200
- Features: Back Yard, Few Trees, Front Yard
Details
- Foundation area: 816
- Parcel number: 33030326203011
- Zoning description: Zoning
Construction
Type & style
- Home type: SingleFamily
- Property subtype: Single Family Residence
Materials
- Vinyl Siding
Condition
- Year built: 1978
Details
- Warranty included: Yes
Utilities & green energy
- Sewer: Septic Tank
- Water: Well
- Utilities for property: Water Connected, Natural Gas Connected, Electricity Connected
Community & HOA
Community
- Features: Curbs
- Subdivision: None
Location
- Region: Williamston
Financial & listing details
- Price per square foot: $148/sqft
- Tax assessed value: $165,700
- Annual tax amount: $5,788
- Date on market: 10/15/2026
- Listing terms: VA Loan,Cash,Conventional,MSHDA
Estimated market value
$355,300
$338,000 - $373,000
$3,902/mo
Price history
| Date | Event | Price |
|---|---|---|
| 10/15/2026 | Listed for sale | $364,900+87.1%$148/sqft |
Source:  Greater Lansing AOR #299939 Report a problem | ||
| 8/24/2000 | Sold | $195,000$79/sqft |
Source: Public Record Report a problem | ||
Public tax history
| Year | Property taxes | Tax assessment |
|---|---|---|
| 2025 | $5,530 +9.1% | -- |
| 2024 | $5,067 | $165,700 +8.2% |
| 2023 | -- | $153,100 +7.7% |
| 2022 | -- | $142,200 +0.4% |
| 2021 | -- | $141,700 +4.7% |
| 2020 | -- | $135,400 +4.2% |
| 2019 | $4,240 | $130,000 +3.2% |
| 2018 | $4,240 | $126,000 |
| 2017 | -- | $126,000 +5.6% |
| 2016 | -- | $119,300 +6.9% |
| 2015 | -- | $111,600 +5.2% |
| 2014 | -- | $106,100 +10.1% |
| 2013 | -- | $96,400 +3.3% |
| 2012 | -- | $93,300 -7.3% |
| 2011 | -- | $100,600 +3% |
| 2010 | -- | $97,700 -11% |
| 2009 | -- | $109,800 -11.9% |
| 2008 | -- | $124,600 -2.7% |
| 2007 | -- | $128,000 +4.3% |
| 2006 | -- | $122,700 +5.5% |
| 2005 | -- | $116,300 +6.6% |
| 2004 | -- | $109,100 +2.5% |
| 2003 | -- | $106,400 +5.6% |
| 2002 | -- | $100,800 -0.3% |
| 2001 | -- | $101,100 +24.9% |
| 2000 | -- | $80,971 |
Find assessor info on the county website
Monthly payment
Est. payment
Payment breakdown
Explore the cost of this home by adjusting the details. Changes won't be saved.Climate risks
Neighborhood: 48895
Nearby schools
Schools provided by the listing agent
- High: Williamston
Source: Greater Lansing AOR. This data may not be complete. We recommend contacting the local school district to confirm school assignments for this home.
- $278,7003 bd1 ba1.2k sqft1872 Maple Shade Dr, Williamston, MI 48895Off Market
- $386,9004 bd3 ba2.3k sqft1856 Maple Shade Dr, Williamston, MI 48895Off Market
- $595,0005 bd4 ba3.7k sqft4425 Red Maple Dr, Williamston, MI 48895Sold

- $347,1003 bd3 ba1.5k sqft1848 Maple Shade Dr, Williamston, MI 48895Off Market
Similar homes
- $275,0003 bd2 ba1.5k sqft518 Mill St, Williamston, MI 48895For Sale
 MLS ID #300602, Rachelle Rosalie Knapp, RE/MAX Real Estate Professionals. Greater Lansing AOR
- $359,0003 bd3 ba3.6k sqft4422 Greenwood Dr, Okemos, MI 48864For Sale
 MLS ID #300371, Rose Gedeon, Home Towne Real Estate. Greater Lansing AOR
- $365,0004 bd4 ba3.4k sqft1874 Birchwood Dr, Okemos, MI 48864For Sale
 MLS ID #299253, Jason J Bluer, RE/MAX Real Estate Professionals. Greater Lansing AOR
- $349,9003 bd2 ba2k sqft1600 Hillside Dr, Okemos, MI 48864For Sale
 MLS ID #299397, Brad Hillard, 1st Choice Real Estate. Greater Lansing AOR
