Former Builder's Model! Stylish 4-bedroom, 3-bath condo offering quality design and plenty of living space. Cathedral ceilings and two fireplaces add warmth and character, while the spacious primary suite features a huge private bath and generous walk-in closet. The finished lower level with egress windows provides excellent additional living space for a family room, home office, guests, or recreation area. A 2-car attached garage adds everyday convenience. Ideally located with easy highway access, this former builder's model combines style, space, and a convenient location.
For sale
$329,900
1493 Nottingham Forest Trl #3, Williamston, MI 48895
4beds
1,224sqft
Condominium
Built in 2000
-- sqft lot
$324,400 Zestimate®
$270/sqft
$380/mo HOA
What's special
Quality designHuge private bathCathedral ceilingsGenerous walk-in closetSpacious primary suiteTwo fireplacesPlenty of living space
- 9 days
- 285
- 8
Zillow last checked:
Listing updated:
Listed by:
Thornton Realty Team 517-706-2400,
Coldwell Banker Professionals -Okemos 517-349-4406,
Jeff Thornton 517-706-2400,
Coldwell Banker Professionals -Okemos
Source: Greater Lansing AOR,MLS#: 298712
Facts & features
Interior
Bedrooms & bathrooms
- Bedrooms: 4
- Bathrooms: 3
- Full bathrooms: 3
Primary bedroom
- Level: First
- Area: 154.29 Square Feet
- Dimensions: 13.9 x 11.1
Bedroom 2
- Level: First
- Area: 130.9 Square Feet
- Dimensions: 11.9 x 11
Bedroom 3
- Level: Basement
- Area: 162.41 Square Feet
- Dimensions: 14.9 x 10.9
Bedroom 4
- Level: Basement
- Area: 158.2 Square Feet
- Dimensions: 14 x 11.3
Dining room
- Level: First
- Area: 148.2 Square Feet
- Dimensions: 13 x 11.4
Family room
- Level: Basement
- Area: 332.88 Square Feet
- Dimensions: 21.9 x 15.2
Kitchen
- Level: First
- Area: 113.03 Square Feet
- Dimensions: 12.7 x 8.9
Living room
- Level: First
- Area: 237.18 Square Feet
- Dimensions: 17.7 x 13.4
Heating
- Forced Air, Natural Gas
Cooling
- Central Air
Appliances
- Included: Dishwasher, Disposal, Free-Standing Electric Range, Free-Standing Gas Oven, Free-Standing Refrigerator, Gas Water Heater, Ice Maker, Microwave, Range Hood, Refrigerator, Washer/Dryer, Washer/Dryer Stacked
- Laundry: Laundry Closet
Features
- Cathedral Ceiling(s), Ceiling Fan(s), High Ceilings, High Speed Internet, Kitchen Island, Laminate Counters, Open Floorplan, Pantry
- Flooring: Carpet, Ceramic Tile, Wood
- Basement: Finished,Full
- Has fireplace: Yes
- Fireplace features: Gas, Family Room, Living Room
Interior area
- Total structure area: 2,200
- Total interior livable area: 1,224 sqft
- Finished area above ground: 1,224
- Finished area below ground: 0
Property
Parking
- Total spaces: 2
- Parking features: Attached, Garage Door Opener, Garage Faces Front
- Attached garage spaces: 2
Features
- Levels: One
- Stories: 1
- Entry location: Front Door
- Patio & porch: Deck
- Has view: Yes
- View description: Rural, Trees/Woods
Lot
- Features: Few Trees, Landscaped
Details
- Foundation area: 976
- Parcel number: 33180712126003
- Zoning description: Zoning
Construction
Type & style
- Home type: Condo
- Architectural style: Ranch
- Property subtype: Condominium
Materials
- Brick, Vinyl Siding
- Foundation: Concrete Perimeter
- Roof: Shingle
Condition
- Year built: 2000
Utilities & green energy
- Electric: 100 Amp Service
- Sewer: Public Sewer
- Water: Public
- Utilities for property: Natural Gas Connected, High Speed Internet Connected, Cable Connected
Community & HOA
Community
- Subdivision: Nottingham
HOA
- Has HOA: Yes
- Amenities included: Maintenance, Snow Removal, Trash, Water
- Services included: Water, Trash, Snow Removal, Sewer, Maintenance Grounds, Fire Insurance, Maintenance Structure
- HOA fee: $380 monthly
- HOA name: Nottingham
Location
- Region: Williamston
Financial & listing details
- Price per square foot: $270/sqft
- Annual tax amount: $4,924
- Date on market: 8/24/2026
- Listing terms: Cash,Conventional
- Road surface type: Asphalt
Estimated market value
$324,400
$308,000 - $341,000
$2,223/mo
Price history
| Date | Event | Price |
|---|---|---|
| 8/24/2026 | Listed for sale | $329,900$270/sqft |
Source:  Greater Lansing AOR #298712 Report a problem Greater Lansing AOR #298712 Report a problem | ||
Public tax history
Tax history is unavailable.
Monthly payment
Est. payment
Payment breakdown
Explore the cost of this home by adjusting the details. Changes won't be saved.Climate risks
Neighborhood: 48895
Nearby schools
Schools provided by the listing agent
- High: Williamston
Source: Greater Lansing AOR. This data may not be complete. We recommend contacting the local school district to confirm school assignments for this home.
- $275,200-- bd2 ba1.2k sqft1493 Nottingham Forest Trl, Williamston, MI 48895Off Market
- $295,000-- bd3 ba1.8k sqft1489 Nottingham Forest Trl, Williamston, MI 48895Off Market
- $282,8003 bd2 ba1.2k sqft1485 Nottingham Forest Trl, Williamston, MI 48895Off Market
- $5,000-- bd-- ba-- sqft1167 E Maide Marians Ct, Williamston, MI 48895Off Market
Similar homes
- $350,0002 bd2 ba1.2k sqft1551 Lytell Johnes Path, Williamston, MI 48895For Sale
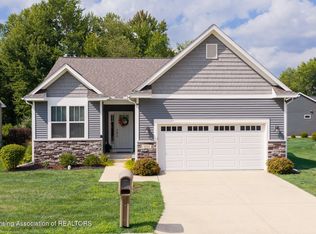 MLS ID #298336, Lynne VanDeventer, Coldwell Banker Professionals -Okemos. Greater Lansing AOR
 - $295,0003 bd2 ba1.2k sqft431 Winding River Dr, Williamston, MI 48895For Sale
 MLS ID #296784, Zach Peck, Keller Williams Realty Lansing. Greater Lansing AOR
 - $182,0001 bd2 ba1.4k sqft472 Red Cedar Blvd, Williamston, MI 48895For Sale
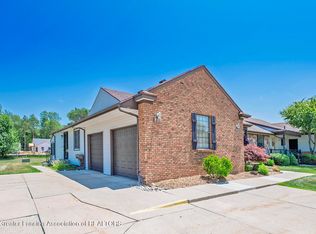 MLS ID #297322, Laurie Koelling, Berkshire Hathaway HomeServices. Greater Lansing AOR
 - $339,0003 bd2 ba1.5k sqft3457 Dexter Trl, Stockbridge, MI 49285For Sale
 MLS ID #298330, Tracey Hernly & Co., Howard Hanna Real Estate Executives. Greater Lansing AOR
