Timeless Elegance in The Clusters at Burcham Hills. The perfect blend of comfort and sophistication in this exceptional, spacious condo located in the highly desirable Clusters at Burcham Hills. This beautifully maintained residence is a true standout, offering a rare opportunity to own one of the community's largest floor plans. Inside, an atmosphere of warmth and quality craftsmanship greets you. The open, flowing layout is designed for both relaxation and effortless entertaining. With a generous two-car garage and a highly curated interior, this home is "virtually nothing to do" move-in ready. A peaceful retreat, the layout provides endless versatility and comfort. Enjoy the privacy and prestige. Opportunities to own a unit of this caliber, in this condition, are few and far between. Schedule your private tour today to experience the beauty of 880 Lenna Keith for yourself. 55+ community. Property taxes are non homestead.
For sale
$349,000
880 Lenna Keith Cir, East Lansing, MI 48823
3beds
1,539sqft
Condominium
Built in 1995
-- sqft lot
$340,200 Zestimate®
$227/sqft
$375/mo HOA
What's special
- 25 days
- 879
- 31
Zillow last checked:
Listing updated:
Listed by:
Deborah Federau 517-202-4232,
Keller Williams Realty Lansing 517-853-1200
Source: Greater Lansing AOR,MLS#: 298478
Facts & features
Interior
Bedrooms & bathrooms
- Bedrooms: 3
- Bathrooms: 2
- Full bathrooms: 2
Primary bedroom
- Description: Window Treatment: Y; Flooring: Y
- Level: First
- Area: 163.32 Square Feet
- Dimensions: 14.7 x 11.11
Bedroom 2
- Description: Window Treatment: Y; Flooring: Y
- Level: First
- Area: 184.32 Square Feet
- Dimensions: 12.8 x 14.4
Bedroom 3
- Description: Window Treatment: Y; Flooring: Y
- Level: First
- Area: 116.66 Square Feet
- Dimensions: 10.5 x 11.11
Dining room
- Description: Window Treatment: Y; Flooring: Y
- Level: First
- Area: 173 Square Feet
- Dimensions: 17.3 x 10
Kitchen
- Description: Window Treatment: N; Flooring: N
- Level: First
- Area: 119 Square Feet
- Dimensions: 11.9 x 10
Living room
- Description: Window Treatment: Y; Flooring: Y
- Level: First
- Area: 173 Square Feet
- Dimensions: 17.3 x 10
Heating
- Forced Air, Natural Gas
Cooling
- Central Air
Appliances
- Included: Dishwasher, Disposal, Dryer, Gas Range, Gas Water Heater, Microwave, Oven, Refrigerator, Vented Exhaust Fan, Washer
- Laundry: Laundry Closet, Main Level
Features
- Breakfast Bar, Cathedral Ceiling(s), Ceiling Fan(s), Chandelier, Entrance Foyer, Granite Counters, High Ceilings, Open Floorplan, Pantry, Walk-In Closet(s)
- Flooring: Carpet, Laminate, Tile
- Windows: Blinds, Plantation Shutters, Window Coverings
- Basement: None
Interior area
- Total structure area: 1,539
- Total interior livable area: 1,539 sqft
- Finished area above ground: 1,539
- Finished area below ground: 0
Property
Parking
- Total spaces: 2
- Parking features: Additional Parking, Attached, Driveway, Finished, Garage Door Opener, Garage Faces Front, Overhead Storage, Paved, Water
- Attached garage spaces: 2
- Has uncovered spaces: Yes
Accessibility
- Accessibility features: Accessible Bedroom, Accessible Central Living Area, Accessible Doors, Accessible Full Bath, Visitor Bathroom
Features
- Levels: One
- Stories: 1
- Patio & porch: Awning(s), Deck
- Pool features: None
- Spa features: None
- Has view: Yes
- View description: Neighborhood, Trees/Woods
Lot
- Features: Back Yard, Front Yard, Landscaped, Near Public Transit
Details
- Additional structures: None
- Foundation area: 0
- Parcel number: 33200208402134
- Zoning description: Zoning
Construction
Type & style
- Home type: Condo
- Architectural style: Ranch,Traditional
- Property subtype: Condominium
Materials
- Vinyl Siding
- Roof: Shingle
Condition
- Year built: 1995
Utilities & green energy
- Sewer: Public Sewer
- Water: Public
- Utilities for property: Sewer Connected, Phone Available, High Speed Internet Available, Electricity Available, Cable Available
Community & HOA
Community
- Security: Security System, Smoke Detector(s)
- Subdivision: The Clusters
HOA
- Has HOA: Yes
- Amenities included: Fitness Center, Game Room, Insurance, Maintenance, Maintenance Grounds, Picnic Area, Recreation Room, Snow Removal, Trash
- Services included: Snow Removal, Liability Insurance, Maintenance Grounds, Maintenance Structure
- HOA fee: $375 monthly
- HOA name: The Clusters
Location
- Region: East Lansing
Financial & listing details
- Price per square foot: $227/sqft
- Tax assessed value: $149,300
- Annual tax amount: $9,864
- Date on market: 8/24/2026
- Listing terms: Cash
- Road surface type: Asphalt
Estimated market value
$340,200
$323,000 - $357,000
$1,975/mo
Price history
| Date | Event | Price |
|---|---|---|
| 8/24/2026 | Listed for sale | $349,000+16.3%$227/sqft |
Source:  Greater Lansing AOR #298478 Report a problem Greater Lansing AOR #298478 Report a problem | ||
| 10/25/2021 | Sold | $300,000+30.4%$195/sqft |
Source: Public Record Report a problem | ||
| 1/19/2017 | Sold | $230,000+1.5%$149/sqft |
Source: Public Record Report a problem | ||
| 7/17/2003 | Sold | $226,500$147/sqft |
Source: Public Record Report a problem | ||
Public tax history
| Year | Property taxes | Tax assessment |
|---|---|---|
| 2025 | $9,468 +6.6% | $149,300 +3.9% |
| 2024 | $8,885 | $143,700 +17.5% |
| 2023 | -- | $122,300 +1.2% |
| 2022 | -- | $120,800 +2.5% |
| 2021 | -- | $117,900 +1.8% |
| 2020 | -- | $115,800 +2.4% |
| 2019 | $5,523 | $113,100 +10.7% |
| 2018 | $5,523 | $102,200 +0.4% |
| 2017 | -- | $101,800 +4.7% |
| 2016 | -- | $97,200 +8% |
| 2015 | -- | $90,000 -4.1% |
| 2014 | -- | $93,800 -5.4% |
| 2013 | -- | $99,200 -13.7% |
| 2012 | -- | $114,900 -6.5% |
| 2011 | -- | $122,900 +30.6% |
| 2010 | -- | $94,100 -5.3% |
| 2009 | -- | $99,400 +0.1% |
| 2008 | -- | $99,300 +5% |
| 2007 | -- | $94,600 +2.3% |
| 2006 | -- | $92,500 +5.2% |
| 2005 | -- | $87,900 +11% |
| 2004 | -- | $79,200 +6.2% |
| 2003 | -- | $74,600 +5.1% |
| 2002 | -- | $71,000 +5% |
| 2001 | -- | $67,600 +5% |
| 2000 | -- | $64,400 |
Find assessor info on the county website
Monthly payment
Est. payment
Payment breakdown
Explore the cost of this home by adjusting the details. Changes won't be saved.Climate risks
Neighborhood: 48823
Nearby schools
Schools provided by the listing agent
- High: East Lansing
Source: Greater Lansing AOR. This data may not be complete. We recommend contacting the local school district to confirm school assignments for this home.
- $140,4003 bd2 ba1.5k sqft874 Lenna Keith Cir, East Lansing, MI 48823Off Market
- $149,2002 bd2 ba1.4k sqft884 Lenna Keith Cir, East Lansing, MI 48823Off Market
- $296,6002 bd2 ba1.4k sqft884 Lenna Keith Cir #35, East Lansing, MI 48823Off Market

- $148,6002 bd2 ba1.5k sqft870 Lenna Keith Cir, East Lansing, MI 48823Off Market
Similar homes
- $319,5002 bd2 ba1.5k sqft1988 Searl Ct, East Lansing, MI 48823For Sale
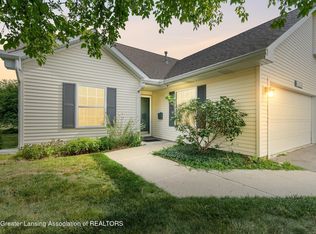 MLS ID #298091, Kellie Johnson, Keller Williams Realty Lansing. Greater Lansing AOR
 - $320,0003 bd2 ba1.9k sqft1438 N Hagadorn Rd, East Lansing, MI 48823For Sale
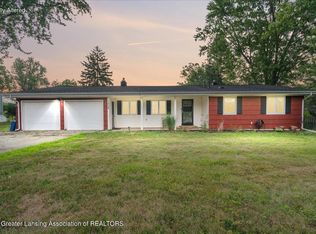 MLS ID #297937, Morgan Meredith, Keller Williams Realty Lansing. Greater Lansing AOR
 - $345,9003 bd2 ba1.4k sqft3320 Hamlet Cir #7, East Lansing, MI 48823For Sale
 MLS ID #298163, Sheri Gallimore, RE/MAX Real Estate Professionals. Greater Lansing AOR
 - $324,9003 bd3 ba1.6k sqft740 Snyder Rd, East Lansing, MI 48823For Sale
 MLS ID #298315, HBB Realtors, RE/MAX Real Estate Professionals. Greater Lansing AOR
