Comfort and modern convenience come together beautifully in this inviting two-story home. Featuring 3 bedrooms, 2.5 bathrooms, and 1,544 square feet of well-designed living space, this property offers an ideal layout for everyday living within the Lansing Public School District. The two-level floor plan creates a seamless flow throughout the main areas, while the attached two-car garage provides excellent convenience and extra storage. Step outside onto the deck to enjoy outdoor dining, entertaining, or simply relaxing in your own space. Set on a 0.326-acre lot in Clinton County, the home offers a perfect balance of neighborhood charm and functional outdoor living. Ready to fit your lifestyle.
For sale
Price cut: $5K (7/27)
$355,000
4108 Palomino Dr, East Lansing, MI 48823
3beds
1,544sqft
Single Family Residence
Built in 2019
0.33 Acres Lot
$349,900 Zestimate®
$230/sqft
$35/mo HOA
What's special
Inviting two-story homeAttached two-car garage
- 62 days |
- 583 |
- 33 |
Zillow last checked:
Listing updated:
Listed by:
Brooks Warner 517-331-2017,
Keller Williams Realty Lansing 517-853-1200,
John Douglas 814-933-2274,
Keller Williams Realty Lansing
Source: Greater Lansing AOR,MLS#: 296846
Facts & features
Interior
Bedrooms & bathrooms
- Bedrooms: 3
- Bathrooms: 3
- Full bathrooms: 2
- 1/2 bathrooms: 1
Primary bedroom
- Level: Second
- Area: 174.64 Square Feet
- Dimensions: 11.8 x 14.8
Bedroom 2
- Level: Second
- Area: 120 Square Feet
- Dimensions: 12 x 10
Bedroom 3
- Level: Second
- Area: 120 Square Feet
- Dimensions: 12 x 10
Bathroom 1
- Description: Half Bath
- Level: First
- Area: 27.9 Square Feet
- Dimensions: 4.5 x 6.2
Bathroom 2
- Level: Second
- Area: 68.64 Square Feet
- Dimensions: 8.8 x 7.8
Bathroom 3
- Level: Second
- Area: 76.8 Square Feet
- Dimensions: 12 x 6.4
Dining room
- Level: First
- Area: 124.8 Square Feet
- Dimensions: 13 x 9.6
Kitchen
- Level: First
- Area: 111.8 Square Feet
- Dimensions: 13 x 8.6
Living room
- Level: First
- Area: 230.68 Square Feet
- Dimensions: 15.8 x 14.6
Heating
- Forced Air, Natural Gas
Cooling
- Central Air
Appliances
- Included: Disposal, Dryer, Electric Oven, Electric Range, Freezer, Gas Water Heater, Ice Maker, Microwave, Range, Refrigerator, Stainless Steel Appliance(s), Washer/Dryer
- Laundry: Upper Level
Features
- High Speed Internet, Kitchen Island, Walk-In Closet(s)
- Flooring: Carpet, Linoleum, Tile
- Windows: Blinds
- Basement: Concrete,Egress Windows,Full,Sump Pump
- Number of fireplaces: 1
- Fireplace features: Gas, Living Room
Interior area
- Total structure area: 2,184
- Total interior livable area: 1,544 sqft
- Finished area above ground: 1,544
- Finished area below ground: 0
Property
Parking
- Total spaces: 2
- Parking features: Garage, Garage Door Opener, Garage Faces Front, Paved
- Garage spaces: 2
Features
- Levels: Two
- Stories: 2
- Patio & porch: Deck
- Fencing: Back Yard,Front Yard,Vinyl
- Has view: Yes
- View description: Neighborhood
Lot
- Size: 0.33 Acres
- Dimensions: 111.26 x 127.55
- Features: Back Yard, Front Yard, Landscaped, Near Golf Course, Sprinklers In Front, Sprinklers In Rear, Corner Lot
Details
- Foundation area: 640
- Parcel number: 1919205036203091
- Zoning description: Zoning
Construction
Type & style
- Home type: SingleFamily
- Architectural style: Traditional
- Property subtype: Single Family Residence
Materials
- Vinyl Siding
- Roof: Shingle
Condition
- Year built: 2019
Utilities & green energy
- Electric: 150 Amp Service
- Sewer: Public Sewer
- Water: Public
- Utilities for property: Water Connected, Sewer Connected, Electricity Connected, Cable Available
Green energy
- Energy efficient items: Appliances
Community & HOA
Community
- Features: Golf
- Security: Smoke Detector(s)
- Subdivision: None
HOA
- Has HOA: No
- Amenities included: None
- HOA fee: $420 annually
- HOA name: Falcon Pointe West
Location
- Region: East Lansing
Financial & listing details
- Price per square foot: $230/sqft
- Tax assessed value: $307,200
- Annual tax amount: $8,585
- Date on market: 6/17/2026
- Listing terms: VA Loan,Cash,Conventional,FHA
- Road surface type: Asphalt
Estimated market value
$349,900
$332,000 - $367,000
$2,343/mo
Price history
| Date | Event | Price |
|---|---|---|
| 7/27/2026 | Price change | $355,000-1.4%$230/sqft |
Source:  Greater Lansing AOR #296846 Report a problem Greater Lansing AOR #296846 Report a problem | ||
| 6/17/2026 | Listed for sale | $360,000+29.5%$233/sqft |
Source: Greater Lansing AOR #296846 Report a problem | ||
| 9/7/2021 | Sold | $278,000+0.8%$180/sqft |
Source: Greater Lansing AOR #255873 Report a problem | ||
| 7/1/2021 | Pending sale | $275,900$179/sqft |
Source:  Greater Lansing AOR #255873 Report a problem Greater Lansing AOR #255873 Report a problem | ||
| 6/1/2021 | Listed for sale | $275,900+711.5%$179/sqft |
Source: Greater Lansing AOR #255873 Report a problem | ||
| 6/5/2020 | Sold | $34,000$22/sqft |
Source: Public Record Report a problem | ||
Public tax history
| Year | Property taxes | Tax assessment |
|---|---|---|
| 2025 | $8,342 | $153,600 +8.9% |
| 2024 | -- | $141,100 +13.5% |
| 2023 | -- | $124,300 +8.3% |
| 2022 | -- | $114,800 -10.3% |
| 2021 | -- | $128,000 +700% |
| 2020 | -- | $16,000 +28% |
| 2019 | $201 | $12,500 -16.7% |
| 2018 | -- | $15,000 |
Find assessor info on the county website
Monthly payment
Est. payment
Payment breakdown
Explore the cost of this home by adjusting the details. Changes won't be saved.Climate risks
Neighborhood: 48823
Nearby schools
GreatSchools rating
- 3/10Sheridan RoadGrades: PK,5-8Distance: 2.7 mi
- 5/10Eastern High SchoolGrades: 9-12Distance: 3.4 mi
- 5/10Gier Park SchoolGrades: PK-4Distance: 3.1 mi
Schools provided by the listing agent
- High: Lansing
Source: Greater Lansing AOR. This data may not be complete. We recommend contacting the local school district to confirm school assignments for this home.
- $373,4003 bd3 ba2.1k sqft4104 Palomino Dr, East Lansing, MI 48823Off Market

- $330,600-- bd2 ba1.5k sqft4100 Palomino Dr, East Lansing, MI 48823Off Market
- $303,3002 bd1 ba1.5k sqft4006 Mustang Rd, East Lansing, MI 48823Off Market
- $379,9004 bd3 ba2.1k sqft4096 Palomino Dr, East Lansing, MI 48823Sold
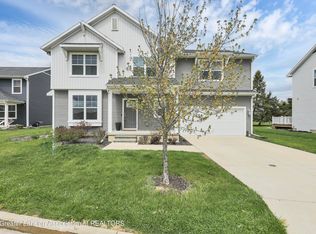
- $305,9002 bd2 ba1.4k sqft4005 Gallop Rd, East Lansing, MI 48823Off Market
- $338,1003 bd2 ba1.5k sqft4002 Mustang Rd, East Lansing, MI 48823Off Market
- $341,0003 bd3 ba1.5k sqft4092 Palomino Dr, East Lansing, MI 48823Sold
- $307,3002 bd2 ba1.4k sqft3998 Mustang Rd, East Lansing, MI 48823Off Market
A local agent can set up tours, give advice and negotiate with sellers.
Similar homes
- $349,9003 bd3 ba1.5k sqft676 Buteo Dr, East Lansing, MI 48823For Sale
 MLS ID #295937, Christina Kay Tamburino, Tamburino Real Estate. Greater Lansing AOR
 - $389,9004 bd3 ba2.1k sqft646 Buteo Dr, East Lansing, MI 48823For Sale
 MLS ID #297559, Dana Costello, Berkshire Hathaway HomeServices. Greater Lansing AOR
 - $349,9003 bd2 ba1.4k sqft3320 Hamlet Cir #7, East Lansing, MI 48823For Sale
 MLS ID #298163, Sheri Gallimore, RE/MAX Real Estate Professionals. Greater Lansing AOR
 - $330,0003 bd2 ba1.9k sqft1438 N Hagadorn Rd, East Lansing, MI 48823For Sale
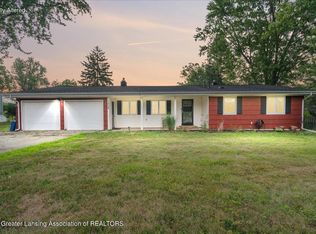 MLS ID #297937, Morgan Meredith, Keller Williams Realty Lansing. Greater Lansing AOR
 - $334,9003 bd3 ba1.6k sqft740 Snyder Rd, East Lansing, MI 48823For SaleMLS ID #298315, HBB Realtors, RE/MAX Real Estate Professionals. Greater Lansing AOR
- $375,0003 bd2 ba1.4k sqft308 Gunson St, East Lansing, MI 48823For SaleMLS ID #297662, Laura Farhat Bramson, Keller Williams Realty Lansing. Greater Lansing AOR
- $350,0002 bd2 ba1.4k sqft2928 Marfitt Rd, East Lansing, MI 48823For SaleMLS ID #298323, Tod L Perleberg, RE/MAX Real Estate Professionals. Greater Lansing AOR
- $399,9004 bd3 ba2k sqft666 Gunson St, East Lansing, MI 48823For SaleMLS ID #297200, Mykayla Anne Fenska, Home Towne Real Estate. Greater Lansing AOR
- $200,0003 bd1 ba1.8k sqft825 W Lake Lansing Rd, East Lansing, MI 48823For Sale
 MLS ID #50218862, Jacob Newman, The Home Office Realty LLC. MiRealSource
 - $354,9004 bd3 ba2k sqft2225 Montego Dr, Lansing, MI 48912For SaleMLS ID #298387, Shelbie K. Smith, RE/MAX Real Estate Professionals. Greater Lansing AOR
- $324,9003 bd2 ba1.6k sqft3340 Hamlet Cir, East Lansing, MI 48823For SaleMLS ID #295754, Nancy Petroff, Coldwell Banker Professionals -Okemos. Greater Lansing AOR
- $349,9004 bd3 ba2.2k sqft1131 Hillgate Way, Lansing, MI 48912For SaleMLS ID #298189, Amy Kruizenga, Vision Real Estate. Greater Lansing AOR
- $289,9003 bd2 ba1.7k sqft3300 Wharton St, East Lansing, MI 48823For SaleMLS ID #295996, Alicia Banks, Good Company Realty. Greater Lansing AOR
- $279,9003 bd2 ba1.2k sqft1101 Northcrest Rd, Lansing, MI 48906For SaleMLS ID #298501, Andrea Shokha, EXP Realty, LLC. Greater Lansing AOR
- $340,0003 bd3 ba1.8k sqft13803 Harvest Ln, Bath, MI 48808For SaleMLS ID #297821, Iris Reynolds, Keller Williams Realty Lansing. Greater Lansing AOR
- $279,9003 bd2 ba1.4k sqft466 Wayland Ave, East Lansing, MI 48823For SaleMLS ID #296537, Brock Fletcher, Keller Williams Realty Lansing. Greater Lansing AOR
- $325,0004 bd2 ba1.9k sqft1109 Mora Cir, Dewitt, MI 48820For SaleMLS ID #298005, Debra Good, RE/MAX Real Estate Professionals Dewitt. Greater Lansing AOR
- $485,0002 bd2 ba1.7k sqft623 Aquila Dr #47, East Lansing, MI 48823New ConstructionMLS ID #298487, Sheri Gallimore, RE/MAX Real Estate Professionals. Greater Lansing AOR
- $319,5002 bd2 ba1.5k sqft1988 Searl Ct, East Lansing, MI 48823For SaleMLS ID #298091, Kellie Johnson, Keller Williams Realty Lansing. Greater Lansing AOR
- $350,0003 bd2 ba1.5k sqft57 Lilac Ln, Mason, MI 48854For SaleMLS ID #298187, Teresa Redfield, Exit Great Lakes Realty. Greater Lansing AOR
