Welcome to 676 Buteo Dr! This beautiful two-story home features 3 bedrooms and 2.5 baths, offering both comfort and functionality. The main level boasts laminate flooring throughout, an inviting eat-in kitchen with granite countertops, a center island, and stainless steel appliances. A sliding door off the dining area leads to the deck and backyard—perfect for entertaining. The spacious great room features a cozy gas fireplace, while a convenient half bath is located just off the attached 2-car garage entrance. Upstairs, you'll find three bedrooms, including a primary suite with a walk-in closet and a private full bath. The second-floor laundry adds everyday convenience. The full basement includes an egress window and is already plumbed for a third full bath, offering great potential for additional living space. This home is in excellent condition—don't miss your opportunity to schedule a tour!
For sale
Price cut: $10K (6/14)
$349,900
676 Buteo Dr, East Lansing, MI 48823
3beds
1,544sqft
:
Get pre-qualified$2,907/mo
Single Family Residence
Built in 2018
7,405 Square Feet Lot
$344,500 Zestimate®
$227/sqft
$17/mo HOA
What's special
Cozy gas fireplaceCenter islandSpacious great roomSecond-floor laundryGranite countertopsInviting eat-in kitchenLaminate flooring throughout
- 87 days |
- 566 |
- 38 |
Likely to sell faster than
Zillow last checked:
Listing updated:
Listed by:
Christina Kay Tamburino 517-256-3786,
Tamburino Real Estate 517-256-3786
Source: Greater Lansing AOR,MLS#: 295937
Facts & features
Interior
Bedrooms & bathrooms
- Bedrooms: 3
- Bathrooms: 3
- Full bathrooms: 2
- 1/2 bathrooms: 1
Primary bedroom
- Level: Second
- Area: 175.2 Square Feet
- Dimensions: 12 x 14.6
Bedroom 2
- Level: Second
- Area: 99.9 Square Feet
- Dimensions: 11.1 x 9
Bedroom 3
- Level: Second
- Area: 122.1 Square Feet
- Dimensions: 11.1 x 11
Dining room
- Description: Combo
- Level: First
- Area: 93.6 Square Feet
- Dimensions: 12 x 7.8
Kitchen
- Level: First
- Area: 181.2 Square Feet
- Dimensions: 15.1 x 12
Laundry
- Level: Second
- Area: 39.2 Square Feet
- Dimensions: 5.6 x 7
Living room
- Level: First
- Area: 280 Square Feet
- Dimensions: 20 x 14
Heating
- Forced Air, Natural Gas
Cooling
- Central Air
Appliances
- Included: Dishwasher, Disposal, Microwave, Oven, Range, Refrigerator, Washer/Dryer
- Laundry: Electric Dryer Hookup, Gas Dryer Hookup, Upper Level
Features
- Ceiling Fan(s), Chandelier, Double Vanity, Eat-in Kitchen, Entrance Foyer, Granite Counters, High Ceilings, Kitchen Island, Open Floorplan, Smart Thermostat, Walk-In Closet(s)
- Flooring: Laminate, Vinyl
- Basement: Bath/Stubbed,Egress Windows,Full,Sump Pump
- Number of fireplaces: 1
- Fireplace features: Gas, Gas Log, Great Room, Heatilator
Interior area
- Total structure area: 2,184
- Total interior livable area: 1,544 sqft
- Finished area above ground: 1,544
- Finished area below ground: 0
Property
Parking
- Total spaces: 2
- Parking features: Attached, Driveway, Finished, Garage, Garage Door Opener, Garage Faces Front
- Attached garage spaces: 2
- Has uncovered spaces: Yes
Features
- Levels: Two
- Stories: 2
- Patio & porch: Deck, Front Porch
Lot
- Size: 7,405 Square Feet
- Dimensions: 76.5 x 97.5
- Features: Back Yard, Front Yard
Details
- Foundation area: 640
- Parcel number: 1919205036202384
- Zoning description: Zoning
Construction
Type & style
- Home type: SingleFamily
- Property subtype: Single Family Residence
Materials
- Vinyl Siding
- Foundation: Concrete Perimeter
- Roof: Shingle
Condition
- Year built: 2018
Utilities & green energy
- Electric: 200+ Amp Service
- Sewer: Public Sewer
- Water: Public
- Utilities for property: High Speed Internet Connected, Cable Connected
Community & HOA
Community
- Security: Carbon Monoxide Detector(s), Security Service, Smoke Detector(s)
- Subdivision: Hawk Nest
HOA
- Has HOA: Yes
- Amenities included: Dog Park, Golf Course, Jogging Path, Playground
- HOA fee: $200 annually
- HOA name: Hawk Nest
Location
- Region: East Lansing
Financial & listing details
- Price per square foot: $227/sqft
- Tax assessed value: $272,800
- Annual tax amount: $5,724
- Date on market: 5/14/2026
- Listing terms: VA Loan,Cash,Conventional,FHA
Estimated market value
$344,500
$327,000 - $362,000
$2,455/mo
Price history
| Date | Event | Price |
|---|---|---|
| 6/14/2026 | Price change | $349,900-2.8%$227/sqft |
Source:  Greater Lansing AOR #295937 Report a problem Greater Lansing AOR #295937 Report a problem | ||
| 5/14/2026 | Listed for sale | $359,900+5.9%$233/sqft |
Source: Greater Lansing AOR #295937 Report a problem | ||
| 5/5/2023 | Sold | $340,000+7.9%$220/sqft |
Source: Greater Lansing AOR #272236 Report a problem | ||
| 4/24/2023 | Pending sale | $315,000$204/sqft |
Source: Greater Lansing AOR #272236 Report a problem | ||
| 4/17/2023 | Contingent | $315,000$204/sqft |
Source: Greater Lansing AOR #272236 Report a problem | ||
| 4/13/2023 | Listed for sale | $315,000+29%$204/sqft |
Source: Greater Lansing AOR #272236 Report a problem | ||
| 5/11/2018 | Sold | $244,250+3.5%$158/sqft |
Source: Greater Lansing AOR #224087 Report a problem | ||
| 3/29/2018 | Pending sale | $235,900$153/sqft |
Source: Mayberry Real Estate #224087 Report a problem | ||
| 3/13/2018 | Listed for sale | $235,900+713.4%$153/sqft |
Source: Mayberry Real Estate #224087 Report a problem | ||
| 1/30/2018 | Sold | $29,000$19/sqft |
Source: Public Record Report a problem | ||
Public tax history
| Year | Property taxes | Tax assessment |
|---|---|---|
| 2025 | $6,051 | $136,400 +8.9% |
| 2024 | -- | $125,300 +7.7% |
| 2023 | -- | $116,300 +7.5% |
| 2022 | -- | $108,200 +7.4% |
| 2021 | -- | $100,700 +9.3% |
| 2020 | -- | $92,100 -0.5% |
| 2019 | $98 | $92,600 +423.2% |
| 2018 | -- | $17,700 -3.8% |
| 2017 | -- | $18,400 +21.1% |
| 2016 | -- | $15,200 |
Find assessor info on the county website
Monthly payment
Est. payment
Payment breakdown
Explore the cost of this home by adjusting the details. Changes won't be saved.Climate risks
Neighborhood: 48823
Nearby schools
GreatSchools rating
- 3/10Sheridan RoadGrades: PK,5-8Distance: 2.6 mi
- 5/10Eastern High SchoolGrades: 9-12Distance: 2.9 mi
- 4/10Pattengill AcademyGrades: PK-8Distance: 2.7 mi
Schools provided by the listing agent
- High: Lansing
Source: Greater Lansing AOR. This data may not be complete. We recommend contacting the local school district to confirm school assignments for this home.
- $421,9004 bd3 ba2.2k sqft686 Buteo Dr, East Lansing, MI 48823Off Market
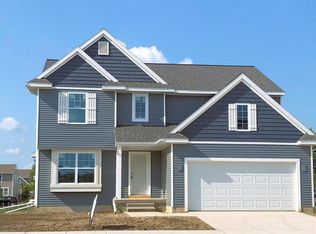
- $357,8003 bd2 ba1.8k sqft668 Buteo Dr, East Lansing, MI 48823Off Market
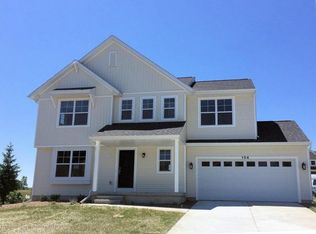
- $315,0003 bd3 ba2.1k sqft657 Puffin Pl, East Lansing, MI 48823Sold
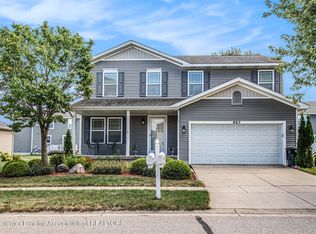
- $371,700-- bd2 ba2.4k sqft667 Puffin Pl, East Lansing, MI 48823Off Market
- $310,400-- bd2 ba1.4k sqft647 Puffin Pl, East Lansing, MI 48823Off Market
- $424,9004 bd3 ba2.2k sqft675 Buteo Dr, East Lansing, MI 48823Off Market
- $386,3004 bd3 ba2.1k sqft665 Buteo Dr, East Lansing, MI 48823Off Market
- $448,9004 bd3 ba2.4k sqft696 Buteo Dr, East Lansing, MI 48823Off Market
A local agent can set up tours, give advice and negotiate with sellers.
Similar homes
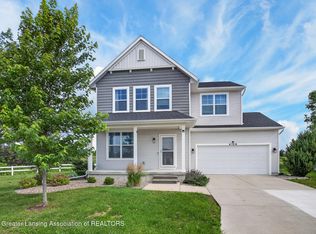
- $355,0003 bd3 ba1.5k sqft4108 Palomino Dr, East Lansing, MI 48823For Sale
 MLS ID #296846, Brooks Warner, Keller Williams Realty Lansing. Greater Lansing AOR
 - $349,0002 bd2 ba1.5k sqft3268 Hamlet Cir, East Lansing, MI 48823For Sale
 MLS ID #298278, Jessica Maitland, RE/MAX Real Estate Professionals. Greater Lansing AOR
 - $349,9003 bd2 ba1.4k sqft3320 Hamlet Cir #7, East Lansing, MI 48823For Sale
 MLS ID #298163, Sheri Gallimore, RE/MAX Real Estate Professionals. Greater Lansing AOR
 - $350,0003 bd2 ba1.9k sqft1438 N Hagadorn Rd, East Lansing, MI 48823For Sale
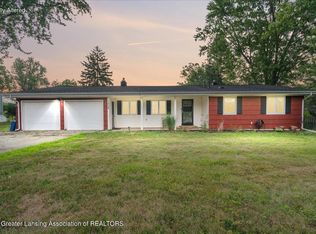 MLS ID #297937, Morgan Meredith, Keller Williams Realty Lansing. Greater Lansing AOR
 - $324,9003 bd2 ba1.6k sqft3340 Hamlet Cir, East Lansing, MI 48823For SaleMLS ID #295754, Nancy Petroff, Coldwell Banker Professionals -Okemos. Greater Lansing AOR
- $375,0003 bd2 ba1.4k sqft308 Gunson St, East Lansing, MI 48823For SaleMLS ID #297662, Laura Farhat Bramson, Keller Williams Realty Lansing. Greater Lansing AOR
- $349,9004 bd3 ba2.2k sqft1131 Hillgate Way, Lansing, MI 48912For SaleMLS ID #298189, Amy Kruizenga, Vision Real Estate. Greater Lansing AOR
- $289,9003 bd2 ba1.7k sqft3300 Wharton St, East Lansing, MI 48823For SaleMLS ID #295996, Alicia Banks, Good Company Realty. Greater Lansing AOR
- $399,9004 bd3 ba2k sqft666 Gunson St, East Lansing, MI 48823For SaleMLS ID #297200, Mykayla Anne Fenska, Home Towne Real Estate. Greater Lansing AOR
- $349,9003 bd3 ba2.2k sqft13850 G K Dr, Bath, MI 48808For SaleMLS ID #298069, Scott E Wheaton, RE/MAX Real Estate Professionals. Greater Lansing AOR
- $384,9003 bd3 ba1.8k sqft5935 Stoney Point Dr, Lansing, MI 48917For SaleMLS ID #298193, Christina Kay Tamburino, Tamburino Real Estate. Greater Lansing AOR
- $325,0003 bd3 ba1.8k sqft5940 Coleman Rd #27, East Lansing, MI 48823For SaleMLS ID #298086, Cindy Beckwith, Five Star Real Estate - Lansing. Greater Lansing AOR
- $335,0003 bd2 ba1.5k sqft871 Dart Rd, Mason, MI 48854For SaleMLS ID #298230, Tracey Hernly & Co., Howard Hanna Real Estate Executives. Greater Lansing AOR
- $345,0004 bd2 ba1.9k sqft1109 Mora Cir, Dewitt, MI 48820For SaleMLS ID #298005, Debra Good, RE/MAX Real Estate Professionals Dewitt. Greater Lansing AOR
- $350,0003 bd2 ba1.5k sqft57 Lilac Ln, Mason, MI 48854For SaleMLS ID #298187, Teresa Redfield, Exit Great Lakes Realty. Greater Lansing AOR
- $279,9003 bd2 ba1.4k sqft466 Wayland Ave, East Lansing, MI 48823For SaleMLS ID #296537, Brock Fletcher, Keller Williams Realty Lansing. Greater Lansing AOR
- $329,5002 bd2 ba1.5k sqft1988 Searl Ct, East Lansing, MI 48823For SaleMLS ID #298091, Kellie Johnson, Keller Williams Realty Lansing. Greater Lansing AOR
- $429,0003 bd3 ba2.2k sqft4185 Hamlet Cv, Bath, MI 48808For SaleMLS ID #298251, Jessica Maitland, RE/MAX Real Estate Professionals. Greater Lansing AOR
- $279,9004 bd2 ba1.7k sqft1404 Weber Dr, Lansing, MI 48912For SaleMLS ID #298120, Frank McGillis, RE/MAX Real Estate Professionals. Greater Lansing AOR
- $315,0003 bd4 ba1.9k sqft1915 Hollowbrook Dr, Holt, MI 48842For SaleMLS ID #298259, Mary Hovey Miller, RE/MAX Real Estate Professionals. Greater Lansing AOR
