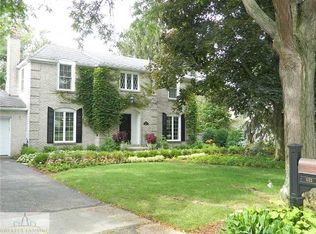
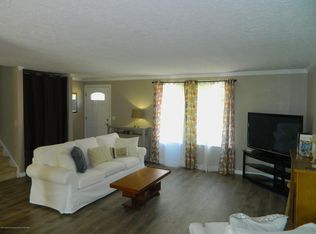
East Lansing Schools!! Welcome home to this beautifully updated, 4-bedroom, 2.5-bath residence offering a light-filled, spacious, floor plan on all three levels, designed for comfortable everyday living and effortless entertaining. The heart of the home is the large, open kitchen with endless storage, including a coffee station. The kitchen and dining room flow seamlessly into both the living room and family room, creating the perfect gathering space for family and friends. Upstairs, the generous primary suite features a stunningly renovated en-suite bathroom, providing a relaxing retreat at the end of the day. The second full bath has also been fully remodeled. The additional bedrooms offer plenty of space for family, guests, or a home office. The newly renovated basement rooms are ready to be transformed into a home theater, gym, or crafting retreat! Recent updates throughout the home include fresh paint, new carpet and luxury vinyl plank flooring, beautifully updated bathrooms, new washer and dryer, new oven, and new deck overlooking the fenced backyard. Washer and dryer are conveniently located on the second floor, or can also be located in basement, next to the new laundry sink, with hook-ups ready to go. This is a move-in ready gem located in an established, pocket neighborhood!
For sale
$344,900
1131 Hillgate Way, Lansing, MI 48912
4beds
2,274sqft
Single Family Residence
Built in 1973
0.25 Acres Lot
$337,500 Zestimate®
$152/sqft
$-- HOA
What's special
Fenced backyardBeautifully updatedFresh paintNewly renovated basement roomsCoffee stationStunningly renovated en-suite bathroomBeautifully updated bathrooms
- 12 days
- 981
- 102
Zillow last checked:
Listing updated:
Listed by:
Amy Kruizenga 517-582-4043,
Vision Real Estate 517-676-7700
Source: Greater Lansing AOR,MLS#: 299379
Facts & features
Interior
Bedrooms & bathrooms
- Bedrooms: 4
- Bathrooms: 3
- Full bathrooms: 2
- 1/2 bathrooms: 1
Primary bedroom
- Level: Second
- Area: 206.18 Square Feet
- Dimensions: 12.2 x 16.9
Bedroom 2
- Level: Second
- Area: 155.61 Square Feet
- Dimensions: 11.7 x 13.3
Bedroom 3
- Level: Second
- Area: 114.66 Square Feet
- Dimensions: 11.7 x 9.8
Bedroom 4
- Level: Second
- Area: 88.35 Square Feet
- Dimensions: 9.5 x 9.3
Dining room
- Level: First
- Area: 85.02 Square Feet
- Dimensions: 7.8 x 10.9
Family room
- Level: First
- Area: 257.42 Square Feet
- Dimensions: 12.2 x 21.1
Family room
- Description: finished area
- Level: Basement
- Area: 244.86 Square Feet
- Dimensions: 23.1 x 10.6
Kitchen
- Level: First
- Area: 229.99 Square Feet
- Dimensions: 21.1 x 10.9
Living room
- Level: First
- Area: 192.76 Square Feet
- Dimensions: 15.8 x 12.2
Office
- Level: Basement
- Area: 150.7 Square Feet
- Dimensions: 13.7 x 11
Heating
- Forced Air, Natural Gas
Cooling
- Central Air
Appliances
- Included: Dishwasher, Oven, Range, Refrigerator, Trash Compactor, Washer/Dryer Stacked, Water Heater
- Laundry: Upper Level
Features
- Basement: Full,Partially Finished
Interior area
- Total structure area: 1,952
- Total interior livable area: 2,274 sqft
- Finished area above ground: 1,824
- Finished area below ground: 450
Property
Parking
- Total spaces: 2
- Parking features: Attached, Driveway, Garage
- Attached garage spaces: 2
- Has uncovered spaces: Yes
Features
- Levels: Two
- Stories: 2
- Patio & porch: Deck
- Fencing: Back Yard
Lot
- Size: 0.25 Acres
- Dimensions: 75 x 122.64
- Features: Back Yard, City Lot, Few Trees, Front Yard
Details
- Foundation area: 912
- Parcel number: 33010111429301
- Zoning description: Zoning
Construction
Type & style
- Home type: SingleFamily
- Property subtype: Single Family Residence
Materials
- Aluminum Siding, Vinyl Siding
- Roof: Shingle
Condition
- Year built: 1973
Utilities & green energy
- Sewer: Public Sewer
- Water: Public
Community & HOA
Community
- Subdivision: Frandora
Location
- Region: Lansing
Financial & listing details
- Price per square foot: $152/sqft
- Tax assessed value: $126,600
- Annual tax amount: $6,134
- Date on market: 9/22/2026
- Listing terms: Cash,Conventional,FHA
- Road surface type: Paved
Estimated market value
$337,500
$321,000 - $354,000
$2,351/mo
Price history
| Date | Event | Price |
|---|---|---|
| 9/22/2026 | Listed for sale | $344,900-1.4%$152/sqft |
Source:  Greater Lansing AOR #299379 Report a problem Greater Lansing AOR #299379 Report a problem | ||
| 9/13/2026 | Listing removed | $349,900$154/sqft |
Source: Greater Lansing AOR #298189 Report a problem | ||
| 8/4/2026 | Listed for sale | $349,900+112.2%$154/sqft |
Source: Greater Lansing AOR #298189 Report a problem | ||
| 2/1/2001 | Sold | $164,900$73/sqft |
Source: Public Record Report a problem | ||
Public tax history
| Year | Property taxes | Tax assessment |
|---|---|---|
| 2025 | $6,050 +4.9% | $126,600 +10% |
| 2024 | $5,766 | $115,100 +6.9% |
| 2023 | -- | $107,700 +8.6% |
| 2022 | -- | $99,200 -1.3% |
| 2021 | -- | $100,500 +2.1% |
| 2020 | -- | $98,400 +10.8% |
| 2019 | $4,284 | $88,800 +10.7% |
| 2018 | $4,284 +1.1% | $80,200 |
| 2017 | $4,235 | $80,200 +6.4% |
| 2016 | $4,235 | $75,400 +3.9% |
| 2015 | $4,235 | $72,600 +2.4% |
| 2014 | $4,235 | $70,900 +5.7% |
| 2013 | -- | $67,100 -0.3% |
| 2012 | -- | $67,300 -4.7% |
| 2011 | -- | $70,600 -12.1% |
| 2010 | -- | $80,300 -9.1% |
| 2009 | -- | $88,300 -8% |
| 2008 | -- | $96,000 -2.5% |
| 2007 | -- | $98,500 +5.6% |
| 2006 | -- | $93,300 +3.3% |
| 2005 | -- | $90,300 +8.7% |
| 2004 | -- | $83,100 +3% |
| 2003 | -- | $80,700 +8.6% |
| 2002 | -- | $74,300 +3.5% |
| 2001 | -- | $71,800 +4.7% |
| 2000 | -- | $68,600 |
Find assessor info on the county website
Monthly payment
Est. payment
Payment breakdown
Explore the cost of this home by adjusting the details. Changes won't be saved.Climate risks
Neighborhood: 48912
Nearby schools
Schools provided by the listing agent
- High: East Lansing
Source: Greater Lansing AOR. This data may not be complete. We recommend contacting the local school district to confirm school assignments for this home.
Similar homes
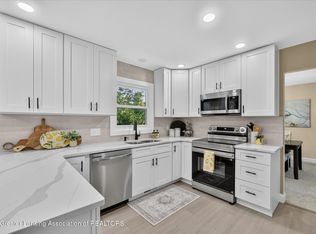
- $349,9004 bd3 ba2k sqft2225 Montego Dr, Lansing, MI 48912For Sale
 MLS ID #298387, Shelbie K. Smith, RE/MAX Real Estate Professionals. Greater Lansing AOR
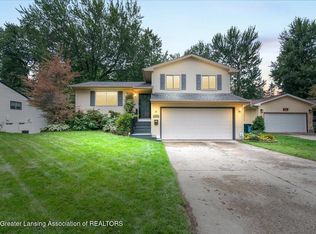
 - $299,0003 bd3 ba1.9k sqft2720 Darien Dr, Lansing, MI 48912For Sale
 MLS ID #298946, Iris Reynolds, Keller Williams Realty Lansing. Greater Lansing AOR
 - $399,9004 bd2 ba2.2k sqft301 Cowley Ave, East Lansing, MI 48823For Sale
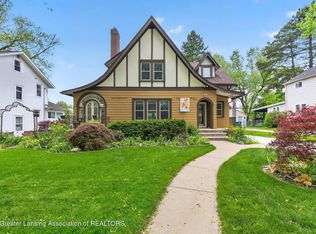 MLS ID #299594, Megan Busque, RE/MAX Real Estate Professionals. Greater Lansing AOR
 - $259,9004 bd2 ba1.7k sqft1404 Weber Dr, Lansing, MI 48912For Sale
 MLS ID #298766, Frank McGillis, RE/MAX Real Estate Professionals. Greater Lansing AOR
