Welcome to Frandora Hills. A quiet mature neighborhood with a Lansing address & East Lansing Schools. Located east of 127, close to the Frandor shopping center, Meijer and MSU. Over 2,300 sf of finished living space, this 3+ bedroom 2 full bath walk-out ranch is ready for a new owner. Just a few steps up to the covered front porch and inside to all one level! The slate entry provides access to main level living space as well as the open stairway to the walk-out lower level. The bright & sunny living room overlooks the backyard. A full brick wall fireplace with wood-burning insert. The large adjacent dining space has a newer chandelier and slider to the private deck and backyard. Neutral wall color and carpeting in both areas. The island kitchen was completely redone a few years ago with pristine white cabinetry, granite counters, SS under-mount sink and white appliances including a 5 burner gas stove. Lots of cool accessories like a spice rack, pull-out garbage/recycling, indirect lighting & a pull-out pantry. Plenty of room for a breakfast table. Wonderful laundry room with lots of storage, counter space and utility sink (washer & dryer stay). Wood laminate flooring throughout the kitchen, laundry room and hall back to the entry. Door & small vestibule to 2 car garage. There are 3 bedrooms on this level. Master with beautifully redone private bath-glass shower. Double closets and neutral carpeting. The main bath was redone at the same time the kitchen was renovated with tub-shower combination, ceramic floor, white vanity-solid surface counter-under-mount sink. Large hall linen closet. The lower level has been transformed over the last month. New plush carpeting by Maloney Carpet down the stairs and throughout the finished living space. Fresh paint on all walls & ceilings, built-in cupboards & shelving in both the recreation room & den or (legal) 4th bedroom. 2nd wood burning fireplace (never used by current owner). Definitely room for the Big Screen! Slider to the professionally landscaped backyard for lots of fun activities. This is a ranch so there is still loads of storage space. Windows were replaced some time ago but are in great shape. Anderson slider on main level. Updated electrical to 150 amp in 2020. Great curb appeal with wood look horizontal siding and brick front. Crisp white vinyl porch railings. Come see for yourself. You'll fall in love.
Pending
$320,000
1139 Hillgate Way, Lansing, MI 48912
3beds
2,306sqft
Single Family Residence
Built in 1971
10,454 Square Feet Lot
$314,000 Zestimate®
$139/sqft
$-- HOA
What's special
Slate entryIsland kitchenLarge adjacent dining spaceProfessionally landscaped backyardCovered front porchGranite countersDouble closets
- 34 days
- 792
- 71
Zillow last checked:
Listing updated:
Listed by:
Janet Munn 517-282-6781,
Berkshire Hathaway HomeServices 517-351-3617
Source: Greater Lansing AOR,MLS#: 299923
Facts & features
Interior
Bedrooms & bathrooms
- Bedrooms: 3
- Bathrooms: 2
- Full bathrooms: 2
Primary bedroom
- Description: NEW 3-PC BATH-GLASS SHOWER
- Level: First
- Area: 172.98 Square Feet
- Dimensions: 17.11 x 10.11
Bedroom 2
- Level: First
- Area: 134.62 Square Feet
- Dimensions: 12.7 x 10.6
Bedroom 3
- Level: First
- Area: 202.5 Square Feet
- Dimensions: 16.2 x 12.5
Den
- Description: OR 4 TH BEDROOM LARGE WINDOW, BUILT-INS
- Level: Basement
- Area: 154.7 Square Feet
- Dimensions: 13.11 x 11.8
Dining room
- Description: SLIDER TO DECK
- Level: First
- Area: 144.16 Square Feet
- Dimensions: 13.6 x 10.6
Family room
- Description: 2ND FIREPLACE, SLIDER TO PATIO
- Level: Basement
- Area: 357.89 Square Feet
- Dimensions: 35.4 x 10.11
Kitchen
- Description: ISLAND, GRANITE
- Level: First
- Area: 124.26 Square Feet
- Dimensions: 11.4 x 10.9
Laundry
- Description: STORAGE, UTILITY SINK
- Level: First
- Area: 59.4 Square Feet
- Dimensions: 9.9 x 6
Living room
- Description: BRICK FIREPLACE
- Level: First
- Area: 301.44 Square Feet
- Dimensions: 19.2 x 15.7
Other
- Description: BREAKFAST AREA
- Level: First
- Area: 71.81 Square Feet
- Dimensions: 10.1 x 7.11
Other
- Description: FOYER
- Level: First
- Area: 44 Square Feet
- Dimensions: 8 x 5.5
Heating
- Forced Air, Natural Gas
Cooling
- Central Air
Appliances
- Included: Dishwasher, Disposal, Dryer, Gas Range, Refrigerator, Washer, Water Heater
- Laundry: Laundry Room
Features
- Eat-in Kitchen, Entrance Foyer, Granite Counters, Kitchen Island
- Flooring: Carpet, Laminate, Tile
- Basement: Full,Partially Finished,Sump Pump,Walk-Out Access
- Has fireplace: Yes
- Fireplace features: Basement, Living Room
Interior area
- Total structure area: 2,943
- Total interior livable area: 2,306 sqft
- Finished area above ground: 1,526
- Finished area below ground: 780
Property
Parking
- Total spaces: 2
- Parking features: Attached, Driveway, Garage Door Opener, Garage Faces Front
- Attached garage spaces: 2
- Has uncovered spaces: Yes
Features
- Levels: One
- Stories: 1
- Patio & porch: Deck
- Fencing: Back Yard,Chain Link
- Has view: Yes
- View description: Neighborhood
Lot
- Size: 10,454 Square Feet
- Dimensions: 75 x 121.84
- Features: Back Yard, Interior Lot, Landscaped
Details
- Foundation area: 1417
- Parcel number: 33010111429311
- Zoning description: Zoning
Construction
Type & style
- Home type: SingleFamily
- Architectural style: Ranch
- Property subtype: Single Family Residence
Materials
- Brick
- Foundation: Block
- Roof: Shingle
Condition
- Year built: 1971
Utilities & green energy
- Sewer: Public Sewer
- Water: Public
Community & HOA
Community
- Subdivision: Frandora
Location
- Region: Lansing
Financial & listing details
- Price per square foot: $139/sqft
- Tax assessed value: $118,700
- Annual tax amount: $6,938
- Date on market: 10/15/2026
- Listing terms: Cash,Conventional
- Road surface type: Paved
Estimated market value
$314,000
$298,000 - $330,000
$2,063/mo
Price history
| Date | Event | Price |
|---|---|---|
| 11/11/2026 | Pending sale | $320,000$139/sqft |
Source:  Greater Lansing AOR #299923 Report a problem | ||
| 11/5/2026 | Contingent | $320,000$139/sqft |
Source: Berkshire Hathaway HomeServices Michigan and Northern Indiana Real Estate #630000299923 Report a problem | ||
| 10/15/2026 | Listed for sale | $320,000$139/sqft |
Source: Greater Lansing AOR #299923 Report a problem | ||
Public tax history
| Year | Property taxes | Tax assessment |
|---|---|---|
| 2025 | $6,478 +6.3% | $118,700 +11.8% |
| 2024 | $6,094 | $106,200 +8.5% |
| 2023 | -- | $97,900 +8.7% |
| 2022 | -- | $90,100 -1.4% |
| 2021 | -- | $91,400 +2.6% |
| 2020 | -- | $89,100 +10.5% |
| 2019 | $3,847 | $80,600 +12.9% |
| 2018 | $3,847 +1.1% | $71,400 |
| 2017 | $3,803 | $71,400 +6.3% |
| 2016 | $3,803 | $67,200 +3.5% |
| 2015 | $3,803 | $64,900 +2.4% |
| 2014 | $3,803 | $63,400 +5.5% |
| 2013 | -- | $60,100 -0.3% |
| 2012 | -- | $60,300 -4.7% |
| 2011 | -- | $63,300 -11.7% |
| 2010 | -- | $71,700 -8.9% |
| 2009 | -- | $78,700 -8% |
| 2008 | -- | $85,500 -2.7% |
| 2007 | -- | $87,900 +5.4% |
| 2006 | -- | $83,400 +3.2% |
| 2005 | -- | $80,800 +8.6% |
| 2004 | -- | $74,400 +4.1% |
| 2003 | -- | $71,500 +8.5% |
| 2002 | -- | $65,900 +3.5% |
| 2001 | -- | $63,700 +4.4% |
| 2000 | -- | $61,000 |
Find assessor info on the county website
Monthly payment
Est. payment
Payment breakdown
Explore the cost of this home by adjusting the details. Changes won't be saved.Climate risks
Neighborhood: 48912
Nearby schools
Schools provided by the listing agent
- High: East Lansing
- District: East Lansing
Source: Greater Lansing AOR. This data may not be complete. We recommend contacting the local school district to confirm school assignments for this home.


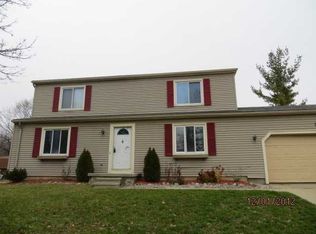
Similar homes
- $319,9004 bd2 ba2k sqft1004 Shelter Ln, Lansing, MI 48912For Sale
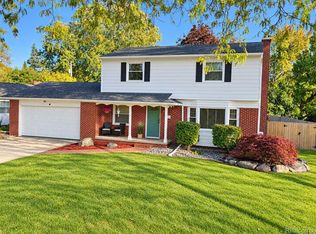
 MLS ID #20261082536, Azam Ahmed, XPI Realty. Realcomp II
- $310,0003 bd3 ba1.8k sqft2110 Barritt St, Lansing, MI 48912For Sale By Owner
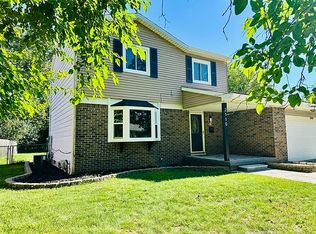
- $349,9004 bd3 ba2k sqft2225 Montego Dr, Lansing, MI 48912For Sale
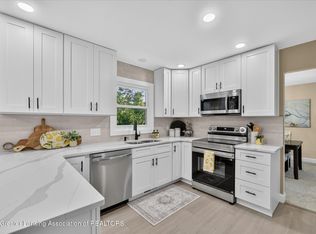 MLS ID #298387, Shelbie K. Smith, RE/MAX Real Estate Professionals. Greater Lansing AOR
- $320,0004 bd3 ba2.5k sqft1404 Harvard Rd, East Lansing, MI 48823For Sale
 MLS ID #20261035686, Nicole Delisle, The Brand Real Estate. Realcomp II
- $309,0003 bd3 ba2.3k sqft1325 Chartwell Carriage Way S, East Lansing, MI 48823For Sale
 MLS ID #26029909, Judie Wu, The Charles Reinhart Company. MichRIC
- $307,0003 bd2 ba1.3k sqft1161 Rebecca Rd, East Lansing, MI 48823For SaleMLS ID #26057759, Andrew Soper, BHHS Kee Realty. MichRIC
- $219,9003 bd2 ba1.6k sqft825 N Francis Ave, Lansing, MI 48912For SaleMLS ID #20261083453, Azam Ahmed, XPI Realty. Realcomp II
- $324,9003 bd3 ba1.6k sqft3725 Shearwater Ln, East Lansing, MI 48823For SaleMLS ID #26056030, Timothy Gale, Re/Max Real Estate Professionals. MichRIC
