Meticulous care and pride of ownership is evident throughout this squeeky-clean Colonial, located in the desired East Lansing School District. This home is just minutes to MSU, Downtown Lansing, and much more! A covered front porch greets you as you enter the home to a spacious living room with gleaming refinished oak hardwood floors. Follow the seamless flow of oak hardwood into the formal dining room, where memories are destined to be shared over sumptuous meals. The heart of this home, the kitchen, has been modernized with white painted cabinets, updated countertops, and newer appliances. A bay window brings in the warm morning sunlight into the eat-in kitchen, making it the perfect spot for a coffee. Adjacent to the kitchen, a cozy family room beckons, complete with a captivating stone fireplace. Slide open the door to reveal the enchanting patio, offering a sanctuary for al fresco dining or watching your furry friends enjoy the fully fenced yard. Upstairs you will find four bedrooms, each boasting hardwood floors. The full bathroom has been updated with a new tub and surround, updated vanity, and newer flooring. The finished basement offers a rec room area, complete with a basement bar. Other features include a two-car attached garage, walk-up attic, fully fenced yard, newer water heater, newer windows on the front of the house, and more!
Sold for $287,000
$287,000
1004 Shelter Ln, Lansing, MI 48912
4beds
1,958sqft
Single Family Residence
Built in 1963
7,840 Square Feet Lot
$307,900 Zestimate®
$147/sqft
$2,169 Estimated rent
Home value
$307,900
$293,000 - $323,000
$2,169/mo
Zestimate® history
Owner options
List your home for rent
$2,169/mo
Rent Zestimate®
Find your next renter with Zillow Rental Manager. Plus, with online applications, you can quickly screen prospective tenants – for free.
$2,169/mo
Rent Zestimate®
Refinance and save
$2,005/mo
Est. payment
Refinancing to a lower rate could help reduce your monthly payments and save thousands over the life of the loan.
$2,005/mo
Est. payment
Explore your selling options
Work with a Zillow partner agent
Leverage their expertise and Zillow's premium Showcase listings to get your home seen by more buyers.
Get startedList with your own agent
Get your home in front of millions of buyers by listing it on Zillow.
Learn how to do itSell it yourself
Take full control of how buyers see your home on Zillow by listing For Sale by Owner (FSBO).
List your homeWhat's special
Rec room areaUpdated vanityHardwood floorsCovered front porchDowntown lansingNew tubCozy family room
Zillow last checked:
Listing updated:
Listed by:
Rooted Real Estate Of Greater Lansing 517-258-1345,
RE/MAX Real Estate Professionals,
Adriane Lau 517-881-5182,
RE/MAX Real Estate Professionals
Bought with:
Brian Kasper, 6501417604
Century 21 Affiliated
Source: Greater Lansing AOR,MLS#: 279203
Facts & features
Interior
Bedrooms & bathrooms
- Bedrooms: 4
- Bathrooms: 2
- Full bathrooms: 1
- 1/2 bathrooms: 1
Primary bedroom
- Level: Second
- Area: 165.76 Square Feet
- Dimensions: 14.8 x 11.2
Bedroom 2
- Level: Second
- Area: 168.72 Square Feet
- Dimensions: 14.8 x 11.4
Bedroom 3
- Level: Second
- Area: 189.24 Square Feet
- Dimensions: 16.6 x 11.4
Bathroom 4
- Level: Second
- Area: 109.98 Square Feet
- Dimensions: 11.7 x 9.4
Bonus room
- Level: Basement
- Area: 246.42 Square Feet
- Dimensions: 22.2 x 11.1
Dining room
- Level: First
- Area: 107.17 Square Feet
- Dimensions: 10.11 x 10.6
Family room
- Level: First
- Area: 242.4 Square Feet
- Dimensions: 20.2 x 12
Kitchen
- Level: First
- Area: 108.78 Square Feet
- Dimensions: 11.1 x 9.8
Living room
- Level: First
- Area: 270.08 Square Feet
- Dimensions: 21.1 x 12.8
Other
- Description: Breakfast Nook
- Level: First
- Area: 123.9 Square Feet
- Dimensions: 11.8 x 10.5
Other
- Level: Basement
- Area: 103.4 Square Feet
- Dimensions: 11 x 9.4
Heating
- Forced Air, Natural Gas
Cooling
- Central Air
Appliances
- Included: Disposal, Gas Water Heater, Microwave, Washer, Refrigerator, Range, Oven, Humidifier, Dryer, Dishwasher
- Laundry: In Basement
Features
- Bar, Eat-in Kitchen, High Speed Internet, Laminate Counters, Pantry
- Basement: Finished,Full,Partially Finished
- Number of fireplaces: 1
- Fireplace features: Gas
Interior area
- Total structure area: 2,413
- Total interior livable area: 1,958 sqft
- Finished area above ground: 1,602
- Finished area below ground: 356
Property
Parking
- Total spaces: 2
- Parking features: Attached, Driveway, Garage, Garage Door Opener
- Attached garage spaces: 2
- Has uncovered spaces: Yes
Features
- Levels: Two
- Stories: 2
- Patio & porch: Front Porch, Patio
- Fencing: Back Yard
Lot
- Size: 7,840 Square Feet
- Dimensions: 77.61 x 97.67
Details
- Foundation area: 811
- Parcel number: 33010111430211
- Zoning description: Zoning
Construction
Type & style
- Home type: SingleFamily
- Architectural style: Traditional
- Property subtype: Single Family Residence
Materials
- Brick, Aluminum Siding
Condition
- Year built: 1963
Utilities & green energy
- Sewer: Public Sewer
- Water: Public
Community & HOA
Community
- Subdivision: Frandora
Location
- Region: Lansing
Financial & listing details
- Price per square foot: $147/sqft
- Tax assessed value: $120,300
- Annual tax amount: $4,337
- Date on market: 3/18/2024
- Listing terms: VA Loan,Cash,Conventional,FHA,MSHDA
Price history
| Date | Event | Price |
|---|---|---|
| 4/15/2024 | Sold | $287,000+6.3%$147/sqft |
Source:  Greater Lansing AOR #279203 Report a problem Greater Lansing AOR #279203 Report a problem | ||
| 3/21/2024 | Pending sale | $269,900$138/sqft |
Source: Greater Lansing AOR #279203 Report a problem | ||
| 3/18/2024 | Listed for sale | $269,900+95.6%$138/sqft |
Source: Greater Lansing AOR #279203 Report a problem | ||
| 11/13/2009 | Sold | $138,000-17.9%$70/sqft |
Source: Public Record Report a problem | ||
| 4/15/2008 | Sold | $168,000+12%$86/sqft |
Source: Public Record Report a problem | ||
| 5/5/2004 | Sold | $150,000$77/sqft |
Source: Public Record Report a problem | ||
Public tax history
| Year | Property taxes | Tax assessment |
|---|---|---|
| 2025 | $4,526 +5.4% | $120,300 +23.9% |
| 2024 | $4,295 | $97,100 +8.6% |
| 2023 | -- | $89,400 +10.4% |
| 2022 | -- | $81,000 +9.2% |
| 2021 | -- | $74,200 +2.2% |
| 2020 | -- | $72,600 +11.9% |
| 2019 | $3,180 | $64,900 +11.7% |
| 2018 | $3,180 +1.2% | $58,100 |
| 2017 | $3,143 | $58,100 +6.2% |
| 2016 | $3,143 | $54,700 +3.2% |
| 2015 | $3,143 | $53,000 +2.1% |
| 2014 | $3,143 | $51,900 +5.1% |
| 2013 | -- | $49,400 -0.6% |
| 2012 | -- | $49,700 -4.8% |
| 2011 | -- | $52,200 -11.7% |
| 2010 | -- | $59,100 -8.9% |
| 2009 | -- | $64,900 -7.9% |
| 2008 | -- | $70,500 -2.5% |
| 2007 | -- | $72,300 +5.1% |
| 2006 | -- | $68,800 +3% |
| 2005 | -- | $66,800 +5.7% |
| 2004 | -- | $63,200 +3.9% |
| 2003 | -- | $60,800 +8.4% |
| 2002 | -- | $56,100 +3.1% |
| 2001 | -- | $54,400 +4.4% |
| 2000 | -- | $52,100 |
Find assessor info on the county website
Neighborhood: 48912
Nearby homes
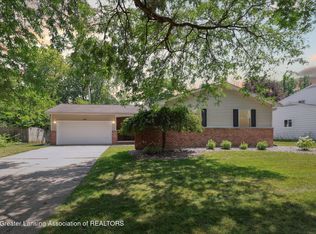
- $275,0003 bd3 ba1.7k sqft1010 Shelter Ln, Lansing, MI 48912Sold
- $227,7003 bd1 ba1.4k sqft1000 Shelter Ln, Lansing, MI 48912Off Market
- $200,0004 bd3 ba1.8k sqft3207 Melody Ln, Lansing, MI 48912Sold
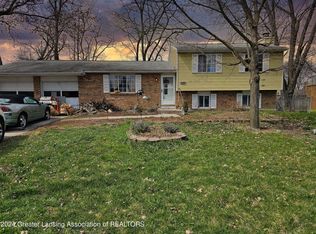
- $262,0005 bd2 ba-- sqft3115 Holiday Dr, Lansing, MI 48912Sold
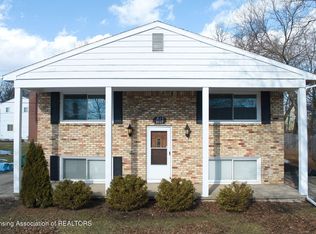
- $--2 bd1 ba950 sqft3117 Holiday Dr, Lansing, MI 48912Off Market
- $275,000-- bd1 ba1.7k sqft1016 Shelter Ln, Lansing, MI 48912Off Market
- $314,700-- bd3 ba1.8k sqft3201 Melody Ln, Lansing, MI 48912Off Market
- $--3 bd2 ba-- sqft3201 Melody Ln #1, Lansing, MI 48912Off Market
Nearby schools
GreatSchools rating
- 7/10Glencairn SchoolGrades: PK-5Distance: 0.6 mi
- 7/10MacDonald Middle SchoolGrades: 6-8Distance: 2.4 mi
- 9/10East Lansing High SchoolGrades: 9-12Distance: 1.4 mi
Schools provided by the listing agent
- High: East Lansing
Source: Greater Lansing AOR. This data may not be complete. We recommend contacting the local school district to confirm school assignments for this home.
Get a cash offer in 3 minutes
Find out how much your home could sell for in as little as 3 minutes with a no-obligation cash offer.
Estimated market value
$307,900
Get a cash offer in 3 minutes
Find out how much your home could sell for in as little as 3 minutes with a no-obligation cash offer.
Estimated market value
$307,900
- Michigan
- Ingham County
- Lansing
- 48912
- 1004 Shelter Ln
Nearby cities
Nearby neighborhoods
Nearby zip codes
Other Lansing Topics
