Tucked away on a beautiful 1.37-acre wooded lot in the heart of East Lansing, this updated 5-bedroom, 3 full-bath home offers the perfect blend of privacy, space, and convenience. Features include newer windows, flooring, appliances 2019 roof, dual HVAC, updated siding, a new water heater (2026), and a spacious finished lower level with a bedroom, full bath and a stunning 5' x8' walk in shower. Relax on the newer deck overlooking the peaceful backyard. located just minutes from Michigan State University, Eastwood Town Center, parks and major highways. This home truly has it all!
For sale
Price cut: $21K (9/28)
$349,000
2927 Abbot Rd, East Lansing, MI 48823
4beds
2,797sqft
Single Family Residence
Built in 1952
1.37 Acres Lot
$344,800 Zestimate®
$125/sqft
$-- HOA
What's special
Updated sidingDual hvacNewer windows
- 64 days
- 1,591
- 130
Zillow last checked:
Listing updated:
Listed by:
Annie Goodrich 517-490-6632,
Five Star Real Estate - Lansing 517-507-0068
Source: Greater Lansing AOR,MLS#: 297950
Facts & features
Interior
Bedrooms & bathrooms
- Bedrooms: 4
- Bathrooms: 3
- Full bathrooms: 3
Primary bedroom
- Level: Basement
- Area: 540 Square Feet
- Dimensions: 15 x 36
Bedroom 2
- Level: First
- Area: 144 Square Feet
- Dimensions: 12 x 12
Bedroom 3
- Level: First
- Area: 144 Square Feet
- Dimensions: 12 x 12
Bedroom 4
- Level: First
- Area: 144 Square Feet
- Dimensions: 12 x 12
Dining room
- Level: First
- Area: 64 Square Feet
- Dimensions: 8 x 8
Kitchen
- Level: First
- Area: 288 Square Feet
- Dimensions: 24 x 12
Living room
- Level: First
- Area: 204 Square Feet
- Dimensions: 17 x 12
Heating
- Forced Air
Cooling
- Central Air
Appliances
- Included: Dishwasher, Electric Cooktop, Electric Range, Free-Standing Refrigerator, Microwave, Stainless Steel Appliance(s), Washer/Dryer Stacked, Water Softener
- Laundry: Main Level
Features
- Recessed Lighting
- Flooring: Carpet, Laminate
- Windows: Bay Window(s), Double Pane Windows
- Basement: Daylight,Egress Windows,Finished,Sump Pump
Interior area
- Total structure area: 3,108
- Total interior livable area: 2,797 sqft
- Finished area above ground: 1,554
- Finished area below ground: 1,243
Property
Parking
- Total spaces: 2
- Parking features: Driveway
- Garage spaces: 2
- Has uncovered spaces: Yes
Accessibility
- Accessibility features: Accessible Approach with Ramp, Accessible Bedroom, Accessible Doors, Accessible Full Bath, Accessible Hallway(s)
Features
- Levels: One
- Stories: 1
- Entry location: Front Door
- Patio & porch: Deck, Front Porch
- Exterior features: Private Yard
- Has view: Yes
- View description: Trees/Woods
Lot
- Size: 1.37 Acres
- Dimensions: 170 x 350
- Features: Back Yard, Front Yard, Many Trees, Wooded
Details
- Foundation area: 1554
- Parcel number: 33200101200017
- Zoning description: Zoning
- Other equipment: Dehumidifier
Construction
Type & style
- Home type: SingleFamily
- Architectural style: Ranch
- Property subtype: Single Family Residence
Materials
- Vinyl Siding
- Foundation: Concrete Perimeter
- Roof: Shingle
Condition
- Year built: 1952
Utilities & green energy
- Electric: 200+ Amp Service
- Sewer: Septic Tank
- Water: Well
- Utilities for property: Phone Available, High Speed Internet Connected, High Speed Internet Available, Electricity Connected
Community & HOA
Community
- Security: Carbon Monoxide Detector(s), Smoke Detector(s)
- Subdivision: None
Location
- Region: East Lansing
Financial & listing details
- Price per square foot: $125/sqft
- Tax assessed value: $80,500
- Annual tax amount: $4,031
- Date on market: 9/11/2026
- Listing terms: Cash,Conventional
- Road surface type: Asphalt
Estimated market value
$344,800
$328,000 - $362,000
$2,044/mo
Price history
| Date | Event | Price |
|---|---|---|
| 9/28/2026 | Price change | $349,000-5.7%$125/sqft |
Source:  Greater Lansing AOR #297950 Report a problem Greater Lansing AOR #297950 Report a problem | ||
| 9/11/2026 | Price change | $370,000-3.9%$132/sqft |
Source: Greater Lansing AOR #297950 Report a problem | ||
| 8/31/2026 | Pending sale | $385,000$138/sqft |
Source: Greater Lansing AOR #297950 Report a problem | ||
| 7/27/2026 | Listed for sale | $385,000+67.4%$138/sqft |
Source: Greater Lansing AOR #297950 Report a problem | ||
| 10/11/2022 | Sold | $229,999$82/sqft |
Source:  Realcomp II #60050082692 Report a problem Realcomp II #60050082692 Report a problem | ||
| 9/19/2022 | Pending sale | $229,999$82/sqft |
Source:  MiRealSource #50082692 Report a problem MiRealSource #50082692 Report a problem | ||
| 9/13/2022 | Price change | $229,999-8%$82/sqft |
Source: MiRealSource #50082692 Report a problem | ||
| 8/5/2022 | Listed for sale | $250,000$89/sqft |
Source: MiRealSource #50082692 Report a problem | ||
| 7/22/2022 | Pending sale | $250,000$89/sqft |
Source: MiRealSource #50082692 Report a problem | ||
| 7/14/2022 | Listed for sale | $250,000+204.9%$89/sqft |
Source: MiRealSource #50082692 Report a problem | ||
| 7/25/2018 | Sold | $82,000+2633.3%$29/sqft |
Source: Public Record Report a problem | ||
| 7/24/2007 | Sold | $3,000-97.8%$1/sqft |
Source: Public Record Report a problem | ||
| 3/6/2003 | Sold | $135,000$48/sqft |
Source: Public Record Report a problem | ||
Public tax history
| Year | Property taxes | Tax assessment |
|---|---|---|
| 2025 | $3,868 +7.1% | $80,500 +4.5% |
| 2024 | $3,612 | $77,000 +16.5% |
| 2023 | -- | $66,100 +15% |
| 2022 | -- | $57,500 +5.7% |
| 2021 | -- | $54,400 +4.2% |
| 2020 | -- | $52,200 +2% |
| 2019 | $3,135 | $51,200 +13% |
| 2018 | $3,135 | $45,300 -0.4% |
| 2017 | -- | $45,500 +7.6% |
| 2016 | -- | $42,300 +7.6% |
| 2015 | -- | $39,300 -23.8% |
| 2014 | -- | $51,600 +3.2% |
| 2013 | -- | $50,000 -0.6% |
| 2012 | -- | $50,300 -9.9% |
| 2011 | -- | $55,800 +55% |
| 2010 | -- | $36,000 -18.7% |
| 2009 | -- | $44,300 -3.1% |
| 2008 | -- | $45,700 -28.4% |
| 2007 | -- | $63,800 +2.1% |
| 2006 | -- | $62,500 +4% |
| 2005 | -- | $60,100 +4% |
| 2004 | -- | $57,800 +23.5% |
| 2003 | -- | $46,800 +4.9% |
| 2002 | -- | $44,600 +5.9% |
| 2001 | -- | $42,100 +5% |
| 2000 | -- | $40,100 |
Find assessor info on the county website
Monthly payment
Est. payment
Payment breakdown
Explore the cost of this home by adjusting the details. Changes won't be saved.Climate risks
Neighborhood: 48823
Nearby schools
Schools provided by the listing agent
- High: East Lansing
- District: East Lansing
Source: Greater Lansing AOR. This data may not be complete. We recommend contacting the local school district to confirm school assignments for this home.
Similar homes

- $329,9003 bd2 ba2.1k sqft1415 Sherwood Ave, East Lansing, MI 48823For Sale
 MLS ID #295706, HBB Realtors, RE/MAX Real Estate Professionals. Greater Lansing AOR
 - $390,0004 bd3 ba2.9k sqft1682 Woodside Dr, East Lansing, MI 48823For Sale
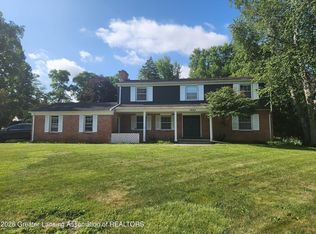 MLS ID #297267, David A. Barone, RE/MAX Real Estate Professionals. Greater Lansing AOR
 - $345,0005 bd4 ba2.9k sqft5195 E Brookfield Dr, East Lansing, MI 48823For Sale
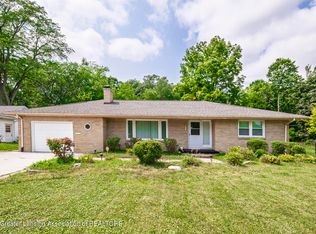 MLS ID #298451, Rob Buffington, White Pine Sotheby's International Realty. Greater Lansing AOR
 - $344,9004 bd3 ba2.2k sqft1131 Hillgate Way, Lansing, MI 48912For Sale
 MLS ID #299379, Amy Kruizenga, Vision Real Estate. Greater Lansing AOR
