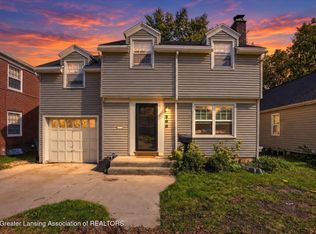
LOCATION! LOCATION! LOCATION! *Open House Sunday - October 11, 2026 - 12-1:30PM Nestled in the highly desirable Glencarin neighborhood, this clean and well-maintained 3-bedroom, 2-bath home offers 1,420 square feet of comfortable living space and easy access to everything East Lansing has to offer. Step inside the front door and you'll be welcomed into the living room, where you are greeted by beautiful hardwood floors that continue into the open dining area. Just off the dining space, the kitchen offers updated stainless steel appliances, ample cabinet storage, and convenient access to both the attached garage and backyard. The main level also provides a comfortable bedroom and full bathroom, offering convenient one-level living when desired. Head upstairs, where the hardwood floors continue, and you'll find two additional good-sized bedrooms and another full bathroom. Clean, comfortable, and conveniently located, this home offers a great opportunity to enjoy the best of East Lansing with a layout that is both functional and easy to maintain. Don't miss your chance to make this East Lansing home your own!
For sale
$275,000
938 Sunset Ln, East Lansing, MI 48823
3beds
1,420sqft
Single Family Residence
Built in 1945
6,969 Square Feet Lot
$264,500 Zestimate®
$194/sqft
$-- HOA
What's special
Beautiful hardwood floorsOpen dining areaUpdated stainless steel appliancesAmple cabinet storage
- 1 day
- 674
- 74
Zillow last checked:
Listing updated:
Listed by:
Genia Beckman 910-728-9908,
Century 21 Affiliated 517-887-0800
Source: Greater Lansing AOR,MLS#: 299704
Facts & features
Interior
Bedrooms & bathrooms
- Bedrooms: 3
- Bathrooms: 2
- Full bathrooms: 2
Primary bedroom
- Level: First
- Area: 122.74 Square Feet
- Dimensions: 11.46 x 10.71
Bedroom 2
- Level: Second
- Area: 140.4 Square Feet
- Dimensions: 11.99 x 11.71
Bedroom 3
- Level: Second
- Area: 202.62 Square Feet
- Dimensions: 17.2 x 11.78
Dining room
- Level: First
- Area: 118.12 Square Feet
- Dimensions: 12.98 x 9.1
Kitchen
- Level: First
- Area: 159.96 Square Feet
- Dimensions: 16.44 x 9.73
Living room
- Level: First
- Area: 220.05 Square Feet
- Dimensions: 16.18 x 13.6
Heating
- Forced Air
Cooling
- Central Air
Appliances
- Included: Dishwasher, Disposal, Dryer, Oven, Range, Refrigerator, Washer, Water Heater
- Laundry: In Basement
Features
- Basement: Block,Full
Interior area
- Total structure area: 1,970
- Total interior livable area: 1,420 sqft
- Finished area above ground: 1,420
- Finished area below ground: 0
Property
Parking
- Total spaces: 1
- Parking features: Attached
- Attached garage spaces: 1
Features
- Levels: Two
- Stories: 2
- Fencing: None
Lot
- Size: 6,969 Square Feet
- Dimensions: 50 x 138
Details
- Foundation area: 550
- Parcel number: 33200112419003
- Zoning description: Zoning
Construction
Type & style
- Home type: SingleFamily
- Property subtype: Single Family Residence
Materials
- Wood Siding
- Roof: Shingle
Condition
- Year built: 1945
Utilities & green energy
- Sewer: Public Sewer
- Water: Public
Community & HOA
Community
- Subdivision: Ridgely Park
Location
- Region: East Lansing
Financial & listing details
- Price per square foot: $194/sqft
- Tax assessed value: $113,300
- Annual tax amount: $4,319
- Date on market: 10/6/2026
- Listing terms: Cash,Conventional,FHA
- Road surface type: Paved
Estimated market value
$264,500
$251,000 - $278,000
$1,958/mo
Price history
| Date | Event | Price |
|---|---|---|
| 10/6/2026 | Listed for sale | $275,000+127.3%$194/sqft |
Source:  Greater Lansing AOR #299704 Report a problem Greater Lansing AOR #299704 Report a problem | ||
| 1/5/2005 | Sold | $121,000$85/sqft |
Source: Public Record Report a problem | ||
Public tax history
| Year | Property taxes | Tax assessment |
|---|---|---|
| 2025 | $4,145 +7.1% | $113,300 +7.6% |
| 2024 | $3,871 | $105,300 +9.5% |
| 2023 | -- | $96,200 +14.3% |
| 2022 | -- | $84,200 +5.9% |
| 2021 | -- | $79,500 +3.8% |
| 2020 | -- | $76,600 +4.9% |
| 2019 | $3,666 | $73,000 +4.7% |
| 2018 | $3,666 | $69,700 +1.2% |
| 2017 | -- | $68,900 +5.4% |
| 2016 | -- | $65,400 +5.3% |
| 2015 | -- | $62,100 +5.6% |
| 2014 | -- | $58,800 +1.4% |
| 2013 | -- | $58,000 -1% |
| 2012 | -- | $58,600 -6.2% |
| 2011 | -- | $62,500 +7.6% |
| 2010 | -- | $58,100 -8.9% |
| 2009 | -- | $63,800 -3.8% |
| 2008 | -- | $66,300 |
| 2007 | -- | $66,300 +2% |
| 2006 | -- | $65,000 -12% |
| 2005 | -- | $73,900 |
| 2004 | -- | $73,900 +6.2% |
| 2003 | -- | $69,600 +5% |
| 2002 | -- | $66,300 +6.1% |
| 2001 | -- | $62,500 +5% |
| 2000 | -- | $59,500 |
Find assessor info on the county website
Monthly payment
Est. payment
Payment breakdown
Explore the cost of this home by adjusting the details. Changes won't be saved.Climate risks
Neighborhood: Glencairn
Nearby schools
Schools provided by the listing agent
- Elementary: Glencairn School
- High: East Lansing
Source: Greater Lansing AOR. This data may not be complete. We recommend contacting the local school district to confirm school assignments for this home.
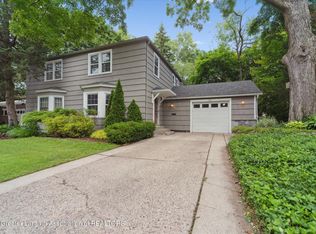
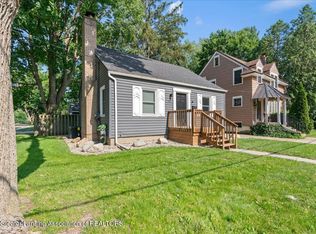
Similar homes
- $265,9004 bd1 ba1.2k sqft1140 Hitching Post Rd, East Lansing, MI 48823For Sale
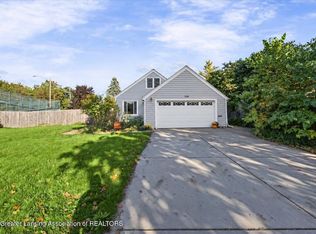 MLS ID #299689, Tristen Cardarelli, RE/MAX Real Estate Professionals. Greater Lansing AOR
 - $265,0003 bd2 ba1.4k sqft466 Wayland Ave, East Lansing, MI 48823For Sale
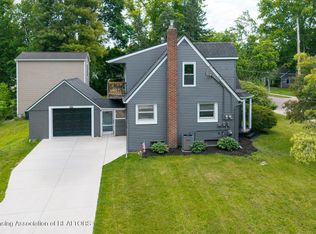 MLS ID #299725, Brock Fletcher, Keller Williams Realty Lansing. Greater Lansing AOR
 - $279,9003 bd1 ba1.2k sqft208 Milford St, East Lansing, MI 48823For Sale
 MLS ID #299675, Scott E Wheaton, RE/MAX Real Estate Professionals. Greater Lansing AOR
 - $249,9003 bd2 ba1.7k sqft1176 Sabron Dr, East Lansing, MI 48823For Sale
 MLS ID #299271, Mikhail Myles, Five Star Real Estate - Lansing. Greater Lansing AOR
 - $269,7004 bd1 ba1.2k sqft1609 Gilcrest Ave, East Lansing, MI 48823For Sale
 MLS ID #20261035182, Valerie Eckl, RUSH Realty. Realcomp II
